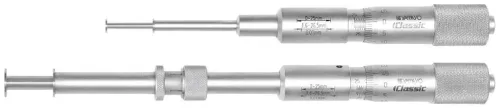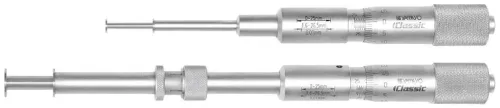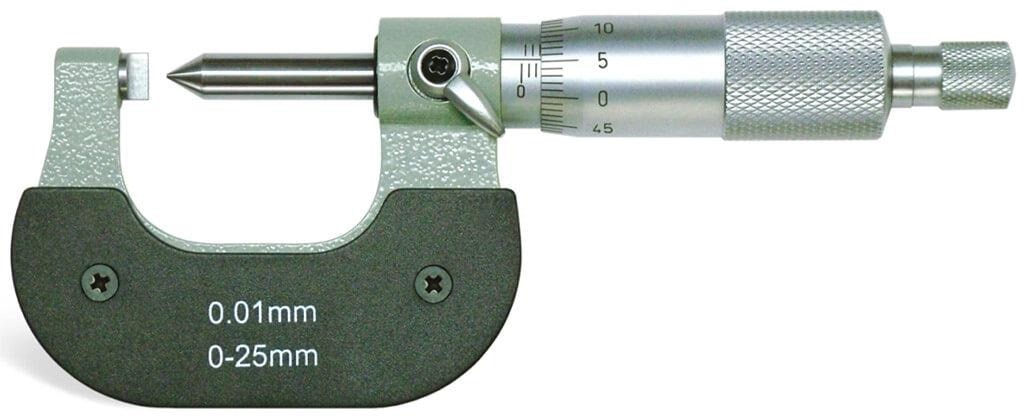
A point micrometer and a crimp height micrometer can share a similar measurement range while contacting entirely different surfaces. By comparing their contact geometry, measurement method, repeatability, and inspection limits, you can choose the right tool for terminal production, development checks, or broader automotive measurement work.
Key takeaways
- Measure the conductor barrel at the terminal manufacturer’s specified section.
- Use opposing contacts that match the formed crimp profile.
- Treat a point micrometer as a substitute only after checking contact access and validation.
- Record terminal, wire, crimp location, readings, and instrument details.
What exactly should you measure on a crimped terminal?
Measure crimp height across the formed conductor barrel, at the terminal manufacturer’s specified section—not at the bellmouth, cut-off tab, wire end, or terminal transition. Place the crimp-height micrometer’s contacts on the opposing top and bottom surfaces of that conductor crimp, where the barrel has its approved compressed profile.
Exclude these locations from the conductor-crimp reading:
- The bellmouth, where the barrel flares and produces a larger, non-representative value.
- The seam or an uneven edge, where contact can slip or bridge a local defect.
- The insulation support, which is a separate crimp with a different purpose and geometry.
Conductor-crimp height controls how firmly the strands contact the terminal and therefore supports electrical and mechanical performance. Insulation-crimp height measures strain relief around the insulation; it does not confirm conductor compression. Use the specified fixture or contact arrangement for each, because one reading cannot represent both dimensions.
For crimp height measurement in Mumbai, specify the terminal family, part number, conductor cross-section, insulation diameter, crimp type, and whether inspection occurs before or after mating. Specifications for micrometers for automotive companies must identify these combinations, since a general-purpose point micrometer can contact the wrong feature.
Crimp height remains a process-control check, not proof of pull-out strength, electrical continuity, or internal strand condition.
Crimp height micrometer versus point micrometer: how the contact geometry changes the result
A crimp-height micrometer spans the formed conductor barrel with contacts designed to sit on its opposing surfaces; a point micrometer touches a narrow groove, shoulder, or recess. They therefore do not measure the same feature, even when both display 0.001 mm.
| Comparison point | Crimp-height micrometer | Point micrometer |
|---|---|---|
| Contact geometry | Broad or purpose-shaped anvil and spindle support the crimped barrel | Narrow pointed contacts reach grooves and small-radius features |
| Seating stability | Resists rocking when placed across the approved crimp section | Can slip, tilt, or dig into a curved barrel |
| Access | Suited to the terminal’s conductor-crimp profile and defined measurement direction | Reaches restricted features but may contact an unintended location |
| Surface-defect risk | Reduces sensitivity to isolated serrations or strand voids | A tip in a serration, seam, void, or indentation can read falsely low or high |
A point micrometer can also crush a thin wall or settle beside the intended measurement line. Reject any reading taken on the bellmouth, insulation support, or a damaged edge; measure the specified conductor-crimp section instead, and use separate geometry for insulation-crimp height.
For a crimp height micrometer point micrometer comparison in Mumbai, request contact drawings, range, accuracy, resolution, force arrangement, calibration method, and replacement-contact availability. Comparing display resolution alone hides differences in alignment and repeatability.
If you are sourcing a point micrometer in Mumbai, verify that its tips seat consistently on the approved terminal-and-wire combination before treating its readings as production results.
When is a point micrometer an acceptable substitute?
A point micrometer in Mumbai can support development work when you need a quick check of one defined feature, not a universal crimp-height reading. Its pointed contacts suit a terminal groove, shoulder, recess, or other localized surface that a crimp-height micrometer cannot reach. Record the contact location and seating method in the inspection instruction.
Use it as a substitute only when all of these conditions apply:
- The terminal drawing identifies the feature and measurement location.
- The feature has stable, opposing surfaces for both tips.
- The operator can seat the contacts without landing in a serration, seam, strand void, or indentation.
- The measurement is a development check or feature-specific inspection, rather than a production crimp-height acceptance decision.
A crimp height micrometer comparison becomes decisive when the specification gives a conductor-barrel height window. A point tip can slip or settle in a local defect, producing a falsely low or high value, while its narrow contact may crush a small terminal.
It is unsuitable for routine production inspection of small terminals, uneven barrels, or insulation crimps, and it cannot replace contact geometry matched to the approved terminal-and-wire combination.
For automotive work, define the terminal family, conductor cross-section, insulation diameter, crimp type, and whether measurement occurs before or after mating. Use the purpose-built instrument when operators must make repeatable pass/fail decisions against a specified height window.
How to take, repeat, and document a reliable crimp-height reading
A reliable crimp height measurement in Mumbai begins with a clean terminal and a stable inspection environment. Wipe away oil, dust, and loose strands, then let the terminal and micrometer reach the room temperature; a warm hand against a cool steel instrument can affect a tight tolerance.
1. Confirm the approved measurement section on the terminal drawing or work instruction. Measure the conductor-crimp height between the specified opposing barrel surfaces, not at the bellmouth, seam, serration, or wire exit. Measure insulation-crimp height separately with its approved contact geometry.
2. Zero the micrometer and verify its contacts are clean. Seat the terminal squarely so the crimp-height anvil and spindle span the formed section rather than a local dent or strand void.
3. Close the instrument using its friction thimble, ratchet, or specified constant-force device. Do not squeeze the terminal to make the spindle seat; excessive force can flatten the barrel and create a falsely low result.
4. Take at least three readings at the approved location, releasing and reseating the instrument each time. Investigate a spread beyond the work instruction’s limit instead of averaging away a slip, burr, or damaged contact.
5. Record the measured value, temperature, date, instrument ID, and calibration status. Add the terminal part number, wire size and insulation diameter, crimp type, applicator or die identification, and whether measurement occurred before or after mating.
Micrometers for automotive companies must match the terminal-and-wire combination. A reading alone does not prove crimp quality; confirm it with visual criteria, crimp-force data, tensile testing, and cross-sectional validation where required.
How to specify the instrument and compare alternatives in Mumbai
Request a quotation that identifies the terminal family, conductor cross-section, insulation diameter, crimp type, and whether measurement occurs before or after mating. For micrometers for automotive companies, these details define the contact geometry; a general 0–25 mm range does not.
Ask the supplier to state:
- Contact form and dimensions, measuring range, resolution, accuracy, repeatability, and test conditions
- Ratchet or friction-thimble arrangement, contact force, spindle travel, and display type
- Separate suitability for conductor-crimp and insulation-crimp height
- Calibration method, reference standards, certificate number, results, and due date
- Spare contacts, replacement availability, local service, and verification procedure in Mumbai
For a crimp height micrometer–point micrometer for comparison in Mumbai, compare accuracy separately from resolution. A 0.001 mm display cannot correct zero error, thermal expansion, dirt, misalignment, or unstable seating. A point micrometer in Mumbai also needs a specified tip radius, included angle, contact width, and minimum feature size.
| Option | Best use | Main limitation |
|---|---|---|
| Crimp height micrometer | Approved conductor-crimp height | Needs terminal-specific contacts and work instructions |
| Point micrometer | Development checks and narrow features | Tips can slip, crush, or seat differently on curved barrels |
| Fixed go/no-go gauge | Fast production screening | Does not provide a measured value |
| Optical system | Profile, bellmouth, and deformation checks | Requires stable lighting, fixturing, and trained analysis |
| Pin gauges | Bore or passage verification | Not a substitute for external crimp height |
| Crimp-force monitoring | Detecting press-process changes | Does not measure finished height |
Yamayo Instruments can help compare the contact design, calibration record, and local verification route rather than quoting resolution alone.
Related products
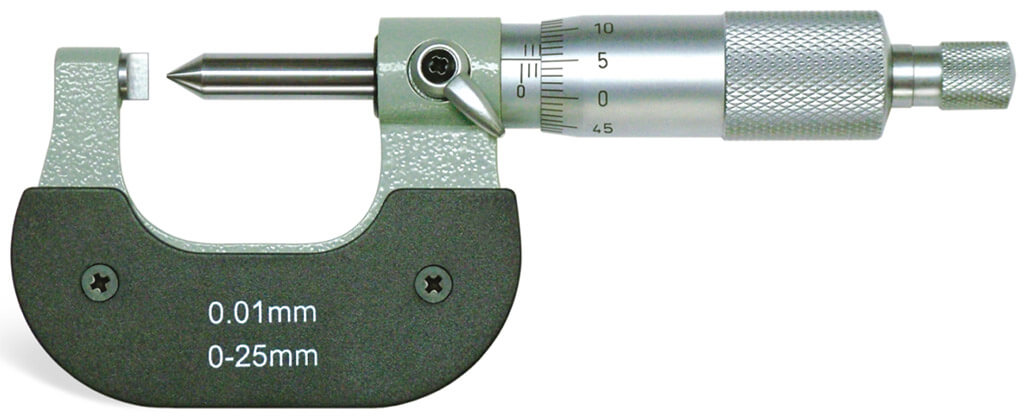 | Micrometers Crimp Height Micrometers The Crimp Height Micrometer is a specialized precision measuring instrument designed for accurate measurement of crimp... View product → |
 | Micrometers Point Outside Micrometers The Point Outside Micrometer is a specialized precision measuring instrument designed for measuring web thickness of... View product → |
Frequently asked questions
What exactly should you measure on a crimped terminal?
Measure the compressed conductor barrel at the terminal manufacturer’s specified section, not the bellmouth, cut-off tab, wire end, or terminal transition.
How does a crimp height micrometer differ from a point micrometer?
A crimp height micrometer uses contact geometry suited to the opposing surfaces of a formed conductor crimp, while a point micrometer uses pointed contacts that can touch different locations and produce a different result.
When is a point micrometer an acceptable substitute?
Use one only when its points access the approved measurement section consistently and you have confirmed the readings against the terminal manufacturer’s method or a validated reference.
How do you take and document a reliable crimp-height reading?
Use the specified crimp section, seat the contacts consistently without distorting the terminal, repeat readings, and record the terminal, wire, location, instrument, and results.
Related product
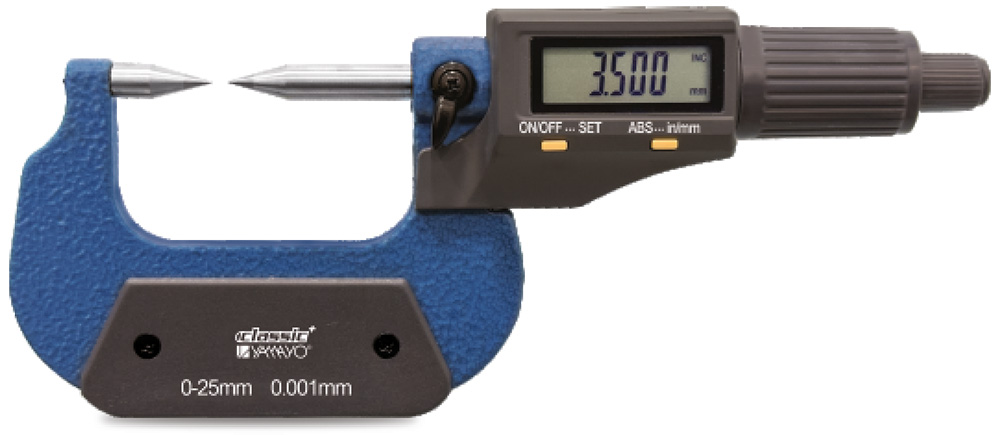 | Micrometers Digimatic Point Outside Micrometer Digimatic Point Outside Micrometer The Digimatic Point Outside Micrometer is a high-precision digital measuring instrument specifically designed for... View product → |