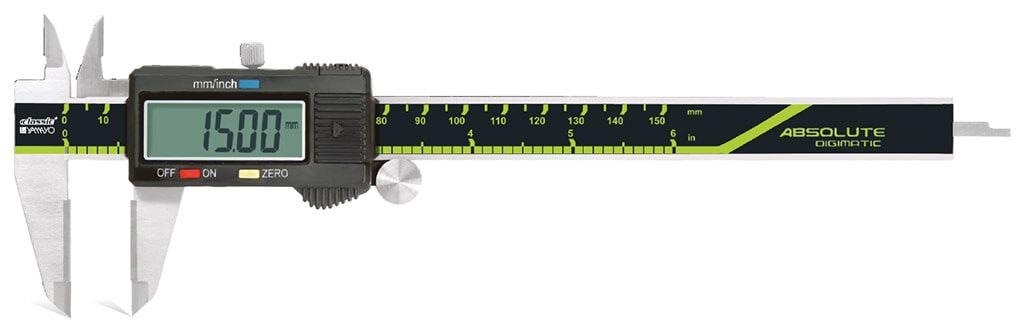
A caliper with carbide jaws and a point micrometer can both measure metal features, but their contact geometry determines whether the reading represents the dimension you need. By comparing access, force, repeatability, speed, and specification evidence, you can select the right instrument for each drawing characteristic and avoid paying for precision that the application cannot use.
Key takeaways
- Use carbide jaw calipers for fast general measurements and worn surfaces.
- Choose a point micrometer when a groove or recess needs precise contact.
- Match resolution, accuracy, jaw geometry and range to the drawing.
- Request calibration records, datasheets and local support before buying.
What each instrument actually measures
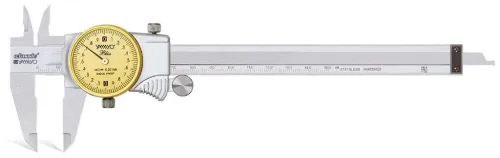
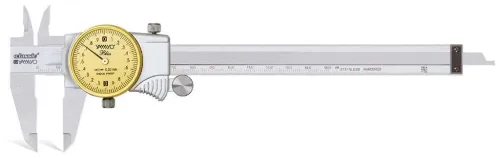
A digital caliper measures the distance between movable jaws, using an electronic scale to report jaw displacement. In this carbide jaw caliper comparison, digital calipers with carbide jaws provide broad contact faces suited to fast outside, inside, depth, and step measurements; carbide resists wear, but it does not make the caliper a precision micrometer.
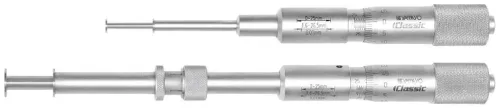
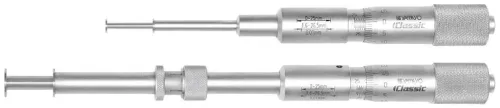
A point micrometer measures a local external dimension as a screw advances one pointed anvil or spindle toward the other. Its narrow contacts enter a groove, recess, shoulder, keyway, spline, or drill web instead of bridging the feature.
| Instrument | Measurement principle | Contact geometry | Best suited to |
|---|---|---|---|
| Digital caliper with carbide jaws | Electronic jaw displacement | Relatively broad, flat or knife-edge jaw faces | Rapid general checks across accessible outside, inside, depth, and step features |
| Point micrometer | Precision screw and spindle travel | Two pointed contacts that seat on a confined external feature | Narrow grooves, webs, shoulders, keyways, and splines |
The caliper’s broad jaws can touch the lips of a groove rather than its bottom, producing a dimension that is too large or measuring an edge instead of the intended web.
A point micrometer avoids that bridge, but it measures only where its tips seat and cannot replace a caliper for general internal, depth, or step work.
A 0.01 mm or 0.02 mm caliper display and a commonly specified 0.001 mm point-micrometer resolution describe increments, not accuracy or uncertainty. Neither instrument detects cracks, porosity, or inclusions; both perform dimensional inspection, not non-destructive testing.
Why a groove can defeat ordinary caliper jaws
A standard caliper can report a groove width or web thickness incorrectly because its broad, flat jaws may bridge the opening, touch the groove lips, or land on an edge instead of the intended bottom or web. The display can remain stable while the geometry is wrong.
| Feature or task | Better choice | Why |
|---|---|---|
| Broad external dimensions | Carbide jaw digital caliper | Flat carbide faces contact shafts, plates, housings, and other accessible surfaces quickly. |
| Internal, depth, and step checks | Carbide jaw digital caliper | Its jaw arrangement and depth rod cover general-purpose inspection tasks. |
| Narrow grooves, keyways, and splines | Point micrometer | Pointed anvils enter confined external features and seat closer to the measurement location. |
| Drill webs or thin recessed sections | Point micrometer | The tips reach the web without bridging the surrounding edges. |
| A local shoulder or recess | Point micrometer | Controlled pointed contact isolates the specific feature rather than averaging adjacent surfaces. |
For a carbide jaw caliper comparison, remember that carbide improves resistance to wear; it does not make flat jaws suitable for every profile. A calibration certificate confirms performance under its stated conditions, not suitability for a groove whose shape prevents proper seating.
Use the point micrometer for one defined, accessible external feature. Do not use it as a replacement for a caliper when you need broad outside, inside, depth, or step measurements.
How to take repeatable readings on the shop floor
Repeatable shop-floor readings come from clean surfaces, square alignment, controlled force, and contact that does not rock.
1. Wipe the part and measuring faces before every check. Remove chips, oil, dirt, burrs, and raised stamping; a burr gives a false oversize reading, while debris can damage a point micrometer tip.
2. Inspect the feature under good light. File or remove a burr only under an approved process; do not force either instrument over a damaged edge.
3. Set the digital calipers with carbide jaws square to the measured faces. Keep the beam aligned with the dimension, then close the jaws until both faces touch without squeezing. Carbide resists abrasive wear, but it cannot correct jaw misalignment or beam flexure.
4. Seat a point micrometer’s two pointed contacts in the same groove, recess, shoulder, or web location each time. Use the ratchet or friction thimble to control force rather than tightening the spindle by hand.
5. Rock the instrument through a very small arc while maintaining light contact, then record the lowest stable reading for an external measurement. Stop rocking once the contacts have seated; continued movement changes the contact point.
6. Repeat the measurement at least three times without changing the part’s position. If the readings spread beyond your drawing or inspection limit, clean, realign, check zero, and repeat rather than averaging the error.
How to choose from the drawing and datasheet
Select the instrument from the feature’s nominal size, tolerance, and access—not from display resolution alone. A 0.01 mm caliper display does not prove 0.01 mm accuracy; compare total error, repeatability, temperature conditions, operator method, and workpiece geometry against the inspection uncertainty your drawing allows.
| Feature | Carbide-jaw digital caliper | Point micrometer |
|---|---|---|
| Broad outside, inside, depth, or step dimension | Fast general-purpose check within jaw opening, depth range, and stated accuracy | Wrong geometry for routine access |
| Narrow groove, keyway, spline, drill web, or thin land | Broad jaws can bridge the feature or touch an edge | Point angle and tip radius seat on the local feature |
| Tight tolerance | Accept only when accuracy and repeatability support the required uncertainty | Prefer when controlled point contact and fine adjustment match the tolerance |
| Restricted access | Check jaw thickness, opening, depth rod, and step-jaw reach | Check point angle, tip radius, anvil length, throat or clearance, and ratchet access |
Read the drawing for the actual dimension, upper and lower limits, datum, and feature location. Then match the datasheet for measuring range, stated accuracy, resolution, repeatability, and contact geometry; a 0.001 mm micrometer resolution is not the same as 0.001 mm uncertainty.
For a point micrometer in Mumbai, reject any model whose range misses the nominal size or whose points cannot enter without tilting the tool. A calibration certificate confirms the instrument at defined standards; it does not prove suitability for a groove, surface finish, or workpiece shape.
What to verify when sourcing in Mumbai
A low quoted price can conceal calibration, replacement, and service costs. Whether you speak with Yamayo Instruments or another digital calipers supplier in Mumbai, ask for the complete supply scope, not only the displayed resolution.
- Request the calibration date, measured points, indication error, repeatability result, uncertainty, and equipment traceability.
- Ask whether the certificate comes from an ISO/IEC 17025-accredited laboratory or provides traceability to a national standard.
- Confirm that the price includes the case, battery, manufacturer inspection report, and warranty handling.
- Ask for the carbide jaw material specification, stated wear resistance, replacement jaw availability, and the manufacturer’s protection rating.
- Confirm the local process for recalibration, repair, battery replacement, and turnaround time.
- Check whether the supplier can provide a point micrometer in Mumbai when the feature requires pointed contact rather than general caliper jaws.
A certificate proves measurement performance at listed points; it does not prove that flat caliper jaws will seat at the bottom of a narrow groove. For carbide jaw digital calipers for point micrometer comparison in Mumbai, compare the calibration evidence separately from geometry, access, and contact stability.
Durability matters when jaws repeatedly contact rough castings, scale, or hardened edges, but carbide faces do not eliminate damage from tilting or excessive force. Include spare jaws, a protective case, and recalibration in lifecycle cost; two instruments with the same resolution can have very different downtime and ownership costs.
Related products
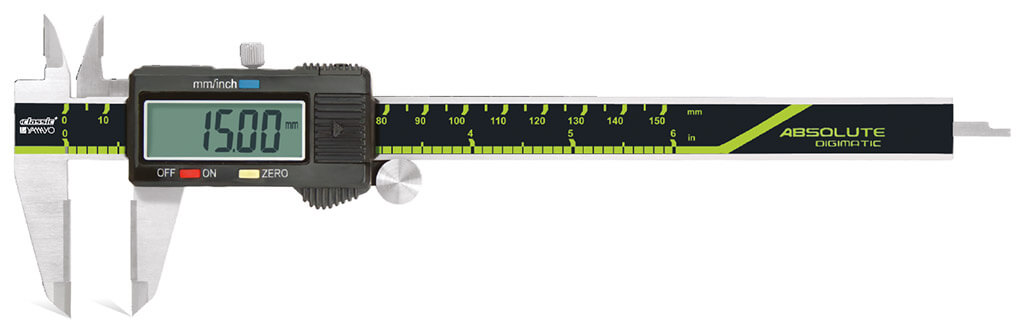 | Calipers Digimatic Calipers with Carbide Jaws Digimatic Calipers with Carbide Jaws The Digimatic Caliper with Carbide Jaws is a precision digital measuring instrument engineered for accurate... View product → |
 | Micrometers Point Outside Micrometers The Point Outside Micrometer is a specialized precision measuring instrument designed for measuring web thickness of... View product → |
Frequently asked questions
What does a carbide jaw digital caliper measure?
It measures the distance between its jaws for outside, inside, depth and step measurements. Carbide faces resist wear but do not provide micrometer-level measurement control.
Why can a groove defeat ordinary digital caliper jaws?
Standard jaws can bridge the groove or contact its shoulders instead of its measured feature. A point micrometer uses narrow pointed contacts that reach into suitable grooves.
How do you take repeatable shop-floor readings?
Clean the part and contacts, zero the instrument, align it squarely, use consistent measuring pressure, and repeat the reading to check stability.
What should you compare before choosing an instrument?
Compare the drawing’s feature geometry and tolerance with range, resolution, accuracy, contact shape, depth, and the instrument’s datasheet.
What should you verify when sourcing in Mumbai?
Ask for the exact model datasheet, calibration documentation, availability, warranty terms, replacement support and a quotation that identifies the supplied instrument.
Related product
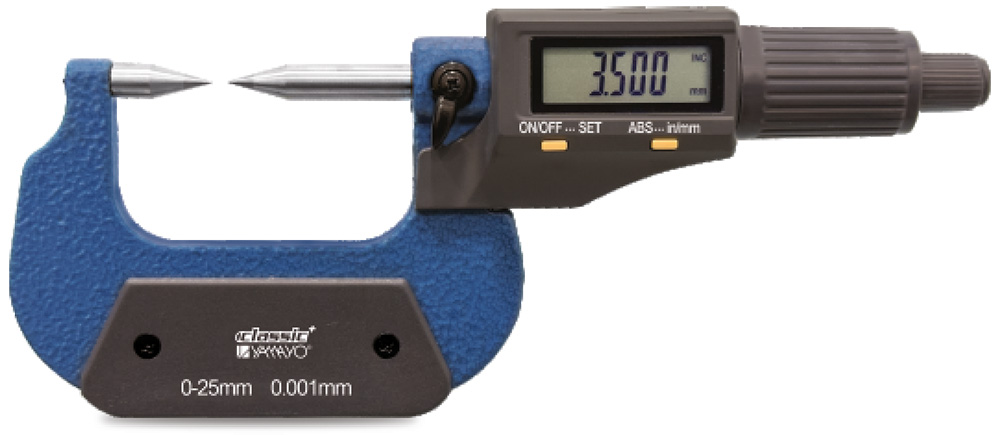 | Micrometers Digimatic Point Outside Micrometer Digimatic Point Outside Micrometer The Digimatic Point Outside Micrometer is a high-precision digital measuring instrument specifically designed for... View product → |