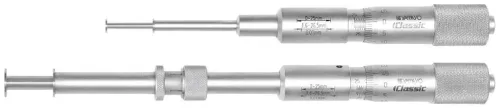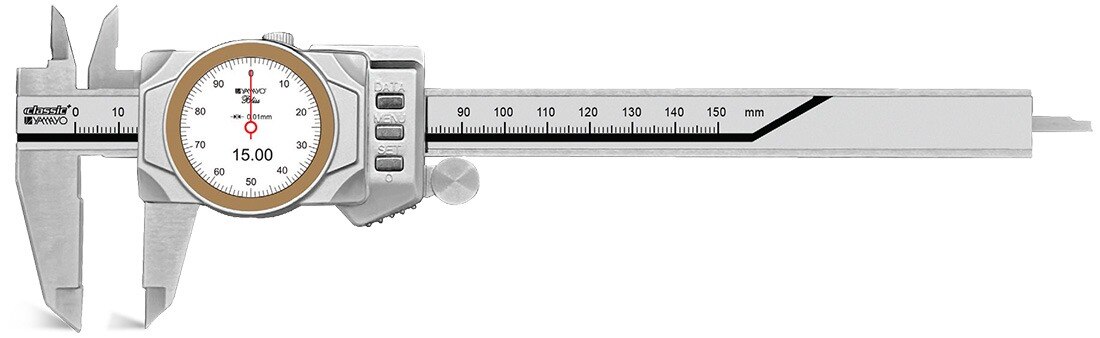
A screw adjustment can make jaw positioning slower and more repeatable, but it also introduces backlash, thread wear, binding, and contamination risks. You will be able to determine when the mechanism improves measurement practice, identify whether it is causing errors, and compare a screw-equipped caliper against the controls that actually establish reliability.
Key takeaways
- Use gauge blocks and repeated measurements to separate screw faults from technique errors.
- Inspect threads, backlash, jaw alignment, contamination, and clamp force before replacing the caliper.
- A stable digital display does not prove dimensional accuracy or correct measuring force.
- Choose screw adjustment when controlled positioning matters more than fast, one-handed measurements.
What a screw mechanism changes in caliper measurement
A fine-adjustment screw makes jaw travel slower and more deliberate than a slide roller, rack-and-pinion arrangement, thumbwheel, or friction-based slide. The operator approaches the workpiece gradually, reducing abrupt movement and improving positioning repeatability. It does not provide automatic force control: force still depends on screw pitch, friction, jaw geometry, operator technique, and workpiece compliance.
| Adjustment method | Positioning effect | Force and limitations |
|---|---|---|
| Fine-adjustment screw | Slow, controlled jaw travel; repeatable final approach | Thin, soft, painted, plated, or flexible parts can read differently when tightened harder. It cannot correct burrs, jaw rocking, nonparallel faces, or a skewed workpiece. |
| Slide roller | Fast movement with direct hand control | Convenient, but abrupt movement and hand pressure can vary the final position. |
| Rack-and-pinion arrangement | Quick, positive travel over the beam | Good for speed, not automatic measuring-force control. |
| Thumbwheel | Moderate control with familiar hand adjustment | Force still depends on the operator and contact conditions. |
| Friction-based slide | Simple, rapid positioning | Wear, contamination, and variable resistance can increase free play and inconsistent approach. |
A correctly fitted screw, nut, slider, and bearings can reduce free play, but the screw does not repair poor jaw geometry or a damaged guideway. Use it for controlled positioning, not for clamping the workpiece or replacing a force-controlled gauge. That rule matters when investigating screw mechanism problems in smart calipers in Mumbai.
Which screw adjustment failures develop on a busy shop floor
On a busy shop floor, screw adjustment caliper issues begin when contamination, impact, or excess force changes the relationship between the screw, nut, slider, and guideway. Coolant residue, grinding dust, metal chips, humidity, condensation, and repeated wiping or washing can enter the adjustment area, turning smooth travel into stick-slip movement.
| Failure mode | What goes wrong | Typical result |
|---|---|---|
| Stripped or worn threads | Screw and nut lose proper engagement | Backlash, slipping, inconsistent position |
| Seized threads | Dried coolant, corrosion, or abrasive debris restricts rotation | Stiff or jerky adjustment |
| Cross-threading | Screw starts at an angle | Rapid thread damage |
| Bent screw shaft | Impact or forced adjustment misaligns the shaft | Runout and uneven resistance |
| Loose nut | Retainer loses preload | Free play and unstable readings |
| Worn bearings | Support surfaces no longer guide the screw concentrically | Binding or wobble |
| Overtightened lock | Clamping force increases slider friction | Stick-slip and force-sensitive readings |
Moving an instrument between an air-conditioned inspection room and a warmer Mumbai production area can create condensation. Moisture left on steel threads then promotes corrosion, while coastal humidity accelerates it.
Excess oil is not a universal fix. Lubricant outside the maker’s instructions attracts abrasive particles and creates paste-like contamination.
Control the adjustment area by following this checklist:
- Wipe and dry the caliper after use.
- Inspect the screw, threads, nut, and bearings.
- Keep chips away from the guideway.
- Do not use the lock as a measuring-force control.
- Follow the manufacturer’s cleaning and lubrication limits.
These controls address digimatic smart caliper problems before binding becomes a reading error.
How to prove that the screw is causing the reading error
A screw fault reveals itself through repeatability and approach-direction effects, not through a changing display alone. Separate mechanical behaviour from electronic smart caliper measurement errors with this controlled check.
- Clean and inspect the jaw faces, removing chips, oil film, burrs, and dirt. Close the jaws without force, zero the instrument, close and reopen them, and confirm that zero returns.
- Approach a calibrated gauge block or setting ring from the same direction each time. Record several readings without changing the jaw contact method.
- Repeat the measurements after approaching the same artefact from the opposite direction. A difference between directions indicates backlash, binding, slider friction, or operator-force sensitivity in the screw adjustment caliper issues—not a simple display fault.
- Compare the displayed dimension with an independent calibrated caliper or micrometer. If both instruments disagree by the same amount, investigate the artefact, jaw condition, zero, or dimensional calibration; if only the smart caliper differs, investigate its mechanism, encoder, or display.
- Check the battery, unit setting, origin, and data cable separately. A Digimatic output can transmit an incorrect value accurately.
| Clue | Likely source | Action |
|---|---|---|
| Reading changes with approach direction | Backlash, binding, friction, or force | Inspect screw, nut, guideway, and bearings |
| Reading changes after cleaning | Jaw contamination | Repeat the zero and artefact test |
| Jaw is loose, beam bent, slider rocks, or edge is damaged | Mechanical damage | Remove from service for inspection |
| Display disagrees with an independent instrument | Encoder, display, zero, or calibration fault | Test the electronic and dimensional paths separately |
How to verify accuracy beyond a stable digital display
Verify a screw-equipped smart caliper across its working range, not merely by watching a stable display or checking zero. Use gauge blocks, setting rings, or a certified master part at several sizes during receiving inspection and at the planned periodic interval.
| Check | Method | What it reveals |
|---|---|---|
| Zero retention | Close jaws, zero, reopen, and repeat | Origin drift or jaw contamination |
| Outside size | Repeat measurements at small, middle, and near-maximum sizes | Scale error and jaw alignment |
| Inside size | Repeat with setting rings or a certified bore, where permitted | Inside-jaw geometry and encoder response |
| Direction effect | Measure after approaching from each direction | Backlash, binding, or force sensitivity |
Record the approach direction, displayed value, and repeatability for every reading. Compare the results with the model’s stated maximum permissible error, repeatability, and calibration uncertainty; a 0.01 mm display increment does not prove 0.01 mm accuracy.
Control temperature before tight-tolerance work. A 150 mm steel caliper exposed to a 10 °C difference can change dimension by roughly 17 µm, using steel expansion of about 11.5 µm/m·°C. Let the caliper and workpiece equilibrate.
For digital caliper reliability in Mumbai, also verify:
- Zero retention and encoder stability
- Battery condition and wireless or wired data transfer
- Unit mapping, origin settings, and imported fields
- Ingress-protection rating and permitted cleaning method
A Digimatic or wireless link can transmit a wrong measurement accurately, so validate the data path separately from dimensional accuracy.
When a screw-equipped smart caliper is the right purchase
Buy a screw-equipped smart caliper when controlled positioning solves a measurement problem; do not treat the screw as a reliability guarantee. It is a strong choice for slow, consistent contact on small batches, delicate parts, or dimensions that are difficult to approach by hand.
| Option | Advantage | When it applies |
|---|---|---|
| Screw adjustment | Fine, repeatable jaw positioning | Controlled contact matters more than speed |
| Plain slide | Faster movement and easier cleaning | Chips, frequent washing, or high-volume checks dominate |
| Either design | Reliability depends on the complete system | Compare the instrument, procedure, environment, and service support |
Before purchase, compare:
- Maximum permissible error across your required range, not only the display resolution
- Repeatability at several sizes
- Jaw geometry and access to the feature
- Environmental protection and stated cleaning limits
- Calibration interval, certificate traceability, and calibration uncertainty
- Data-integrity controls for wired or wireless transfer
- Serviceability, spare adjustment components, and inspection support
- The operator procedure for controlling measuring force
For a Mumbai plant, ask Yamayo Instruments to explain the calibration documentation, cleaning limits, spare parts, inspection support, and verification artefacts supplied after service. Require a demonstration using repeated same-direction measurements, reversed-direction measurements, and several gauge-block or setting-ring sizes.
Choose the screw for controlled positioning, then validate the complete mechanical, dimensional, environmental, and data path.
Related products
 | Calipers Digimatic Caliper with Interchangeable Anvils Digimatic Caliper with Interchangeable Anvils The Digimatic Caliper with Interchangeable Anvils is a versatile precision digital measuring instrument... View product → |
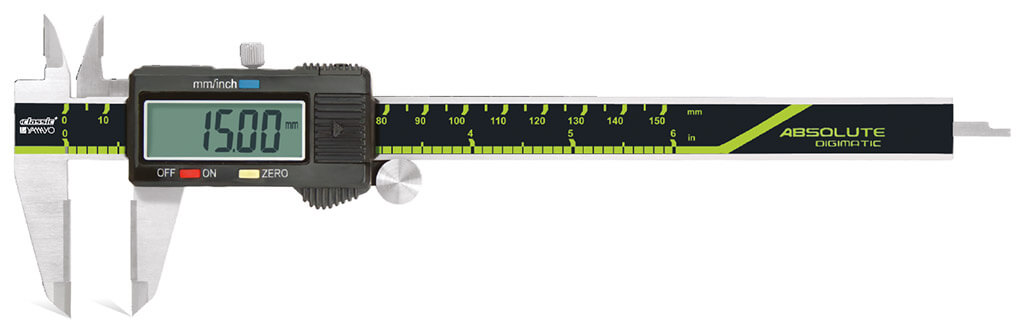 | Calipers Digimatic Calipers with Carbide Jaws Digimatic Calipers with Carbide Jaws The Digimatic Caliper with Carbide Jaws is a precision digital measuring instrument engineered for accurate... View product → |
Frequently asked questions
What does a screw mechanism change in caliper measurement?
It slows and controls jaw movement, helping you approach a feature gradually. It does not automatically control measuring force, which still depends on pitch, friction, jaw geometry, operator technique, and workpiece compliance.
Which screw adjustment failures cause smart caliper errors?
Common failures include contaminated or damaged threads, backlash, loose mounting, uneven jaw travel, stripped adjustment components, and excessive friction. These faults can create hesitation, overshoot, inconsistent contact, or different readings during opening and closing.
How can you prove that the screw is causing the reading error?
Repeat measurements with and without the fine-adjustment screw, approach the same reference dimension from both directions, and compare results against gauge blocks. A consistent difference linked to screw direction or position points to the adjustment mechanism.
How do you verify a digital caliper beyond a stable display?
Check zero repeatability, outside and inside dimensions, depth measurements, and step measurements using traceable gauge blocks or certified standards. Record repeated readings at several positions and inspect jaw alignment and contact surfaces.
When is a screw-equipped smart caliper the right purchase?
Choose one when controlled approach, repeatable positioning, or delicate features matter more than rapid measurements. A standard slide caliper is better for high-volume checks when speed, simplicity, and easy cleaning take priority.
Related products
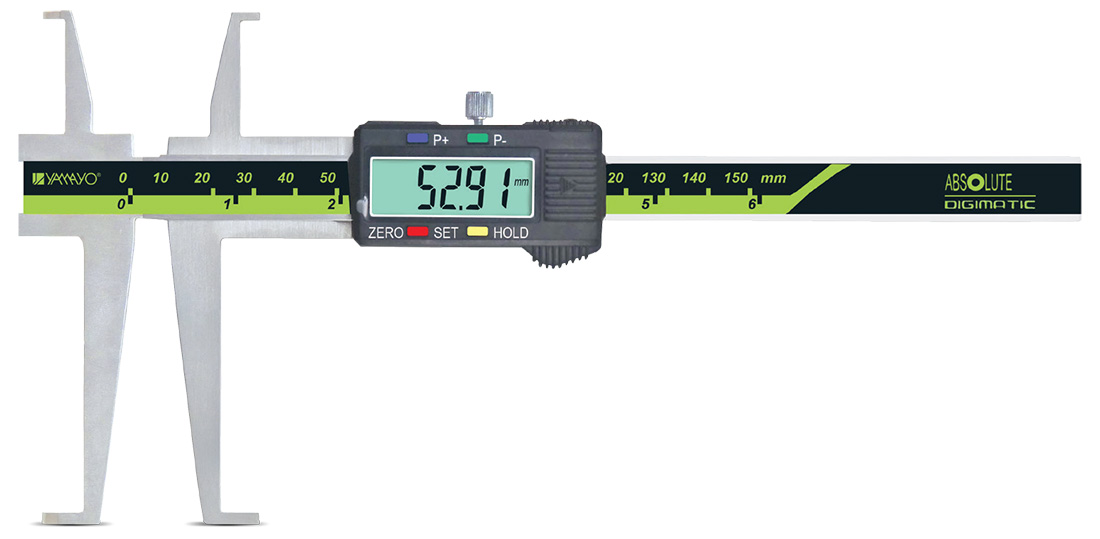 | Calipers Digimatic inside Groove Caliper Digimatic Inside Groove Calipers The Digimatic Inside Groove Caliper is a specialized digital measuring instrument designed for accurate measurement... View product → |
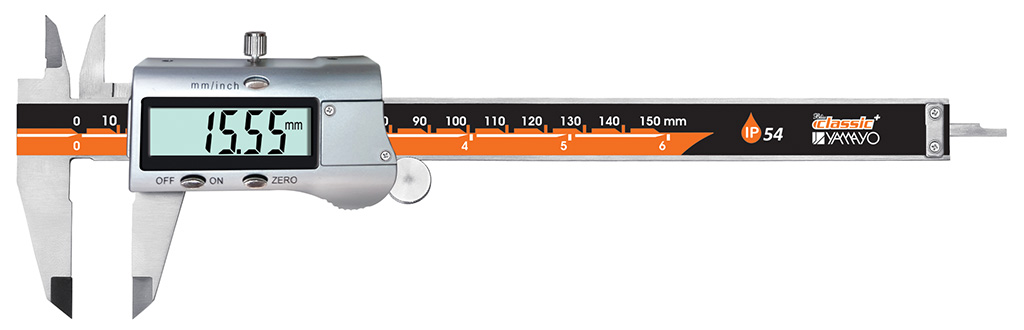 | Calipers Digimatic Calipers The Digimatic Caliper is a high-precision digital measuring instrument designed for accurate inside, outside, depth, and step... View product → |
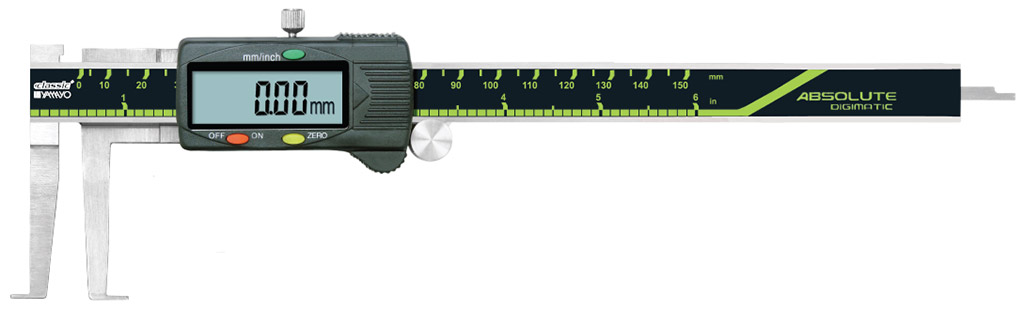 | Calipers Digimatic Inside Knife Edge Point Type Calipers Digimatic Inside Knife Edge Point Type Calipers The Digimatic Inside Knife Edge Point Type Caliper is a precision digital measuring instrument... View product → |
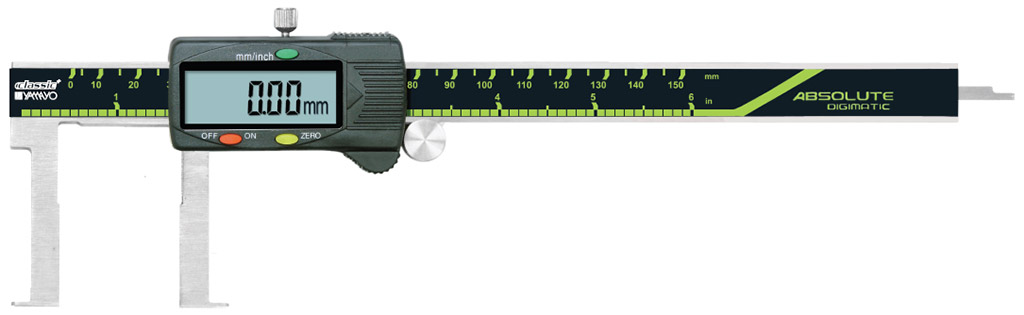 | Calipers Digimatic Inside Flat Point Type Calipers Digimatic Inside Flat Point Type Calipers The Digimatic Inside Flat Point Type Caliper is a precision digital measuring instrument specially designed... View product → |