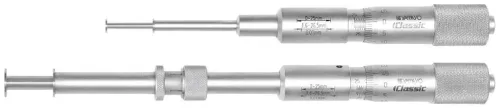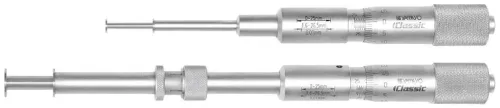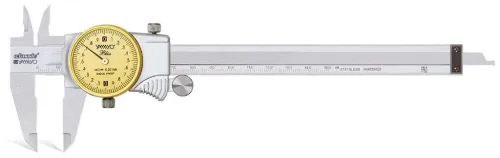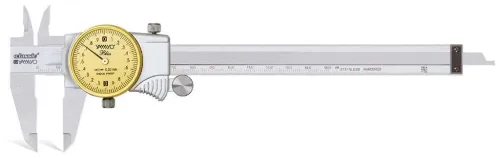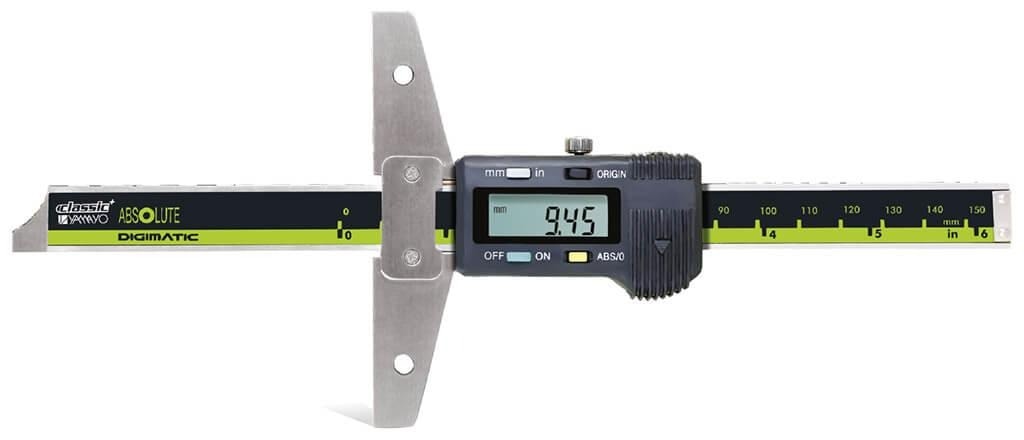
A digital depth caliper can inspect some features reached by a point micrometer, but only when the required dimension runs from a stable reference face to a reachable bottom surface. You will be able to identify the measurement geometry, select the correct instrument, set up each tool, and specify what to verify before using a depth caliper for machinery inspection.
Key takeaways
- Start with the required dimension and its datum, not the instrument.
- Use a depth caliper for one-sided datum-to-surface measurements.
- Choose a point micrometer for narrow features needing two-sided contact.
- Verify range, resolution, accuracy, contact shape, and calibration records before acceptance.
Start with the dimension, not the instrument
A feature depth is the deciding dimension. A digital depth caliper makes a one-sided datum-to-surface measurement: its base rests on a reference face, while its blade or rod contacts the bottom surface.
A point micrometer makes a two-sided measurement between pointed or blade-shaped anvils. Its point micrometer measurement applications include narrow-groove width, drill-web thickness, local keyway wall thickness, and distance between spline flanks. The contacts must reach opposing surfaces.
Use a digital depth caliper for machinery inspection only when the drawing specifies feature depth and provides a stable, accessible datum. A counterbore depth suits a depth caliper; the counterbore’s internal diameter requires a different method. A slot depth can suit the caliper, but slot width needs opposing contacts.
Use this decision rule:
- Choose a depth caliper for a shoulder, blind-hole, counterbore, slot, step, or recess depth when its base seats fully on the specified datum.
- Do not substitute it for measuring groove width, web thickness, flank spacing, or local material thickness. Its base does not contact the feature’s opposite side.
- Choose a point micrometer, pins, a bore gauge, or a comparator when two-sided geometry, diameter, or local thickness controls acceptance.
Neither instrument is NDT equipment. Dimensional inspection confirms geometry; it does not reveal cracks, porosity, lack of fusion, or subsurface damage. A pointed depth rod entering a groove still does not reproduce a point micrometer’s two-sided measurement.
Match the feature to the contact geometry
Pointed or blade-shaped anvils enter narrow grooves, keyways, splines, drill webs, and small recesses while contacting two opposing surfaces. That two-sided geometry is the reason these point micrometer measurement applications cannot usually be replaced by a depth caliper.
A standard depth-caliper base measures from one datum plane to one contacted surface. Its width and flatness decide whether it can bridge a land, sit around a shoulder, and remain stable.
| Instrument | Contact geometry | Main risk |
|---|---|---|
| Point micrometer | Two opposing pointed or blade-shaped contacts | Contacts the wrong flank, radius, burr, or damaged edge |
| Depth caliper | Base datum to a bottom surface | Base rocks, spans a burr, or cannot reach the specified datum |
| Pointed depth rod | Point to a selected surface | Alignment and contact location change the reading |
Before using a caliper, compare:
- Base width with the available land
- Blade width and thickness with the opening
- Blade length with feature depth
- Recess diameter with the base or probe envelope
Check shoulders, ribs, adjacent walls, and other obstructions that stop the base from reaching the datum. A pointed rod can enter a narrow V-groove, but it does not reproduce a point micrometer’s opposing contacts; its point is sensitive to alignment, burrs, local damage, and contact location.
A search for digital depth for caliper point micrometer work areas should end with drawing-based validation. Compare readings with a master, calibrated comparator, or reference part before accepting production dimensions.
Seat a depth caliper on a defensible datum
A trustworthy depth reading begins with a base that establishes one repeatable plane. Digital depth calipers for machinery inspection cannot overcome a curved, rough, interrupted, flexible, or narrow datum that lets the base rock or float.
1. Clean the reference face and the feature. Remove loose chips, oil, and debris, then inspect both surfaces for burrs, raised edges, or damage. A burr can lift the base and create a false depth.
2. Place the base fully on the specified datum and stop it rocking before extending the blade. Align the blade with the feature, not against a sidewall, because a tilted blade introduces cosine error.
3. Extend the blade to the intended bottom surface. Avoid a chamfer, radius, tool mark, or damaged edge; probe bending can change the contact position and the displayed depth.
4. Zero the caliper with its base in the same measuring condition used on the part. Then verify it at one or more known depths near the working range. Zeroing does not correct scale error, a damaged base, cosine error, probe bending, or poor seating.
5. Repeat the reading at the same location and datum, using a defined contact technique. If the readings vary, investigate seating and contact before blaming the display resolution; a 0.01 mm increment cannot remove those errors.
For tight tolerances, let the steel part, caliper, and master stabilise near 20 °C before measuring a hot machined component. This is essential digital depth for caliper point micrometer work areas where thermal expansion could affect acceptance.
Use a point micrometer for two-sided narrow features
A point micrometer is the right choice when the drawing calls for thickness between two opposing surfaces, not depth from one datum. These point micrometer measurement applications include narrow grooves, keyways, splines, and drill webs.
Clean the feature, then close the pointed or blade-shaped contacts with controlled force. Align each contact with the specified opposing surface. Do not seat on a chamfer, radius, burr, tool mark, or damaged edge. On a drill web, contact the intended web surfaces—not the drill point or flute edge.
For a spline or keyway, read the drawing before measuring:
- Flank spacing uses the opposing flanks as contacts.
- Root width uses the specified root surfaces.
- Tooth thickness uses the tooth flanks at the stated datum.
- Radial depth uses a face-to-root reference and may suit a depth caliper.
A depth reading cannot establish material thickness. It reports the distance from a face to a groove root, not the distance from that root to the opposite surface.
| Option | Use it for | Acceptance basis |
|---|---|---|
| Depth caliper | Shoulder, blind-hole, counterbore, slot, step, or recess depth | Stable base on the specified datum |
| Point micrometer | Local thickness or opposing-face dimensions | Contacts reach both specified surfaces |
| Pins, bore gauge, or comparator | Feature form or diameter | Size, roundness, profile, or fit controls acceptance |
Choose pins, a bore gauge, or a comparator when form or diameter—not merely depth—controls the decision.
Specify and verify the instrument before purchase or acceptance
Do not accept “digital” as a purchasing specification. Ask the supplier for the exact manufacturer part number and confirm:
- Measuring range, stated accuracy across that range, 0.01 mm resolution where applicable, and repeatability data.
- Base dimensions, blade or rod length and geometry, ingress-protection rating, and battery type.
- Calibration-certificate details, including instrument serial number, calibration date, method, and whether results are traceable to national or international standards.
A display changing in 0.01 mm increments does not make a 0.01 mm acceptance tolerance valid. Compare the manufacturer’s accuracy with the drawing tolerance, then record the calibration interval in the inspection plan.
“Digimatic” is a Mitutoyo product and interface designation, not a universal synonym for every digital caliper; for Mumbai procurement, evaluate Yamayo Instruments as a digimatic depth caliper supplier in mumbai only against the requested specifications.
Before production use, write the method so another operator can reproduce it:
- Define the datum, seating technique, contact location, cleaning, and burr-removal method.
- Specify the number of readings, temperature condition, and verification points near the working range.
- Repeat measurements with relevant operators, especially on narrow or irregular bases; operator seating can dominate the published instrument error.
- Accept the caliper only when the drawing datum and tolerance support a datum-to-bottom measurement.
For digital depth calipers for machinery inspection, verify repeatability on a master, calibrated comparator, or reference part before acceptance. A stable display cannot correct a rocking base, burr, wrong contact point, or unsuitable measuring geometry.
Related products
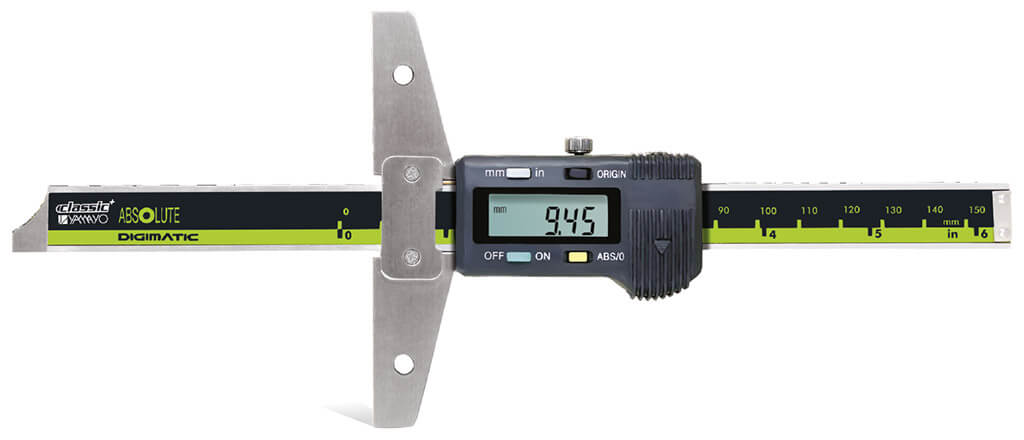 | Depth Measurements Digimatic Depth Calipers The Digimatic Depth Caliper is a precision digital measuring instrument designed for accurate depth measurement of slots,... View product → |
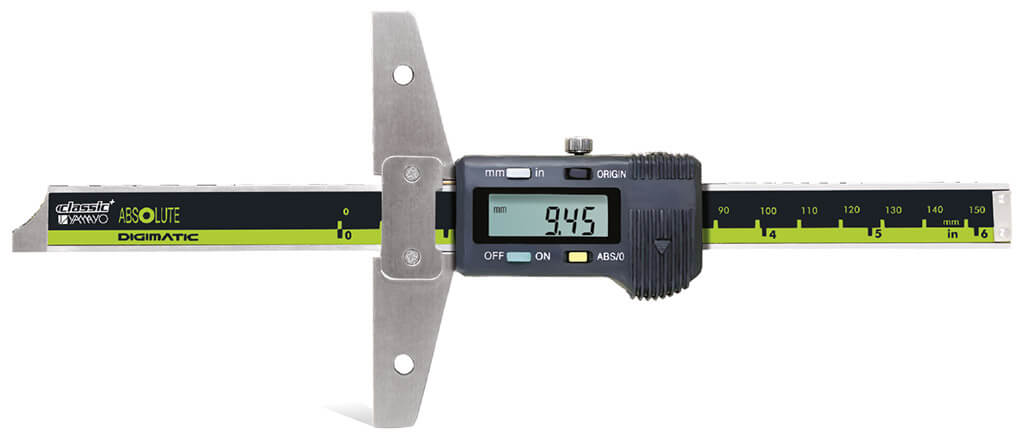 | Calipers Digimatic Depth CalipersCalipers Digimatic Depth Calipers The Digimatic Depth Caliper is a precision digital measuring instrument designed for accurate depth measurement of holes,... View product → |
Frequently asked questions
When should you use a digital depth caliper for machinery inspection?
Use it when a base can rest securely on a reference face and a rod or blade can reach the feature bottom for a one-sided depth measurement.
When is a point micrometer better than a depth caliper?
Use a point micrometer for narrow grooves, slots, shoulders, or recesses where two pointed contacts must locate opposite sides of the feature.
How do you seat a digital depth caliper on a reliable datum?
Clean the reference face, bridge the feature with the caliper base, keep the base stable, align the rod with the depth direction, and repeat the reading from the same datum.
What should you verify before buying or accepting a digimatic depth caliper?
Check measuring range, resolution, stated accuracy, base size, rod or blade geometry, display and data output, calibration status, and suitability for the workpiece.
Related product
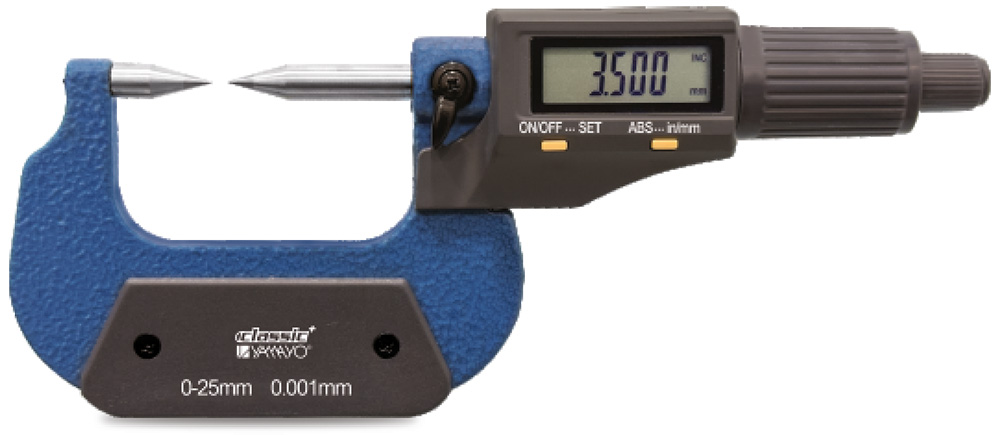 | Micrometers Digimatic Point Outside Micrometer Digimatic Point Outside Micrometer The Digimatic Point Outside Micrometer is a high-precision digital measuring instrument specifically designed for... View product → |