Abrasive castings, scale-covered forgings, sharp edges, and embedded chips can wear ordinary hardened-steel caliper faces long before the instrument appears damaged. By the end, you will know when carbide contact faces justify their cost, how to specify the caliper for a component, how to avoid false readings, and when a micrometer or fixed gauge is the better choice.
Key takeaways
- Use carbide jaws where repeated contact would abrade steel jaw faces.
- Match jaw type, range, resolution, and accuracy to your component.
- Clean the jaws and use light, consistent measuring pressure.
- Choose digital calipers only when their benefits justify battery and care requirements.
When carbide jaw faces give manufacturers a real advantage
Carbide-faced or carbide-tipped jaw contacts earn their cost when repeated contact would wear ordinary hardened-stainless-steel faces and change the reading. Carbide resists abrasion; it does not automatically make a caliper more accurate than an equivalent hardened-steel model.
They are most useful on:
- Rough castings and scale-covered surfaces
- Powdered-metal parts with loose or embedded particles
- Ceramics and glass-filled composites
- Abrasive coatings, sharp edges, and surfaces carrying chips
For clean, burr-free turned parts, hardened stainless-steel jaws are usually sufficient. They cost less to replace and suit routine dimensional checks where the contact faces remain smooth and parallel.
Carbide contacts also have limits. A hard edge can scratch a soft coating, polished surface, plastic, or thin-walled part; excessive closing force can compress the component and produce a false dimension. Do not treat carbide as a clamp or scrape it across the workpiece.
| Jaw choice | Real advantage | When it is sufficient or risky |
|---|---|---|
| Hardened stainless steel | Lower-cost contact faces for ordinary wear | Clean, deburred metal parts with controlled handling |
| Carbide-faced or carbide-tipped | Slower wear against abrasive workpieces | Cast, ceramic, powdered-metal, or glass-filled parts |
| Either type | Depends on alignment and cleanliness | Chips, coolant film, or burrs can create false readings |
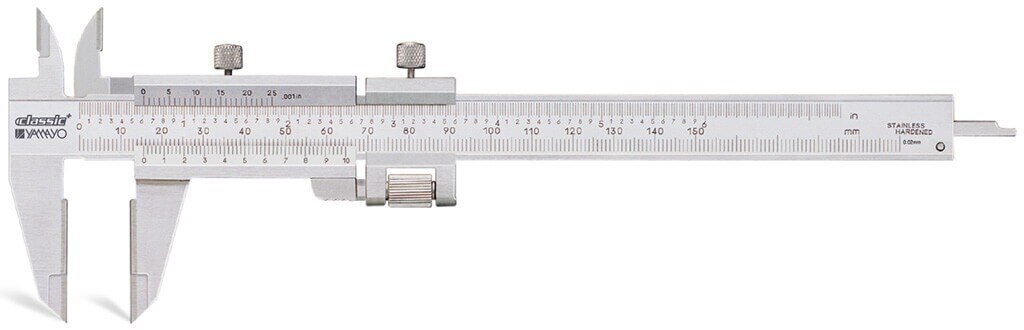
For vernier calipers in Indore, check what “carbide jaws” covers: the beam, slider, depth rod, internal jaws, and locking mechanism may still be hardened stainless steel. Carbide is brittle, so inspect for chipped edges and never drop, drag, rock, or side-load the jaws.
How to specify the right caliper for your component
Specify the caliper from the feature, not from its display number. Choose knife-edge or standard external jaws for access, pointed internal jaws for narrow grooves, and jaw length that reaches the feature without tilting; long jaws increase deflection.
Select a range that places the working size near the middle, then request the manufacturer’s maximum permissible error.
| Option | Reading specification | What it does not prove |
|---|---|---|
| Mechanical vernier | 0.02 mm or 0.05 mm graduation | It does not guarantee that measurement accuracy |
| Digital | 0.01 mm resolution | Extra decimals do not guarantee lower error |
| Either type | Stated maximum permissible error | Confirm suitability against the drawing tolerance |
For vernier calipers in Indore, write the complete requirement:
- Specify external, internal, step, and depth features, plus jaw geometry, jaw length, range, graduation or digital resolution, and maximum permissible error.
- Choose a narrow round depth rod for small holes or a wider blade-style rod for stable seating on broad shoulders; confirm its reach.
- Request a slider-lock screw if you only need to hold a setting. A fine-adjustment screw helps position the slider consistently, but neither is a micrometer spindle and neither improves intrinsic accuracy.
- Ask whether “carbide jaws” covers only the external faces. Internal jaws, depth rod, step faces, beam, and locking mechanism may remain hardened stainless steel.
- For digital models, record the exact IP rating rather than accepting “water resistant,” and include calibration documentation and battery support in the purchase specification.
Correct handling prevents false readings and carbide damage
A clean, gentle sequence prevents false dimensions and protects the carbide faces from impact and side loading.
1. Wipe both measuring faces and the workpiece. Remove burrs, chips, swarf, coolant film, and scale; a thin chip can create a false reading even when the carbide is unworn.
2. Close the jaws gently and check zero or vernier alignment. For a critical measurement, confirm the caliper against a suitable reference standard before measuring production parts.
3. Keep the jaws square to the feature. Bring both faces into parallel contact; an angled jaw or rocking contact measures an edge instead of the intended diameter or thickness.
4. Close until the faces touch without forcing. Do not clamp the part, use the caliper as a vice, or tighten a slider lock to create measuring pressure.
5. Measure parts at a stable temperature. Hot components expand, so a correct reading at the machine may become an incorrect acceptance decision after cooling.
6. Inspect the instrument before use. Reject it for investigation if you see a visible light gap between closed faces, slider play, rocking contact, or a chipped carbide insert.
Never drop the caliper, drag its carbide faces across a surface, or apply side loading while opening or closing the jaws. Carbide resists abrasive wear but remains brittle; an impact can chip the contact and invalidate every subsequent reading.
Mechanical vernier, digital caliper, or a tighter-tolerance instrument
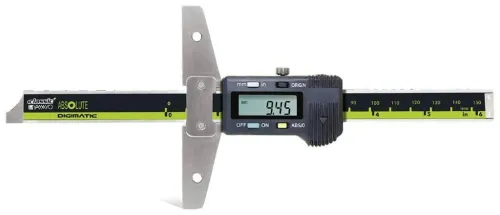
A mechanical vernier gives readable measurement without a battery, display failure, or connector contamination. A digital caliper is faster to read and can offer 0.01 mm resolution and data output, but coolant, moisture, battery loss, and dirty electronic contacts create extra failure points.
| Option | Strength | Limitation | Best use |
|---|---|---|---|
| Mechanical vernier | Battery-free, simple, durable | Slower reading; parallax and reading skill matter | Routine shop-floor checks |
| Digital caliper | Clear display, zero-setting, 0.01 mm resolution, data transfer | Battery and moisture risks; output connector can collect coolant or swarf | Rapid inspection and recording |
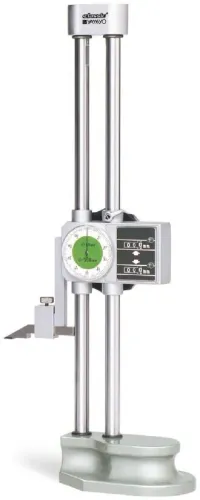
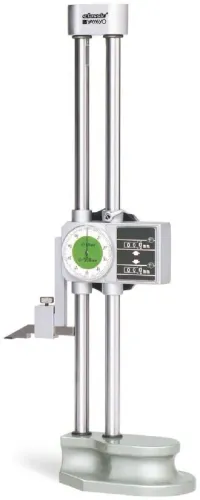
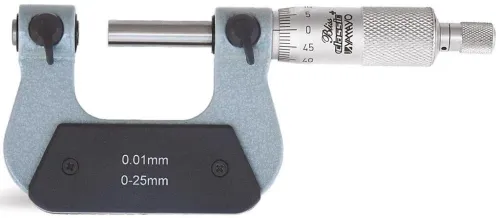
| Micrometer, bore gauge, height gauge, or fixed gauge | Better control of contact, alignment, or repeatability | Measures a narrower feature or requires dedicated setup | Specified tight tolerances |
A caliper suits in-process screening, feature comparison, and general external, internal, depth, and step dimensions. It does not establish every tight tolerance by itself; beam flex, jaw alignment, contact pressure, temperature, and geometry affect the result.
Request maximum permissible error as well as resolution: 0.01 mm on a display is not proof of 0.01 mm accuracy.
- Choose a micrometer for controlled outside dimensions, a bore gauge for internal diameters, a height gauge for surface-plate work, or a fixed gauge for a fast accept/reject decision.
- Check the exact model’s IP rating before exposing a digital instrument to coolant. “Water resistant” is not equivalent to a defined IP rating, and an IP claim does not make the battery compartment, slider, or connector immune to contamination.
- Keep dimensional inspection separate from NDT. Dye-penetrant, magnetic-particle, ultrasonic, radiographic, or eddy-current testing finds cracks, porosity, or inclusions; digital calipers in indore searches address measurement, not hidden defects.
A practical buying and maintenance checklist for plants in Indore
A purchase order should define the measurement risk, not simply say “carbide jaws.” For vernier calipers for carbide jaws in Indore, confirm whether carbide covers the external contacts only; internal jaws, depth rod, step faces, beam, and slider may remain hardened stainless steel.
- Specify range, jaw geometry and length, graduation or 0.01 mm digital resolution, and the manufacturer’s maximum permissible error.
- Identify the depth-rod design, slider lock or fine-adjustment screw, and whether “screw” means a lock, fine adjustment, or micrometer-style spindle.
- Check the exact model’s IP rating; “water resistant” is not an IP rating. Confirm battery type, replacement supply, cleaning method, and repair support.
- Set calibration intervals from usage, failed checks, damage, coolant exposure, and measurement risk. Store the tool closed, dry, protected from chips, and separated from heavier instruments.
| Option | Practical advantage | Main risk or check |
|---|---|---|
| Mechanical vernier | No battery; tolerates electronic failure | Reading skill, scale cleanliness, and stated error still matter |
| Digital caliper | Fast reading and possible data output | Battery, connector, contamination, and moisture failure |
| Tighter-tolerance gauge | Better control for demanding drawings | A caliper may be the wrong instrument; consider a micrometer, bore gauge, height gauge, or fixed gauge |
Yamayo Instruments can compare mechanical and digital options, verify the exact carbide coverage, and arrange calibration documentation for a plant in Indore. A certificate from an ISO/IEC 17025-accredited laboratory proves traceability, not suitability for every drawing tolerance. For digital calipers in Indore, keep spare batteries and a clean storage case with the instrument.
Related products
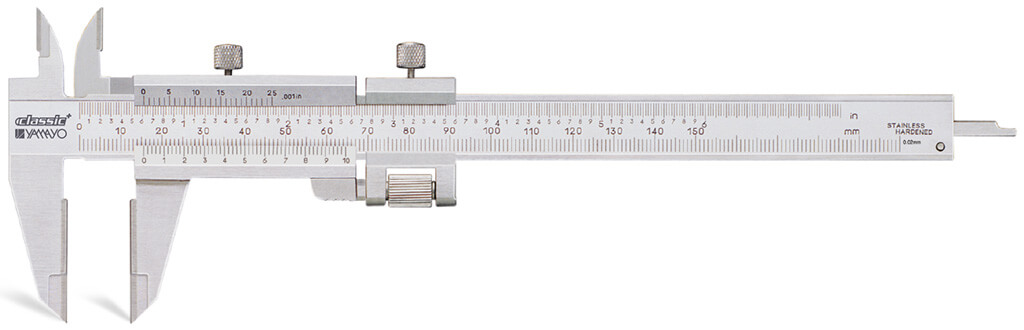 | Calipers Vernier Calipers with Carbide Jaws Vernier Calipers with Carbide Jaws The Vernier Caliper with Carbide Jaws is a precision mechanical measuring instrument designed for accurate... View product → |
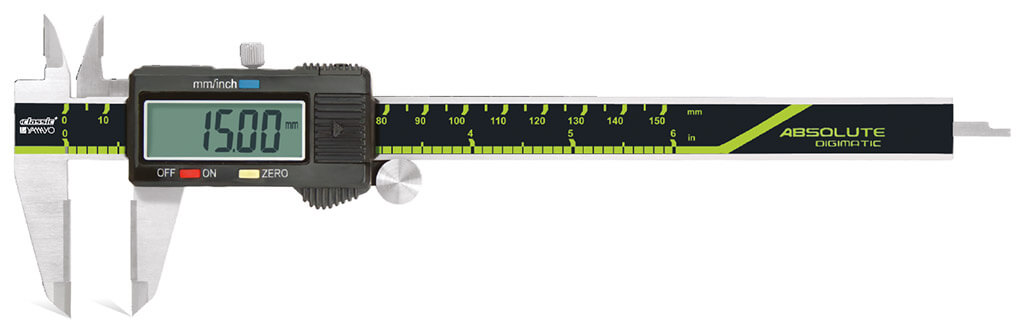 | Calipers Digimatic Calipers with Carbide Jaws Digimatic Calipers with Carbide Jaws The Digimatic Caliper with Carbide Jaws is a precision digital measuring instrument engineered for accurate... View product → |
Frequently asked questions
When do carbide jaw faces give manufacturers a real advantage?
Carbide jaw faces help when repeated contact with abrasive, hardened, rough, or contaminated components would wear ordinary hardened-steel faces and alter readings. Carbide resists abrasion but does not automatically improve the caliper’s accuracy.
How should you specify a vernier caliper for your component?
Specify the measuring range, jaw shape and length, resolution, accuracy, depth rod design, material, and whether inside, outside, step, or depth measurements are required. Check that the jaws reach the feature without rocking the tool.
How can operators prevent false readings and carbide damage?
Clean both contact surfaces, remove burrs, close the jaws gently, and apply consistent light pressure. Do not drag carbide faces across a component, use the caliper as a clamp, or measure hot parts before they reach the required temperature.
When should you choose a digital caliper instead of a mechanical vernier caliper?
Choose digital calipers for fast reading, unit conversion, and data output when battery management and electronic protection are acceptable. Choose a mechanical vernier for simple operation and no battery dependence, or use a tighter-tolerance instrument when caliper accuracy is insufficient.