A maintenance height gauge must match the machine dimensions, feature geometry, tolerance, working surface, and frequency of inspection—not merely display a small increment. By the end, you will be able to compare gauge designs, specify the right accessories and accuracy information, and use the instrument correctly on a granite surface plate.
Key takeaways
- Measure the highest feature, then add clearance for the measuring attachment.
- Choose the readout and gauge design around your maintenance task.
- Specify protection against coolant, dust, vibration, and temperature changes.
- Require calibration records, service support, and acceptance checks before purchase.
Start with the maintenance job, not the display resolution
A 600 mm workpiece does not automatically require a 600 mm gauge. Measure the highest feature you must reach from the granite surface plate, then add clearance for the scriber, indicator, probe, or holder.
Specify actual reach, not nominal component size; a deep shoulder or recessed hole can need more reach than a taller, accessible surface.
1. Record the job dimensions: maximum workpiece height, feature height, hole depth, slot access, and the clearance needed around clamps or fixtures. Choose a 300 mm range for many small component checks, 600 mm for larger fixtures and shafts, or 1,000 mm and above when the geometry demands it.
2. Rate rigidity against the measurement risk. A tall column and small base are vulnerable to deflection during probing and transport, while a broader base, locking system, fine adjustment, and rigid attachment reduce movement. Large ranges also demand a flat, properly supported surface plate and controlled storage.
3. Set accuracy from the decision, not the display. A 0.01 mm readout does not prove 0.01 mm accuracy; stated accuracy changes with range, temperature, probe orientation, and datum technique.
Use a lower-cost unit for marking-out or comparative maintenance checks, but request documented calibration and a calibrated indicator when releasing machined parts or verifying machine-setting dimensions.
Compare resolution, repeatability, stated accuracy, and the available scribers, probes, indicators, and holders together. Digital height gauges improve readability and unit conversion, but battery condition, contamination, and accidental zeroing belong in the inspection procedure.
Choose the gauge design and readout for the work
Choose the gauge design and readout that match the feature, handling method, and recordkeeping required on the job.
| Option | What it means | When it applies |
|---|---|---|
| Single-beam | Compact column with straightforward sliding adjustment | Portable marking-out, step checks, and routine comparative work |
| Double-beam | Wider, stiffer support with improved resistance to twist | Larger components, longer range, or checks where beam deflection matters |
| Hand-wheel | Fine adjustment through a controlled screw mechanism | Repeated measurements, close setting work, and precise scriber positioning |
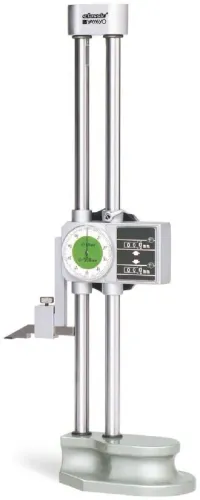
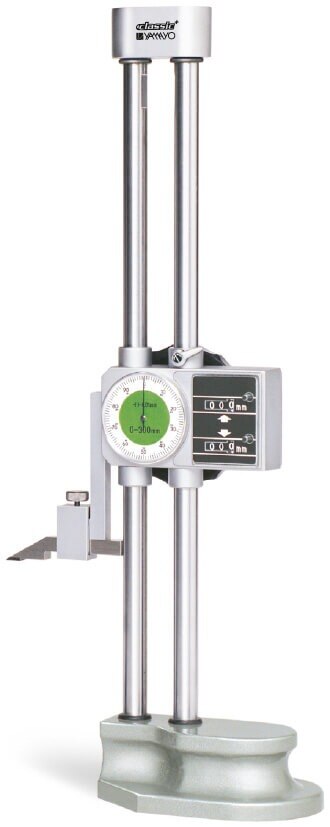
| Digit Dial | Height gauge fitted with a digital dial indicator or test indicator | Contact-based comparative checks where indicator travel, resolution, force, and rigidity suit the feature |
| Bluetooth | Digital height gauge with wireless measurement transfer | Frequent recording, spreadsheet entry, or traceable shop-floor data collection |
A single-beam model is usually easier to move around a maintenance area. Choose a double-beam design when a long column, heavy attachment, or offset contact could twist the beam and shift the reading.
A hand-wheel earns its cost when you repeatedly approach a dimension from the same direction. It reduces the abrupt movement that can overshoot a shoulder or layout line.
Do not treat a digit dial height gauge as a fully digital height gauge. The digital model normally reads position through an integrated electronic scale; a Digit Dial model depends on the attached indicator’s travel, contact force, resolution, and mounting rigidity.
Bluetooth helps only when data transfer removes transcription work. Check battery life, zero retention, reader-head contamination, and a mechanical reference before trusting electronic readings. These height gauge options for maintenance should also match the attachment ecosystem, not just the displayed resolution.
Specify the instrument for an actual plant environment
Request sealed or protected controls, a covered scale, a locking slider, and a battery compartment that you can open without dismantling the instrument. For digital height gauges for plant maintenance in indore, specify protection against dust, metal chips, cutting-fluid residue, humidity, and transport between workshops.
Ask the supplier to state:
- Measuring range and required scriber or indicator reach, based on the tallest component and deepest feature
- Resolution, accuracy, repeatability, beam rigidity, base dimensions, and permitted surface-plate flatness
- Scriber, test indicator, probe, clamp, and extension accessories included in the quotation
- Battery type, expected replacement procedure, spare battery availability, and behaviour after power interruption or accidental zeroing
- Covered scale or protected reader head, sealed keys, corrosion-resistant contact points, and a locking mechanism that does not slip under vibration
- Storage case, lifting or carrying provisions, and instructions for cleaning chips without forcing debris into the scale
Match protection to the work area rather than accepting an indoor laboratory specification.
| Environment | Request | Failure prevented |
|---|---|---|
| Clean inspection room | Standard digital readout, protected scale, calibrated granite plate | False readings from an unlevel or contaminated datum |
| General maintenance bay | Sealed controls, covered scale, rigid lock, case, spare battery | Chips, oil, impact, and transport damage |
| Wet or coolant-exposed area | Explicit ingress rating, corrosion-resistant parts, and restricted-use instructions | Electronics failure from fluid entering the reader head |
A granite plate is part of the instrument system. Clean it before use, keep chips away from the contact face, and retain a stable mechanical reference for checking the digital reading.
Set the datum and measure without creating avoidable error
A contaminated or poorly supported granite surface plate can overwhelm the gauge’s stated accuracy. Clean the plate and part, let the instrument and workpiece reach the same temperature, then establish a traceable datum before taking any reading.
1. Brush away chips, wipe the plate with a clean lint-free cloth and suitable cleaner, and inspect for dents, raised burrs, oil film, or rust. Do not slide the base or workpiece across trapped debris; one chip can tilt the setup.
2. Place the plate on its specified supports and keep the gauge base fully seated. Allow a cold steel part, granite plate, and gauge to stabilise in the inspection area before tight work, and record the reference temperature.
3. Set zero or preset the readout with a gauge block, master height, or the plate datum. Lock the carriage, touch the reference again, and confirm the reading before measuring the part.
4. For a step or shoulder, use a test indicator or probe rather than forcing a scriber across the edge. Touch the lower and upper surfaces from the same approach direction; subtract the lower reading from the upper reading.
5. For a hole or slot, sweep the indicator across opposite edges to locate each maximum or minimum transition, then calculate the midpoint. Repeat from the other direction to expose play or misalignment.
6. For a layout line, fit and align the scriber, set its height from the datum, lock the carriage, and move the part against a guide. Use light, steady pressure; a scriber is for marking, not precision edge location.
Build calibration, service, and acceptance into the purchase
A quote showing 0.01 mm resolution proves only what the display can show. Ask every height gauge supplier in Indore for measuring range, maximum permissible error, repeatability, linearity, hysteresis where relevant, operating temperature, beam rigidity, and the calibration method.
| Option | Evidence to compare | Suitable decision |
|---|---|---|
| Maintenance marking or comparative checks | Range, stable base, usable attachments, basic calibration record | Accept when limits are visual, relative, or checked against a master |
| Machine-setting verification | Fine adjustment, locking, calibrated indicator or scriber, repeatability data | Use for setting dimensions with controlled reference conditions |
| Release inspection | Traceable calibration, stated MPE and uncertainty, approved method, documented results | Release parts only when performance is demonstrated against the drawing tolerance |
Before signing acceptance, check these items:
- Match the serial number, measuring range, attachments, battery, and calibration certificate to the purchase order.
- Inspect the base, column, slider, locking mechanism, contact point, scale, and battery compartment for impact, burrs, chips, or fluid residue.
- Clean a calibrated granite surface plate, preset or zero the gauge, and repeat a known height at several positions.
- Record repeatability and reject the instrument if readings drift, the slider binds, or the certificate lacks traceability and calibration date.
Ask who supplies replacement batteries, scribers, indicators, and repairs after a collision or column damage. Yamayo Instruments is worth comparing on that service evidence, not on display resolution alone. A maintenance check can use a comparative gauge against a master; release inspection needs a controlled datum, current calibration, and a documented decision rule.
Related products
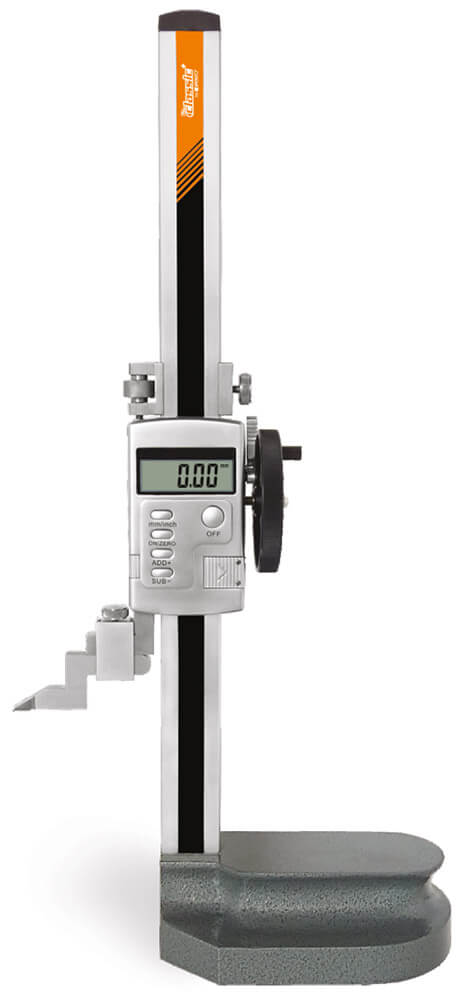 | Height Measurements Single Beam Digimatic Height Gauges with hand wheel Single Beam Digimatic Height Gauges with Hand Wheel The Single Beam Digimatic Height Gauge with Hand Wheel is a precision digital measuring... View product → |
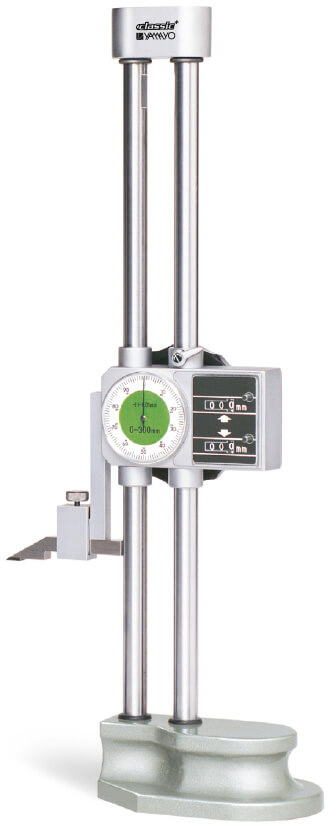 | Height Measurements Digit Dial Height Gauges The Digit Dial Height Gauge is a precision measuring and marking instrument designed for accurate height measurement, layout... View product → |
Frequently asked questions
How do you choose the right size digital height gauge?
Measure the highest feature from the granite surface plate and add clearance for the scriber, indicator, probe, or holder.
Which height gauge design and readout suit maintenance work?
Choose between digital, digit dial, indicator, probe, and scriber arrangements according to the feature, access, and reading method required.
What plant conditions should you specify before buying a height gauge?
State exposure to coolant, dust, vibration, temperature changes, storage conditions, and the surface plate used for measurement.
What should you require for calibration and acceptance?
Request calibration documentation, define service arrangements, and test repeatability, travel, datum setup, and readings against an agreed acceptance procedure.
Related products
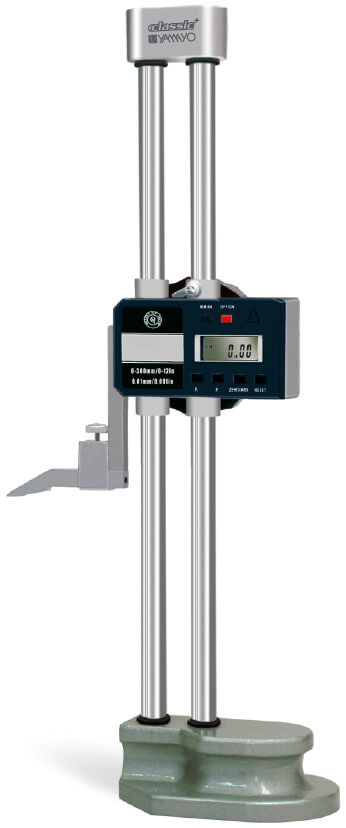 | Height Measurements Digimatic Double Beam Height Gauges Digimatic Double Beam Height Gauges The Digimatic Double Beam Height Gauge is a precision digital measuring instrument designed for accurate height... View product → |
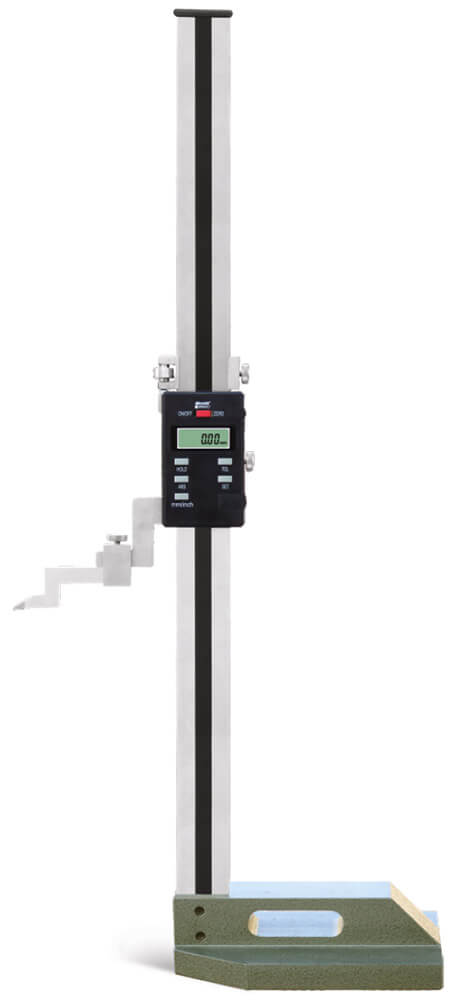 | Height Measurements Single Beam Digimatic Height Gauge Single Beam Digimatic Height Gauge The Single Beam Digimatic Height Gauge is a precision digital measuring and marking instrument designed for... View product → |
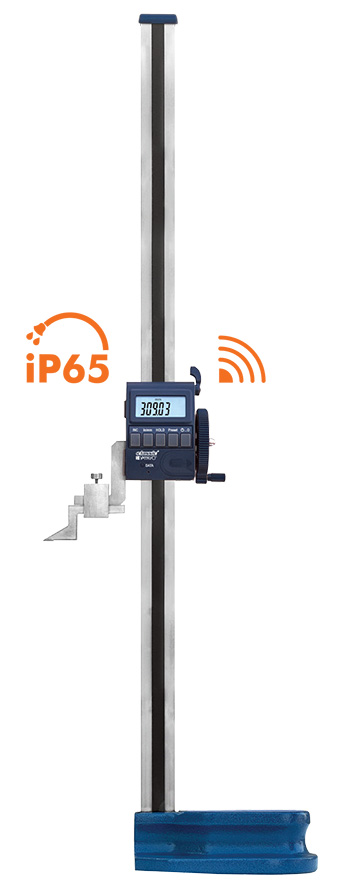 | Height Measurements Digimatic Single Beam Height Gauge with Bluetooth Digimatic Single Beam Height Gauge with Bluetooth The Digimatic Single Beam Height Gauge with Bluetooth is a precision digital measuring instrument... View product → |
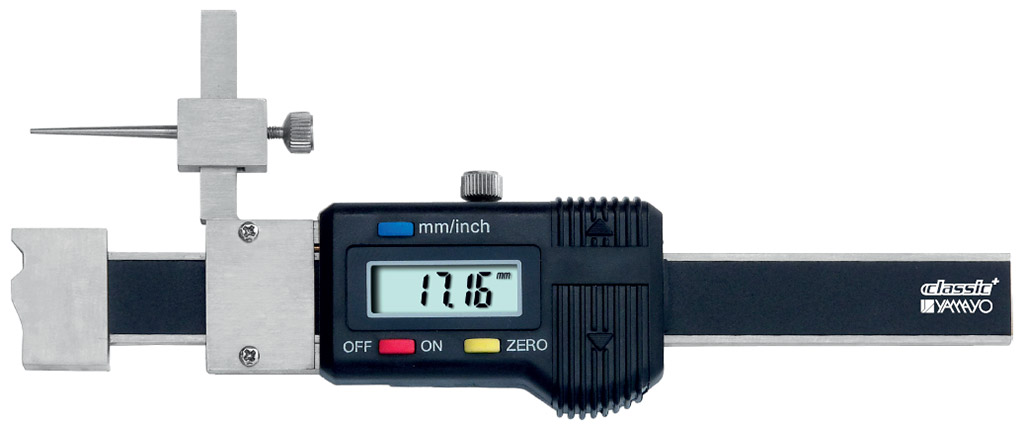 | Calipers Digimatic Gap & Step Gauges The Digimatic Gap & Step Gauge is a precision digital measuring instrument designed for checking the mutual position,... View product → |