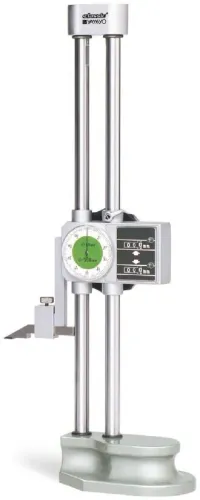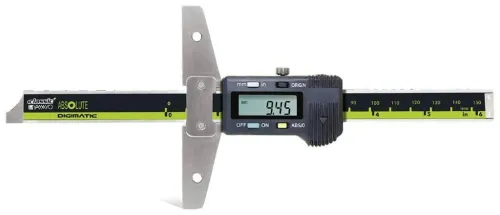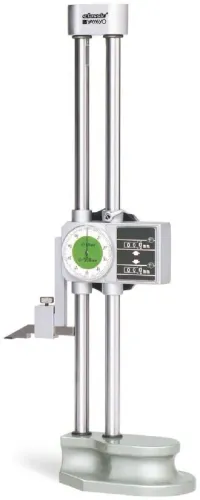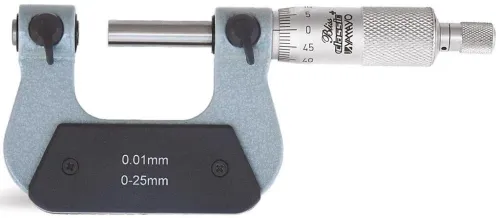
Choosing between these tools depends on whether you need a direct dimension, a comparison against a known master, or access to a confined feature. By the end, you will be able to match each instrument to shaft, tube-wall, groove, drill-web, and keyway checks while specifying accuracy, contact geometry, and calibration requirements.
Key takeaways
- Confirm whether the pistol caliper reads dimensions directly or compares against a master.
- Use light, repeatable contact force to prevent false readings.
- Match anvils and contact points to the feature’s geometry.
- Specify range, resolution, accuracy, calibration records and replacement contacts.
Is an outside pistol caliper a measuring instrument or a comparative gauge?
An outside pistol caliper gauge is a comparative gauge unless its design specifically includes a calibrated direct-reading scale. The name is not a single internationally standardized category: suppliers use it for pistol-grip dial or digital calipers, spring-loaded comparative gauges, and handles fitted to separate gauge heads.
Confirm the measurement principle before treating its indication as a dimension.
A comparative model is set against a master, setting ring, gauge-block stack, or certified reference at the nominal size. Its reading then shows deviation from that reference, not an absolute diameter.
A direct-reading model displays a numerical dimension, but zero closure, alignment, repeatability, and checks at several points across the range are needed; a zero check alone will not expose scale error or jaw wear.
| Instrument | Indication | Best use |
|---|---|---|
| Outside pistol caliper gauge | Direct dimension or deviation from a master, depending on design | Rapid screening and repeatable production checks |
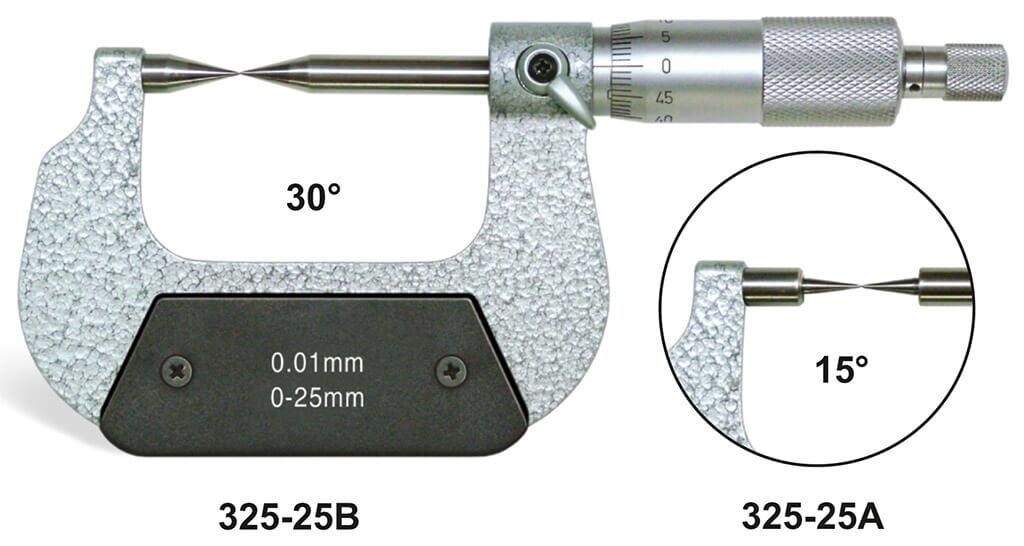
| Point micrometer | Direct numerical dimension through a calibrated screw and spindle | Tight-tolerance measurement and confined grooves, webs, or keyways |
| Standard outside micrometer | Direct numerical dimension with broad anvil and spindle faces | Stable, accessible cylindrical surfaces |
For a point micrometer comparison, the point micrometer wins when tolerance is tight or access is awkward. The outside pistol caliper gauge wins for fast acceptance checks when a master establishes the nominal condition and operators need consistent go/no-go or deviation decisions.
An outside pistol caliper gauge in Indore is not automatically equivalent to another model; compare accuracy, resolution, contact force, range, and calibration method.
How do you position and operate each instrument without creating a false reading?
A false reading begins with a skewed tool or uncontrolled force, not with the scale. Use the same positioning sequence every time so an outside pistol caliper and a point micrometer compare the same material condition.
1. Open the pistol-caliper contacts farther than the part, then place them across the intended outside surfaces. Keep the caliper’s measuring axis square to the part axis; a visible tilt changes the span.
2. Close the contacts until they just seat. Do not squeeze the handles to force contact, especially on thin walls, coatings, plastics, or soft metal. Use consistent hand pressure and avoid closing onto a burr.
3. Rock the pistol caliper gently through the part while maintaining contact. Find the repeatable minimum or maximum condition required by the feature, then read or compare the result without lifting one contact.
4. Open the point micrometer, position its pointed anvil and spindle on the intended opposing surfaces, and close them with the friction thimble or ratchet. Stop at consistent contact force rather than tightening against resistance.
5. For a drill web, place the points on opposite web surfaces; for a groove, keyway, or slot, seat them on the specified walls or bottom. Keep both points aligned with the feature’s measuring direction.
6. Rock or adjust the micrometer only enough to seat the points correctly. Do not measure an edge radius, chamfer, burr, or sloping wall by mistake. The point micrometer comparison is valid only when both tools contact equivalent locations.
How do contact shape and feature geometry change the result?
Contact shape changes the dimension you actually touch. Broad jaws are stable on an accessible shaft, but they can bridge a groove, land on a chamfer, or ride over a burr and report a larger diameter. Pointed contacts reach confined features, yet they slip more easily when misaligned and concentrate force on a small area.
| Feature | Broad-jaw outside pistol caliper | Point micrometer |
|---|---|---|
| Shaft diameter | Fast and stable across a clean cylindrical surface; a burr or raised coating increases the reading. | Works for local checks, but a pointed anvil can mark soft metal, plastic, or a coating. |
| Tube wall | Checks outside diameter, not wall thickness; squeezing the jaws can flatten a thin tube and create a false reduction. | Point pressure can dent the wall, so use only with controlled force and adequate support. |
| Groove width | Jaws can bridge the groove and measure the lands instead of the groove. | Tips can enter a narrow groove when their width and reach fit; rough edges or burrs can deflect them. |
| Drill web | Broad jaws can contact flute edges and overstate web thickness. | Pointed contacts can reach the web, but align them on the intended web faces, not on a radius or chipped edge. |
| Keyway | Jaws tend to ride over the opening or measure the outer diameter. | Tips can enter opposing keyway walls for a localized check; they can slip into a corner and damage a soft edge. |
Use broad contact for thin walls, coatings, plastics, and soft metals when avoiding indentation matters. Use a point only when its tip fits the feature and the part can withstand its load. A burr can mislead either design; remove it or reject the part before comparing readings.
Which specifications matter for production inspection and recorded results?
Specify permissible error, not just a 0.01 mm display. Resolution is the displayed increment; accuracy is closeness to the true dimension, and repeatability is the spread from repeated measurements. Also state measuring range, minimum feature size, contact-tip dimensions, throat or reach, contact force, and the part’s temperature range.
A 20 °C reference and temperature compensation matter when steel parts or the instrument move between inspection and machining areas.
| Option | Reading and strengths | Main limitation |
|---|---|---|
| Digital outside caliper gauge | Direct millimetre/inch display, fast reading, data output on supported models | Resolution does not prove accuracy; battery failure can interrupt records |
| Vernier caliper | No battery, reliable direct reading | Slower recording and harder to read consistently |
| Dial pistol caliper | Immediate trend or deviation view | Parallax and dial resolution limit tight-tolerance records |
| Standard micrometer | Direct reading with controlled spindle force | Slower and less convenient in awkward access |
| Comparative pistol-caliper gauge | Repeatable go/no-go or master comparison | Needs a master or setting standard; it is not an absolute dimension |
Require zeroing before use, and record whether the display was set to millimetres or inches. Check zero closure, contact alignment, and repeatability, then verify dimensions at low, middle, and high points across the range; a zero check alone misses scale error and jaw wear. Confirm data output format and battery status for traceable records.
Choose among pistol caliper gauge options by feature geometry and access, not display type. A point micrometer suits small grooves or keyways, while broad or low-force contacts protect soft walls and coatings. Temperature, force, tip size, and reach can change the result.
How should you specify and source the right gauge in Indore?
Specify the instrument, not just “outside pistol caliper gauge in indore.” The city affects delivery, calibration pickup, and service; it does not prove that two instruments have equal metrological performance.
1. State whether you need a direct numerical reading or a comparative indication. For comparative acceptance, name the master, gauge block stack, or setting ring that establishes nominal size and require deviation from that reference to be recorded.
2. Give the outside range, feature geometry, and access dimensions: shaft or tube diameter, wall thickness, groove width, throat depth, and minimum contact clearance. State whether you need broad jaws, pointed contacts, or a low-force shape that will not mark plastic, coating, or thin metal.
3. Set permissible error, resolution, repeatability, and contact force separately. A 0.01 mm display does not prove 0.01 mm accuracy across the range. For calipers, request conformity to ISO 13385-1; for external micrometers, request ISO 3611 or the manufacturer’s documented accuracy procedure.
4. For a digital model, specify the required ingress-protection rating, millimetre/inch display, data output, and battery-failure behaviour. Require a calibration certificate stating measured results, instrument identification, date, method, and traceability to national or international standards.
5. Compare pistol caliper gauge options by those figures, not by the phrase outside pistol caliper for gauge point micrometer in indore. Yamayo Instruments can help turn the feature drawing into a quote, but you should also confirm local recalibration intervals, spare contacts, repair turnaround, and who performs service before ordering.
Related products
 | Micrometers Point Outside Micrometers The Point Outside Micrometer is a specialized precision measuring instrument designed for measuring web thickness of... View product → |
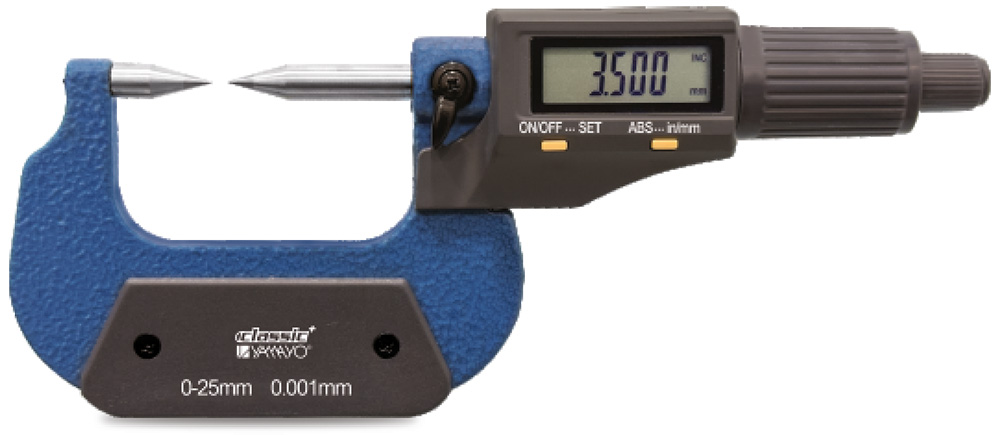 | Micrometers Digimatic Point Outside Micrometer Digimatic Point Outside Micrometer The Digimatic Point Outside Micrometer is a high-precision digital measuring instrument specifically designed for... View product → |
Frequently asked questions
Is an outside pistol caliper a measuring instrument or a comparative gauge?
It is a comparative gauge unless its design includes a calibrated direct-reading scale. Confirm the measurement principle before ordering.
How do you avoid false readings with an outside pistol caliper and point micrometer?
Seat the contacts squarely, use consistent force, avoid rocking across the part, and repeat the measurement at the same locations.
Why do contact shape and feature geometry matter?
Flat, spherical, knife-edge and pointed contacts interact differently with shoulders, grooves, tapers and curved surfaces. Choose contacts that reach the intended feature without bridging it.
Which specifications matter for production inspection?
Check measuring range, resolution, accuracy, repeatability, contact configuration, force, calibration requirements and the format of recorded results.
How should you source the right gauge in Indore?
Give the supplier the feature drawing, tolerance, material, range, contact requirement and calibration-document needs. Compare outside pistol caliper gauge and point micrometer options against the inspection method.
Related product
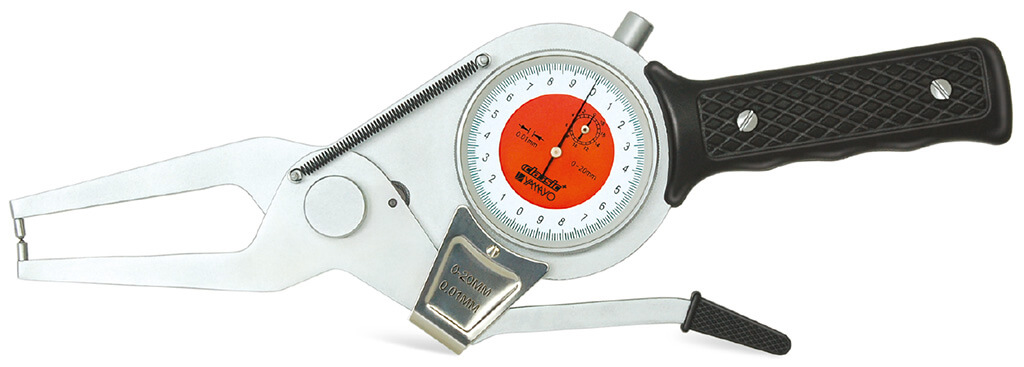 | Inside Outside Measurements Outside Pistol Caliper Gauge The Outside Pistol Caliper Gauge is a precision measuring instrument designed for accurate measurement of outside... View product → |