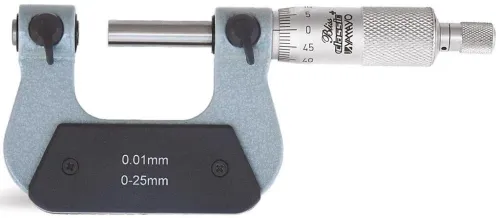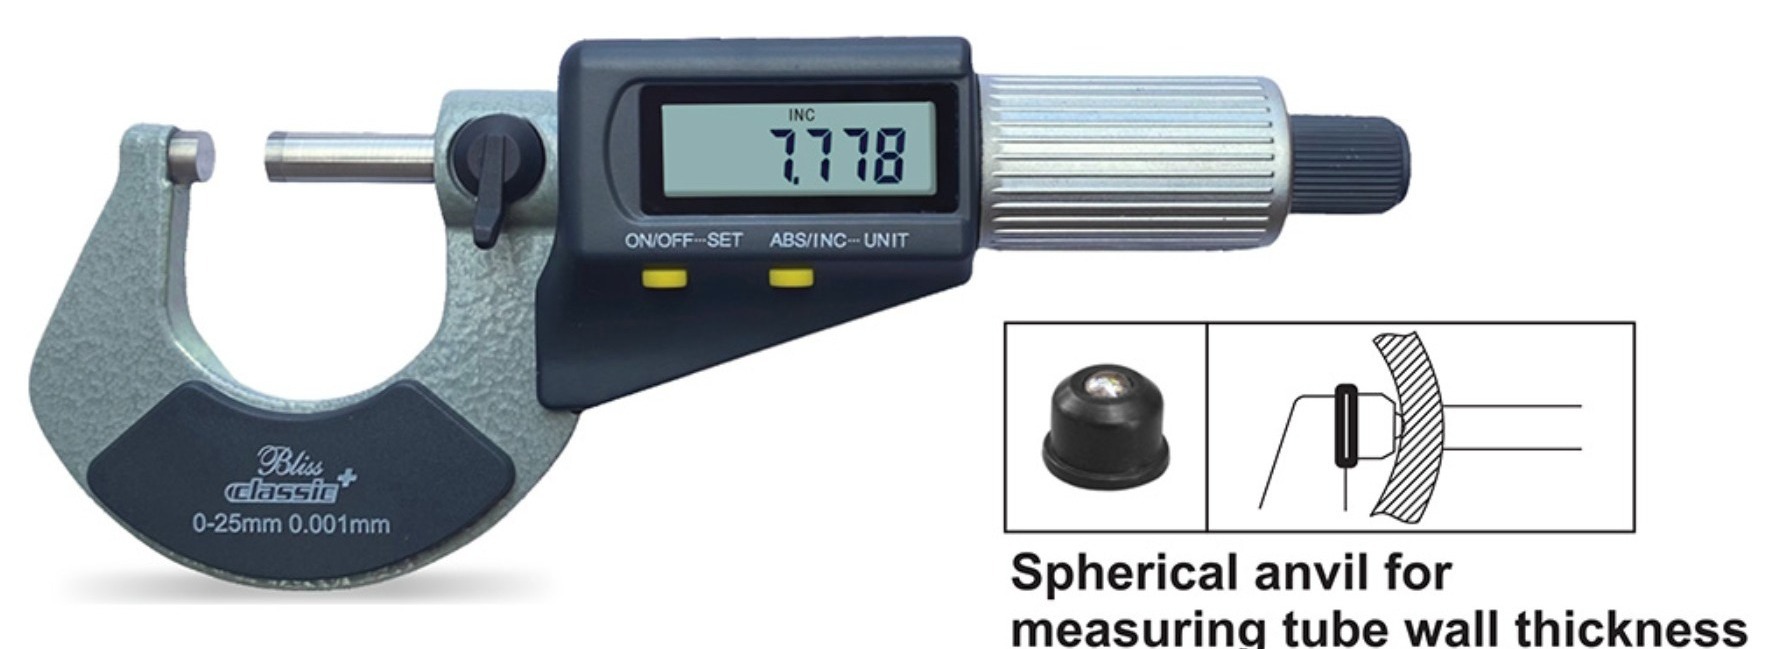
When measurement tolerances become tighter and standard calipers are no longer enough, digital micrometres step in. These instruments are designed for applications where extremely fine dimensional control is required, often down to microns. In precision engineering environments across Indore, digital micrometres are commonly used for inspecting shafts, thin components, machined parts, and tooling where accuracy directly impacts fitment and performance.
The advantage of digital micrometres lies in their enhanced readability and ultra-fine resolution. Operators can take highly accurate measurements without needing to manually interpret sleeve and thimble scales, which reduces reading fatigue and improves repeatability. They are particularly valuable in CNC machining, aerospace component manufacturing, automotive production, and calibration labs, where precision cannot be compromised. Features like zero-setting, inch/metric conversion, and data output further increase their usability in advanced inspection environments.
Yamayo Instruments supplies digital micrometres and precision inspection tools for industries and institutions that require trusted dimensional measurement solutions. For manufacturers, tool rooms, and technical buyers in Indore looking to improve their high-precision inspection capability, investing in the right digital micrometre can significantly strengthen quality assurance processes. Yamayo Instruments can assist in identifying suitable measuring solutions based on your application and accuracy requirements.