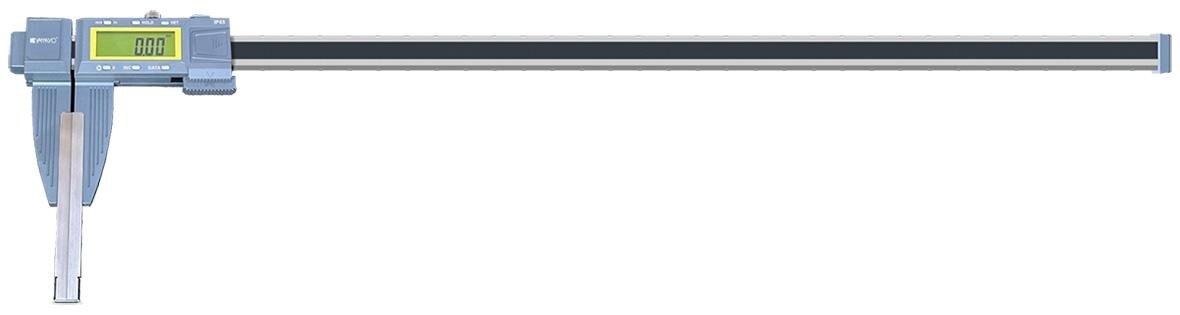
A caliper can quickly sort screws by length, head size, shank diameter, thread outside diameter, washer diameter, and clearance-hole size, but only when you define the dimension and seat the jaws correctly. By the end, you will know which screw features a carbon-fiber digital caliper can screen, where its readings stop being sufficient, and which gauges or micrometers to use for acceptance decisions.
Key takeaways
- Keep the jaws square to the screw axis and use light, repeatable pressure.
- Measure opposite thread crests for outside diameter, not thread flanks.
- Use carbon-fiber calipers for screening, not complete fastener acceptance.
- Set resolution, jaw range, accuracy, and material limits before buying.
How to seat the jaws for accurate screw dimensions
Keep the caliper square to the screw’s axis and use light, repeatable contact force. Tilting the jaws, squeezing a coating, or touching thread flanks instead of opposite crests can produce a false dimension even when the display resolves fine increments.
1. Clean oil, burrs, chips, and loose plating from the contact surfaces. Zero the digimatic carbon fiber caliper for screw measurement in Indore with the jaws fully closed, then confirm that the jaws move smoothly without rocking.
2. For overall length, place the fixed jaw against the true bearing reference: the underside of a hex or socket head, or the bearing face of a washer. Keep the movable jaw flat against the opposite end, not against a damaged point or angled chamfer.
3. For head diameter, shank diameter, or thread outside diameter, place the jaws across the axis at 90 degrees. Rotate the screw slightly while maintaining light pressure; record the stable maximum across opposite surfaces, not a reading taken across two thread flanks.
4. For threaded length, measure from the bearing face to where the full thread ends at the unthreaded shoulder. Do not measure to the first partial thread, run-out, or a countersunk head’s outer edge unless that is the drawing’s stated reference.
Hold a washer flat between the jaws rather than trapping it at an angle. Measure a countersunk screw from its specified seating plane, because measuring from the rim gives the wrong overall length.
Take repeated readings at the same temperature, near 20 °C when that is the calibration reference; a hot screw and cooler caliper can shift a tight-tolerance comparison.
Which screw types and features suit a carbon-fiber caliper?
A standard carbon fiber digital caliper reliably checks accessible screw dimensions: overall length, threaded length, head diameter, head thickness, shank diameter, approximate thread outside diameter, washer diameter, and clearance-hole size. It suits external shapes that give the jaws a flat, square contact surface.
| Feature or screw form | Suitable check | Main limitation |
|---|---|---|
| Hex-head, socket-head, and pan-head screws | Head diameter, head thickness, shank diameter, and overall length | Do not treat the socket opening as thread or head diameter |
| Countersunk screws | Head diameter, recess width, and length from the top of the head | The angled head makes seating errors easy |
| Self-tapping screws | Overall length, shank diameter, and approximate outside thread diameter | Forming-thread points and sharp flutes can prevent consistent contact |
| Bolts and threaded rods | Length, end-to-end diameter, and washer diameter | Long parts can flex or sit out of alignment |
| Small screws | Larger external dimensions with broad, stable contact areas | Very small heads, narrow grooves, and tiny recesses need pointed jaws or optical measurement |
Measure total length from the correct reference face: under the head for a conventional screw, or the top of a countersunk head. Measure threaded length from the thread run-out or shoulder to the tip; do not include an unthreaded shank.
A carbon fiber digital caliper is poor for verifying pitch, flank angle, pitch diameter, or thread-form conformity. It also cannot reveal cracks, laps, decarburization, inclusions, or subsurface defects. Use it for dimensional screening, not complete fastener acceptance.
When a caliper reading is not a thread measurement
A caliper reading across the threads is the outside envelope, not the thread’s pitch diameter. Burrs, crest truncation, plating, dirt, and jaw position can shift that reading, so do not record it as a thread measurement or substitute it for a thread micrometer, three-wire measurement, or optical comparator.
| Tool | Measures or verifies | Use for a screw |
|---|---|---|
| Carbon-fiber digital caliper | Approximate major diameter, length, head and recess dimensions | Screen lots and reject gross size errors |
| Outside micrometer | External diameter with controlled contact and higher resolution | Check shank or thread major diameter when accuracy demands it |
| Thread-pitch gauge | Thread interval and nominal pitch | Identify metric pitch or UNC/UNF pitch; it does not prove diameter |
| GO/NO-GO thread gauge | Functional fit against a specified thread limit | Accept or reject internal or external thread conformity |
| Three-wire set or thread micrometer | Pitch diameter | Verify the controlled thread dimension |
| Optical comparator | Profile, flank angle, crest and root form | Investigate damaged or nonconforming threads |
For metric screws, use a pitch gauge or count thread intervals over a measured length. The caliper depth rod can support a coarse spacing check, but it cannot establish an ISO tolerance class.
Use this screw measurement tool for accessible geometry: overall or threaded length, head diameter, head thickness, washer diameter, and clearance-hole size. Choose pointed jaws, pin gauges, a fixture, or optical measurement for tiny screws, narrow grooves, deep recesses, or contacts that cannot sit squarely.
Set the instrument limits before buying or recording results
A repeatable screw check starts with acceptance limits, not a model name. For a digimatic carbon fiber caliper in Indore, record measuring range, resolution, stated maximum permissible error, jaw and depth-rod geometry, and the required calibration certificate before purchase. Set the inspection area near the calibration reference temperature, commonly 20 °C.
Let the steel screw and caliper reach the same temperature; a hot shop floor or vehicle can make them expand differently.
| Specification | What to confirm | Failure prevented |
|---|---|---|
| Range and resolution | The screw’s largest dimension fits the range, and resolution is finer than the allowed tolerance | Oversized parts or rounded readings being accepted |
| Accuracy and geometry | Maximum permissible error, jaw thickness, contact shape, and depth-rod reach | A correct display masking unsuitable contact points |
| Environment | Operating temperature, humidity limits, dust or coolant exposure, and cleaning method | Drift, sticky movement, or contamination at the jaws |
| Data capture | Actual Digimatic interface, cable or wireless requirement, output protocol, and software compatibility | Manual transcription and unusable electronic records |
| Traceability | Calibration certificate, identification number, recalibration interval, and local repair route | Results that cannot be linked to a verified instrument |
A display alone is not data capture. Test one complete transfer into your inspection or statistical-process-control software, including unit, part number, operator, and timestamp. Ask Yamayo Instruments to confirm the interface and local recalibration route rather than assuming every Digimatic model uses the same connection.
Clean the jaws, control closing force, and record temperature with each tight-tolerance study.
Related products
 | Calipers Digimatic Carbon Fiber Caliper Digimatic Carbon Fiber Caliper The Digimatic Carbon Fiber Caliper is a lightweight, large-capacity digital measuring instrument designed for precise... View product → |
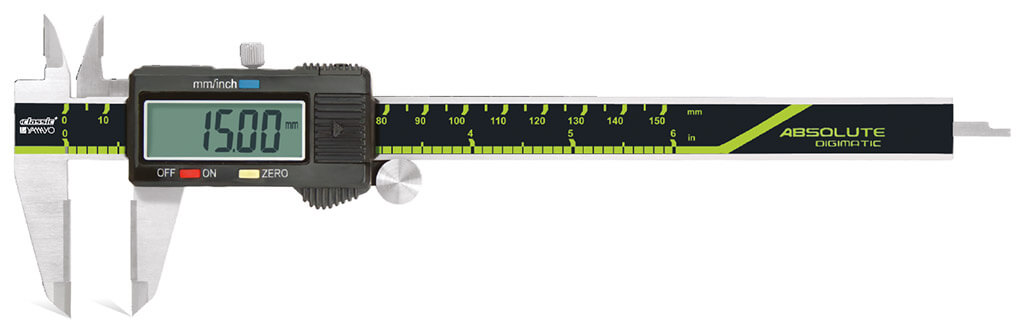 | Calipers Digimatic Calipers with Carbide Jaws Digimatic Calipers with Carbide Jaws The Digimatic Caliper with Carbide Jaws is a precision digital measuring instrument engineered for accurate... View product → |
Use the caliper for screening, not complete fastener acceptance
A caliper reading can release a screw for further inspection, not prove it acceptable. Practical digimatic caliper applications include screening a mixed lot for nominal diameter, overall or threaded length, head size, washer diameter, and grossly out-of-tolerance parts.
Add these controls before accepting the lot:
- Confirm thread pitch with a metric pitch gauge. Use a calibrated GO/NO-GO ring gauge for functional thread acceptance; use a thread micrometer or three-wire method when pitch diameter matters.
- Compare the screw’s grade, heat or batch number, and coating requirement with the purchase specification. Verify carbon or alloy-steel fasteners against ISO 898-1 when specified, and stainless fasteners against ISO 3506 when specified.
- Check material identity with the supplier certificate, hardness testing, or positive material identification when the application demands it. A correct diameter does not prove the correct steel.
- Examine threads, heads, and transitions under magnification for burrs, laps, damaged crests, and cracks. Use magnetic-particle testing for suitable ferromagnetic screws, or penetrant testing for surface-breaking flaws in nonporous materials.
- Record the caliper value as a screening result, including the screw lot, instrument ID, and condition. Do not report a jaw reading across the threads as pitch diameter.
Dirt, plating, burrs, and jaw position alter the outside-envelope reading. A carbon-fiber caliper is a contact dimensional tool, not a flaw detector; it cannot reveal inclusions, decarburization, or subsurface cracking.
Frequently asked questions
How should you seat caliper jaws for accurate screw dimensions?
Keep the caliper square to the screw axis, contact opposite surfaces, and apply light, repeatable force without squeezing coatings or deforming contact points.
Which screw features suit a carbon-fiber digital caliper?
Use it for accessible outside diameter, head width, overall length, and other external dimensions that fit within the jaw range and accuracy limits.
Why is a caliper reading not always a thread measurement?
A reading across thread flanks or crests gives an external dimension. It does not establish pitch, thread form, major diameter compliance, or fit.
When should you use a caliper for screening rather than acceptance?
Use it to sort parts and identify obvious dimensional variation. Use calibrated gauges, thread plug or ring gauges, and the drawing’s acceptance criteria for complete fastener approval.
Related product
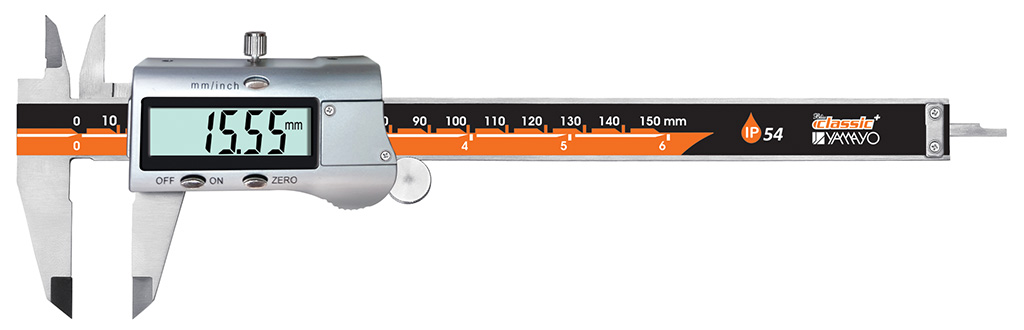 | Calipers Digimatic Calipers The Digimatic Caliper is a high-precision digital measuring instrument designed for accurate inside, outside, depth, and step... View product → |