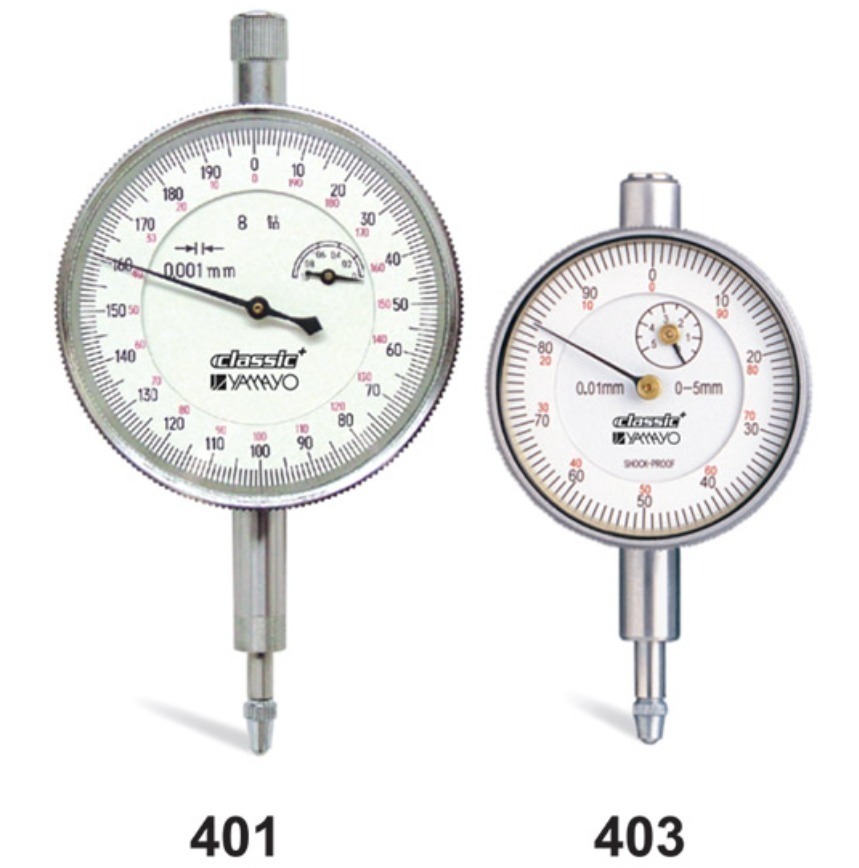
Dial Indicators remain one of the most dependable tools for checking dimensional variation, alignment, runout, and flatness in precision engineering. While they may appear simple, these instruments play a critical role in ensuring machines and components perform exactly as intended.
Across Indore's manufacturing sector, especially in CNC machining, automotive component production, and tool rooms, Dial Indicators are used daily to verify machining accuracy before parts move to the next stage. Detecting even the slightest deviation early can save valuable production time and reduce material wastage.
A quality inspection process isn't just about finding defects. It is about building confidence into every product that leaves the factory. Dial Indicators provide repeatable measurements that help engineers maintain tighter tolerances while improving consistency across production batches.
Yamayo Instruments offers precision measuring solutions designed to support industries where accuracy is non-negotiable. Whether checking spindle alignment, fixture setup, machine calibration, or finished components, dependable Dial Indicators contribute to smoother operations and better quality control.
As manufacturing standards continue to become more demanding, precision inspection tools remain essential for maintaining productivity and customer satisfaction. Reliable measurement is often the difference between acceptable quality and exceptional quality.
Contact Yamayo Instruments to explore high-quality Dial Indicators that support accurate inspection and dependable manufacturing processes in Indore.