A “complete set” of digital calipers can mean only the instrument, case, instructions, and one battery—or it can include calibration, data transfer, depth attachments, and spare parts. By checking the package contents, specification fields, verification method, and supplier terms, you can compare quotations without mistaking display resolution for measurement accuracy.
Key takeaways
- Request an itemized packing list; “complete set” has no universal contents.
- Compare range, resolution, accuracy, jaw design, output, and battery details.
- Check calibration status and zero before measuring production parts.
- Compare Chennai quotations by accessories, documentation, warranty, and service response.
What a standard digital caliper package normally contains
A standard digital caliper package normally contains the caliper, a protective storage case, operating instructions, and one battery. Confirm each item on an itemized packing list; “complete set” has no universal contents.
- Ask whether the battery is installed, separately packed, or excluded. Many models use a replaceable SR44 button cell, but battery type and life vary by model.
- Confirm whether jaw covers or other jaw-protection pieces are included, especially when several instruments will share a production area.
- Treat a calibration certificate, traceable calibration report, spare battery, data-output cable, USB interface, SPC cable, depth-base attachment, data logger, replacement case, and calibration fixture as separate line items unless the quotation names them.
- Request the exact model and serial number on any supplied calibration document. A manufacturer inspection sheet is not automatically a traceable calibration report.
Digital caliper accessories are not automatically interchangeable. A cable that fits one data-output connector may not work with another model, and a USB cable is not automatically included. Before planning electronic inspection records, ask for the connector type, communication protocol, receiver requirement, and compatible data-collection system.
The same confirmation prevents a missing cable or low battery from being mistaken for an instrument fault.
Which package details and specifications should you request?
For digital calipers for package details in Chennai, request a model-specific datasheet and an itemised packing list. The documents must identify the model number and supplied instrument’s serial number, not just “150 mm digital caliper.”
Ask for these specification fields in writing:
- Measuring range, resolution, maximum permissible error or stated accuracy, and repeatability
- Jaw dimensions, depth-rod design, and display type
- Battery type, protection rating, and operating-temperature range
- Packed weight, case dimensions, warranty, and country of origin
- Stainless-steel or hardened construction, auto power-off settings, and inch/metric conversion
- Exact data-output connector and communication protocol, plus the required cable, receiver, and compatible data-collection system
Compare the range with the parts you actually inspect. A 150 mm model is not automatically less useful than a 200 mm model, and a longer range does not automatically provide better accuracy.
| Range | Selection check | Risk if mismatched |
|---|---|---|
| 150 mm | Covers the largest part and required jaw access | Buying excess range without improving accuracy |
| 200 mm | Needed when the inspected feature exceeds 150 mm | Greater size or cost without a measurement benefit |
Require the resolution beside the accuracy: 0.01 mm resolution means only a 0.01 mm display increment, not ±0.01 mm accuracy. A common 150 mm workshop specification is about ±0.02 mm, but the manufacturer’s stated limit controls. Digimatic calipers specifications must name the interface; “digital” alone does not confirm data output.
How to match the caliper model to your production conditions
Choose the model against five conditions: component size, contamination, access, contact force, and measurement geometry. The correct choice is not the one with the highest protection rating or resolution.
| Option | What it means | When it applies |
|---|---|---|
| Standard | General-purpose jaws and beam | Clean, accessible checks where the part fits the jaws and the drawing tolerance is compatible with the stated accuracy |
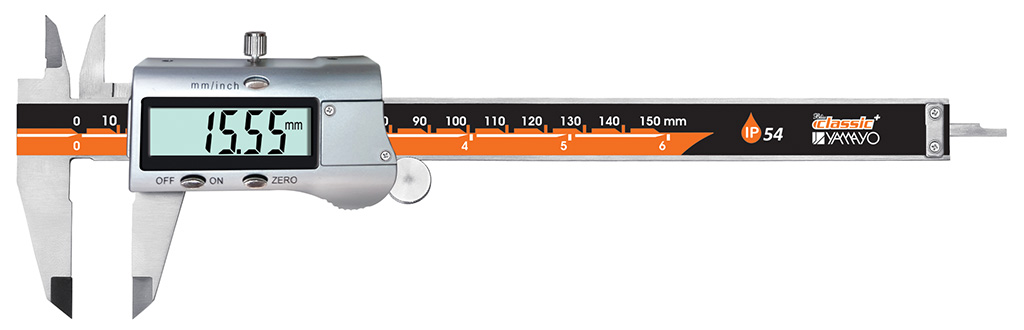
| IP54 | Dust-protected and protected from water splashes under IEC 60529 | Light splash exposure; it does not provide immersion protection |
| IP65 | Dust-tight and protected from water jets | Greater dust and wash-down exposure, after confirming the manufacturer’s claim |
| IP67 | Dust-tight and protected against temporary immersion | Exposure that matches the specified immersion test; it is not corrosion-proof |
| Heavy-duty | Stronger construction for demanding handling | Large components, fabricated structures, pipes, castings, or handling that could damage a lighter caliper |
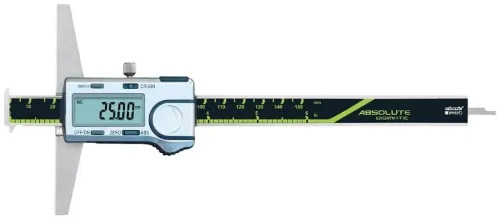
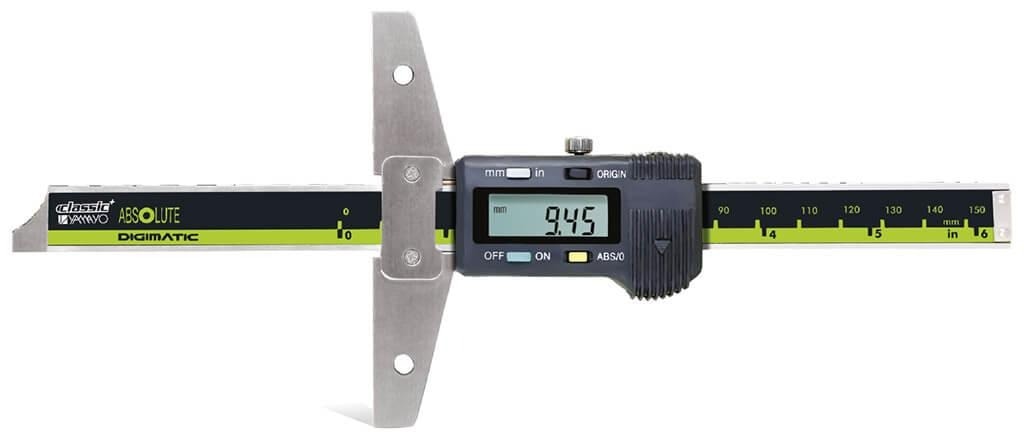
| Depth | Stable base and purpose-built depth rod | Holes, slots, recesses, shoulders, and cavities |
| Interchangeable-anvil | Replaceable contact forms | Geometry that needs a specific contact shape rather than standard jaws |
Coolant, cutting oil, chloride, acidic wash water, and abrasive dust still require wiping and drying. Do not use jaw force as a substitute for a suitable measuring method.
Before comparing models, record the largest dimension, surface contamination, access direction, expected contact force, and feature geometry. A caliper measures accessible dimensions; it cannot reveal internal cracks, porosity, inclusions, or other hidden defects. Use dye penetrant, magnetic-particle, ultrasonic, or radiographic testing for those conditions.
How should you measure, verify, and care for the instrument?
Before every measurement, remove burrs and chips from the part, wipe the jaws and beam, close the jaws without force, and confirm zero. Align the jaws squarely with the feature, apply repeatable light contact pressure, and never use the caliper as a clamp.
- Do not measure hot parts, flexible walls, tapered surfaces, or misaligned bores until you control those conditions.
- Record the value, unit, instrument identification, and part temperature when temperature could affect the result.
- Verify at a defined production interval based on use, measurement risk, and previous as-found results.
- Use certified gauge blocks for outside checks and suitable certified ring gauges for inside checks.
- Inspect outside, inside, depth, and step functions; zero alone does not prove accuracy.
| Condition | Control before measuring | Risk if ignored |
|---|---|---|
| Hot part | Allow it to reach the specified reference temperature | Thermal expansion changes the result |
| Flexible wall | Support the wall and use repeatable light pressure | Jaw force compresses the part |
| Tapered surface | Use a suitable contact method or another instrument | Contact position changes the reading |
| Misaligned bore | Square the caliper or use a suitable bore gauge | The jaws measure a skewed diameter |
Record as-found readings, standards, environmental conditions, operator, and disposition. Remove the caliper from service when readings exceed the acceptance limit, repeatability is poor, the jaws or beam are damaged, the display is unstable, or battery leakage is present.
An ISO/IEC 17025 laboratory report should identify the serial number, standards, results, uncertainty, conditions, and due date. Wipe away coolant and oil, dry the tool, and store it in its case; IP protection does not eliminate cleaning and inspection.
How to compare Chennai quotations and supplier support
A digital calipers price in Chennai is comparable only when every quotation lists the brand and model, measuring range, resolution, accuracy, protection rating, battery, case, calibration status, GST treatment, delivery time, warranty, and included accessories. A quote that says only “150 mm, 0.01 mm” hides important cost and acceptance risks.
Ask the digital caliper supplier in Chennai for these items in writing:
- Manufacturer’s model-specific datasheet, not a general catalogue page
- Serialised instrument, replacement-battery and replacement-case availability
- Exact data-cable connector, protocol, and compatible data-collection system
- Local service or return arrangements, plus lead time for calibration and repair
- Itemised accessories, including the battery, case, certificate, cable, depth attachment, and jaw covers
Calibration documents are not interchangeable:
| Document | Identifies | What it demonstrates |
|---|---|---|
| Manufacturer inspection sheet | Model or instrument, inspection checks | Factory inspection against the maker’s internal criteria |
| Traceable calibration report | Serial number, standards, results, uncertainty, conditions, and due date | Measurement traceability from a laboratory operating to ISO/IEC 17025 |
Yamayo Instruments can help compare instrument packages, calibration options, compatible digital caliper accessories, and service arrangements for a production unit. Request the final packing list before approval, then match the delivered case, battery, certificate, cable, and attachments against the purchase order.
Related products
 | Calipers Digimatic Calipers The Digimatic Caliper is a high-precision digital measuring instrument designed for accurate inside, outside, depth, and step... View product → |
 | Calipers IP54 Digimatic Calipers The IP54 Digimatic Caliper is a precision digital measuring instrument designed for accurate external, internal, depth, and... View product → |
Frequently asked questions
What normally comes with a standard digital caliper package?
A standard package normally contains the digital caliper, protective storage case, operating instructions, and one battery. Confirm every item on an itemized packing list.
Which digital caliper specifications should you request?
Request the measuring range, resolution, accuracy, jaw dimensions, display type, battery specification, data-output method, protection rating, calibration documentation, and included accessories.
How do you verify and care for a digital caliper?
Clean the measuring faces, close the jaws gently, check zero, verify against a known reference, avoid excessive force, and store the instrument in its case.
How should you compare digital caliper quotations in Chennai?
Compare the exact model, package contents, digital caliper accessories, calibration documents, warranty, delivery terms, service support, taxes, and the total digital calipers price in Chennai.
Related products
 | Calipers Vernier Calipers The Vernier Caliper is a precision mechanical measuring instrument designed for accurate external, internal, depth, and step... View product → |
 | Calipers Digimatic Caliper with Interchangeable Anvils Digimatic Caliper with Interchangeable Anvils The Digimatic Caliper with Interchangeable Anvils is a versatile precision digital measuring instrument... View product → |
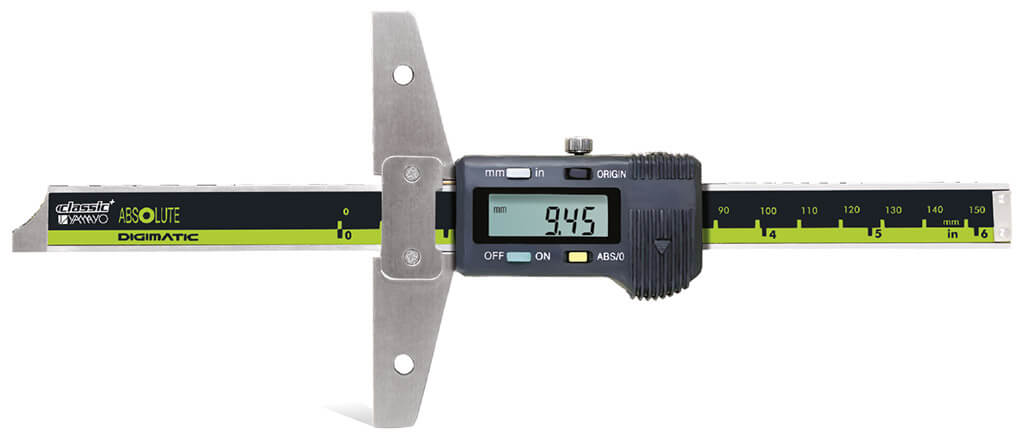 | Calipers Digimatic Depth CalipersCalipers Digimatic Depth Calipers The Digimatic Depth Caliper is a precision digital measuring instrument designed for accurate depth measurement of holes,... View product → |
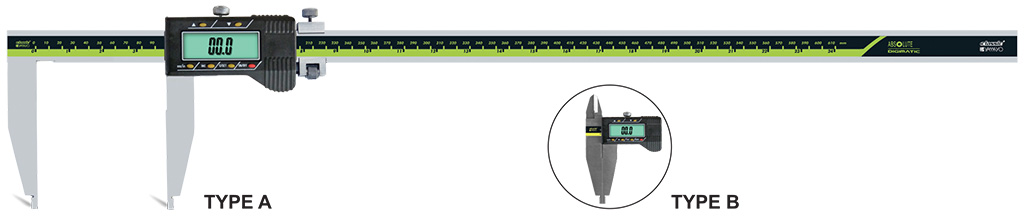 | Calipers Heavy Duty Digimatic Calipers The Heavy Duty Digimatic Caliper is a robust precision digital measuring instrument designed for accurate measurement... View product → |