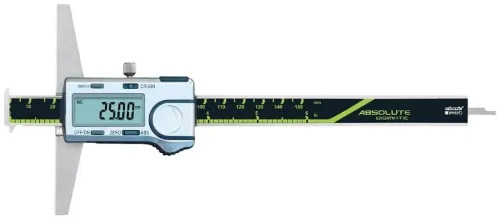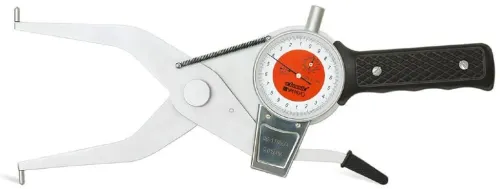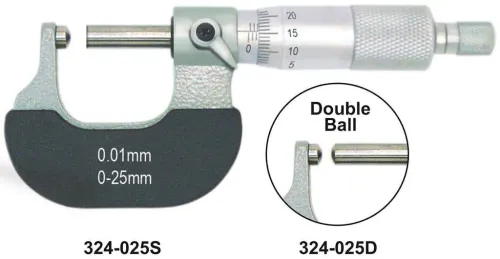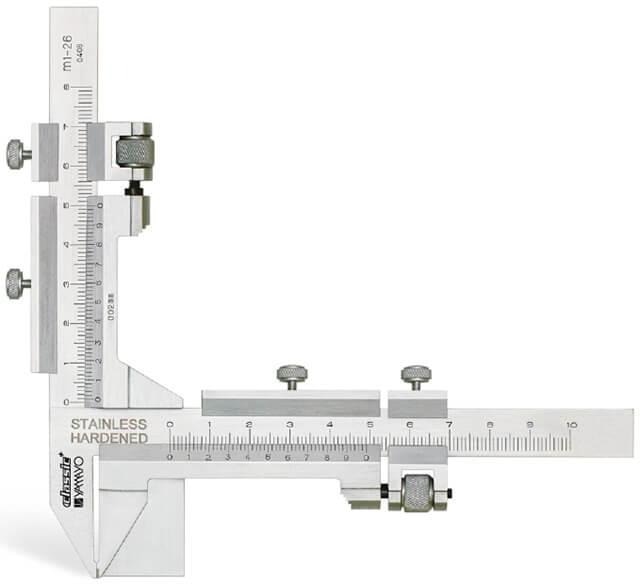
A caliper without fine adjustment moves its slider directly by hand instead of using a rack-and-pinion roller or micrometer-style screw. That design can speed routine inspection, but it also changes how you control contact force, repeat readings, and close-tolerance measurements; by the end, you can match the instrument’s specifications and use it correctly for your work.
Key takeaways
- Choose direct sliding when speed matters more than micrometre-level jaw positioning.
- Check range, resolution, accuracy, jaw depth, IP rating and calibration records before buying.
- Clean the jaws, close them to zero, seat the part squarely and repeat the measurement.
- Compare supplier support for calibration, replacement batteries, service and documented specifications.
What “without fine adjustment” means on a digital caliper
A caliper without fine adjustment has no rack-and-pinion thumb roller or micrometer-style tuning screw. You slide the beam and movable jaw directly by hand, then apply light contact to the part before reading the electronic display.
“Digital vernier caliper” is common trade wording for this instrument, but “digital caliper” is usually the clearer specification. A conventional vernier is the graduated scale on a mechanical caliper; a digital model provides its reading through electronics.
A search for a digital vernier caliper for without fine adjustment in Chennai may therefore show both names for the same product class.
The direct-slide design helps when you take frequent routine measurements and need quick positioning:
- Faster one-handed placement for outside, inside, depth, and step measurements
- Fewer adjustment steps before contacting the workpiece
- Simpler cleaning because there is no fine-adjustment screw mechanism to trap debris
- Fewer mechanical parts to jam or damage when coolant or abrasive dust reaches the tool
The trade-off is less controlled movement near a target dimension. A fine-adjustment screw lets you approach a measurement in tiny, repeatable increments; direct sliding leaves more positioning and contact-force variation to the operator. Removing the screw does not improve accuracy by itself.
Check the stated resolution, maximum permissible error, repeatability, jaw geometry, and measuring force instead.
When direct sliding is better than a fine-adjustment screw
Direct sliding is better for production operators taking many quick outside, inside, depth, and step readings. A vernier caliper without fine adjustment lets you move the beam and jaw directly by hand, reducing movement, adjustment steps, cleaning effort, and mechanical parts exposed to coolant or abrasive dust.
| Option | Main advantage | Best task |
|---|---|---|
| No-fine-adjustment digital caliper | Fast positioning with fewer parts to maintain | Repeated routine measurements where you do not need to sneak up on a dimension |
| Fine-adjustment digital caliper | Controlled incremental jaw movement near a target | Reproducing contact position and measuring force at close tolerances |
Fine adjustment trades speed for control. It can reduce operator-dependent positioning, but the roller alone does not determine repeatability. Jaw geometry, measuring force, part shape, operator technique, and the instrument’s declared repeatability matter more. A digital vernier caliper in Chennai is still a caliper, not a precision comparator merely because its display shows 0.01 mm.
Use a micrometer, bore gauge, height gauge, or CMM when the required uncertainty is substantially smaller than the caliper’s stated maximum permissible error. A caliper is a poor choice for curved, chamfered, burr-covered, or force-sensitive features where small changes in jaw position alter the reading.
Choose direct sliding for speed; choose fine adjustment when controlled approach and repeatable contact dominate.
Which specifications decide whether the caliper is suitable
A 0.01 mm display increment is resolution, not ±0.01 mm accuracy. For a digital caliper in Chennai, ask for the model’s maximum permissible error or accuracy and repeatability before comparing display increments.
| Specification | What to verify | Why it matters |
|---|---|---|
| Measuring capability | Range, outside/inside/step functions, jaw length, beam dimensions, internal-jaw geometry, and depth-rod form | Confirms access to the part and the surfaces you must measure |
| Indication and control | Display resolution, zero control, unit conversion, and battery type | Separates convenience features from measurement capability |
| Metrology | Maximum permissible error, repeatability, and compliance reference | Shows whether the tool suits your tolerance |
| Environment | Exact IP code under IEC 60529 | Stainless construction alone does not prove resistance to coolant, dust, water jets, or immersion |
| Data connection | Interface, documented protocol or proprietary cable, and identification support | Determines whether readings can link to a part ID or gauge ID on a production line |
Treat ISO 13385-1 as the relevant calliper conformity reference. Request the manufacturer’s model-specific datasheet, test results, and calibration documentation, including the instrument’s serial number and measured results.
Check whether environmental sealing covers the battery compartment and remains valid while data output is active. A cable, connector, or open battery cover can defeat an assumed protection level, so confirm the manufacturer’s stated operating condition rather than accepting “water-resistant” as a specification.
How to take and verify a reliable reading
Clean the workpiece and jaws before taking a reading. A digital caliper in Chennai can show a stable number while coolant, abrasive dust, or a burr holds the jaws away from the true surface.
1. Close the clean jaws gently and check zero. Press zero only when the jaws are fully closed and free from contamination. If the display is faint or unstable, replace or check the battery before measuring.
2. Slide the jaws directly by hand, seat them squarely, and apply light, consistent contact force. Do not rock the vernier caliper without fine adjustment across curved, tapered, chamfered, or angled surfaces.
3. Reject the reading if it crosses a burr, dirt, heat-soaked part, or worn jaw face. These conditions create errors that the display cannot detect or correct.
4. For an incoming check, verify zero stability, repeat readings on a calibrated gauge block, and outside measurements at several points along the range. Check inside, depth, and step functions when the work requires them.
5. Record the instrument ID or serial number, date, reference value, observed value, and calculated error. A closed-jaw zero check cannot reveal scale error, jaw alignment error, or force-related variation.
6. After use in a humid or coastal workshop, remove coolant and abrasive dust, wipe away salt residue, and dry the beam and jaws. Store the tool clean rather than relying only on a “waterproof” label; chloride contamination can attack exposed metal and electrical contacts.
How to choose a digital caliper supplier in Chennai
Ask a digital caliper supplier in Chennai for the exact model datasheet, not only a catalogue label. Confirm these purchasing details before ordering:
- Measuring range, accuracy or maximum permissible error, repeatability, jaw length, depth dimensions, battery type, IP rating, warranty period, spare-battery availability, repair support, delivery condition, and data-output details.
- A calibration certificate naming the instrument serial number, measured points, reference standards, results, and acceptance criterion. A certificate without these details provides weak traceability.
- Compliance information against ISO 13385-1, plus the manufacturer’s model-specific test documentation.
Use this comparison to match the design to the work:
| Option | Best fit | Main limitation |
|---|---|---|
| No fine adjustment | Rapid routine dimensional checks | Hand positioning and contact force affect repeatability |
| Fine adjustment | Controlled approach near a target dimension | Slower operation and more mechanical parts to maintain |
| Micrometer, bore gauge, height gauge, or CMM | Tighter uncertainty requirements | Higher setup, skill, or cost demands |
Choose a no-fine-adjustment model for fast production checks; choose fine adjustment or another gauge when controlled approach and tighter repeatability dominate. A digital vernier caliper in Chennai may simply mean a digital caliper, and the search phrase digital vernier caliper for without fine adjustment in Chennai does not define performance.
Keep dimensional calipers separate from NDT equipment: they measure accessible geometry, not subsurface cracks, porosity, lack of fusion, or internal flaws. Yamayo Instruments can help compare model-specific specifications, calibration records, replacement support, and dimensional inspection equipment.
Related product
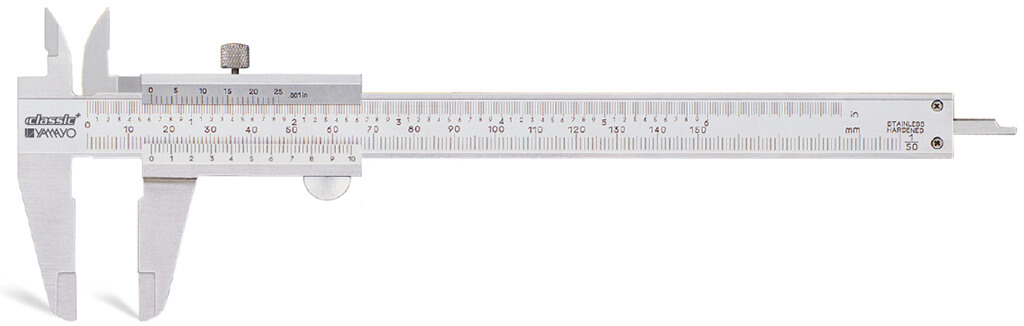 | Calipers Vernier Calipers without fine Adjustment Vernier Calipers without Fine Adjustment The Vernier Caliper without Fine Adjustment is a reliable precision measuring instrument designed for... View product → |
Frequently asked questions
What does without fine adjustment mean on a digital caliper?
It means the caliper has no rack-and-pinion thumb roller or micrometer-style tuning screw. You move the beam and jaw directly by hand, then apply light contact before reading the display.
When is direct sliding better than a fine-adjustment screw?
Direct sliding is better for quick, repeated measurements when you need to move between parts rapidly. A fine-adjustment screw is useful when controlled, small jaw movement matters more than speed.
Which specifications decide whether a digital caliper is suitable?
Compare measuring range, resolution, stated accuracy, repeatability, jaw dimensions, depth-rod design, display readability, battery type, ingress protection and calibration documentation.
How do you take and verify a reliable digital caliper reading?
Clean the jaws and part, close the jaws to check zero, keep the jaws square to the feature, use light contact, and repeat the measurement. Record the result only after consistent readings.
How should you choose a digital caliper supplier in Chennai?
Ask for the exact model specification, calibration certificate or traceability details, warranty terms, replacement battery information, service arrangements and delivery support before purchasing.