The correct caliper is determined by the groove, shoulder, lip, flange, or recessed feature you must reach—not by a 0–150 mm range or the word “Digimatic” on the label. By comparing hook fit, accuracy conditions, handling, verification needs, and supplier support, you can select a tool that produces usable readings on your actual workpiece.
Key takeaways
- Measure the feature opening before comparing caliper ranges.
- Confirm both hooks reach the same reference plane without interference.
- Compare hook geometry, accuracy, resolution, and environmental limits.
- Send the supplier drawings, dimensions, and intended measurement method.
Start with the Feature, Not the Caliper Range
A 150 mm range does not tell you whether the instrument will enter the feature. A double-hook depth caliper fits only when both opposing hooks can pass the opening, reach the intended shoulders, and seat on the same reference plane without the beam or base striking the workpiece.
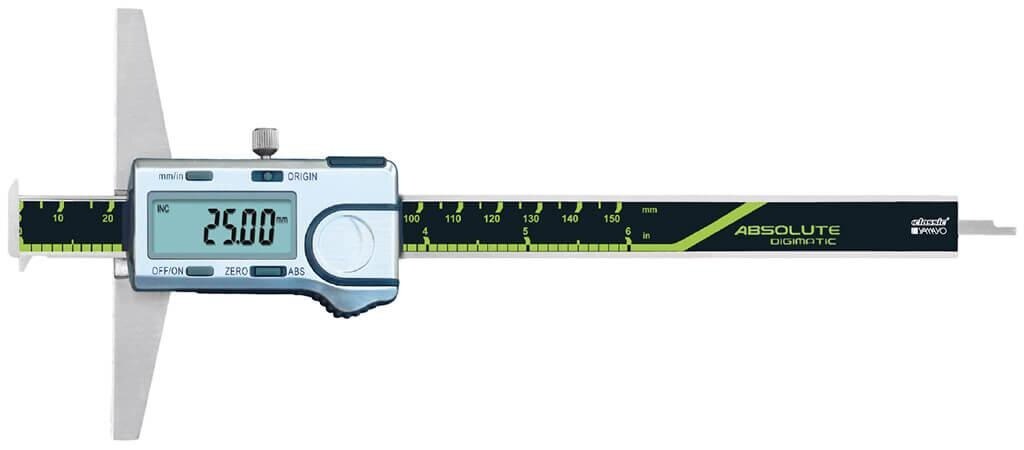
Typical double hook depth caliper uses include measuring grooves, slots, recesses, shoulders, lips, and flanges. Use this design when the feature lacks a continuous flat opening for a conventional flat-base depth caliper; the two hooks engage opposite edges instead of resting on a broad surface.
Before deciding how to choose digital double hook depth caliper equipment, check the feature against the instrument’s physical dimensions:
- Measure the groove or slot opening, shoulder height, required depth, and clearance around the entry path. Compare these measurements with hook thickness, hook reach, hook opening, and beam clearance.
- Identify the actual contact surfaces. A hook that reaches the nominal depth is unsuitable if its tip contacts a chamfer, radius, burr, or sloping wall before the reference shoulder.
- Record the material and coating. Sharp hardened tips suit narrow, hard grooves; rounded or radiused tips reduce marking on paint, seals, soft alloys, and thin edges.
- Send the supplier a dimensioned sketch or sample showing groove width, shoulder height, maximum depth, material and coating, tolerance, units, and measurement environment.
Do not specify only “150 mm digital double hook depth caliper.” That leaves the dimensions most likely to cause a physical fit failure undefined.
Compare Hook Geometry and Dimensional Specifications
Suitable digital double hook depth caliper options match the hooks to the feature before you compare displays or brand names. Check hook thickness, reach, opening, and contact-face shape against the groove, shoulder, lip, or flange; a hook that enters the slot but cannot seat on both reference shoulders produces a false depth.
| Specification | Compare | Reject or question |
|---|---|---|
| Hook thickness and width | Clearance inside the groove and available shoulder width | The hook rubs the walls or cannot seat flat |
| Hook reach and opening | Distance to the reference shoulders and maximum accessible depth | The hooks engage the lip but not the intended plane |
| Contact-face shape | Flat, rounded, or narrow faces for the material and edge | A sharp contact marks coating, seals, thin edges, or soft material |
| Base dimensions | Span, thickness, and clearance around the feature | The body contacts the workpiece before both hooks do |
| Range and beam length | Required depth, with reach beyond the nominal value | The stated range ends at the feature’s bottom |
| Resolution and repeatability | Smallest displayed increment and consistency over repeated measurements | Resolution is mistaken for accuracy |
| Accuracy | Full-range error, temperature, measuring force, and contact condition | A catalogue value such as ±0.03 mm lacks test conditions |
| Allowable geometry | Groove width, shoulder height, wall angle, and recessed access | The model assumes a continuous flat opening |
For digimatic depth caliper selection, separate resolution from accuracy and repeatability. Compare maximum permissible error with a short figure such as ±0.03 mm only after confirming the same range, temperature, and contact method. A longer beam is not automatically better: it can flex more and obstruct access.
Choose the shortest beam and widest stable base that reach the reference plane. A double-hook caliper measures geometry; it is not a crack detector or a replacement for NDT testing.
Use the Caliper Without Creating a False Reading
A false reading starts with one hook sitting on a burr, radius, or higher shoulder. Clean the reference surface and groove, remove loose debris, and inspect both shoulders before touching the caliper to the part. Do not assume a stable display proves correct seating.
1. Close the jaws, wipe the contact faces, and confirm the display reads zero. Zero the instrument only on the intended reference setup; zeroing on an arbitrary surface will not correct poor seating or the wrong hook profile.
2. Place both opposing hooks against their shoulders at the same time. Keep the depth beam normal to the reference plane, not angled toward one wall. If one hook contacts first, reposition the instrument instead of pressing harder.
3. Apply light, consistent pressure and rock or shift the caliper slightly across the shoulders. Record the minimum stable reading, because a tilted beam or partial hook contact can produce a repeatable but false depth.
4. Lock the slider after seating if the design provides a lock, then verify that neither hook has climbed onto a chamfer, coating ridge, or groove radius. Repeat the measurement from a second position.
These steps suit common double hook depth caliper uses such as grooves, slots, recesses, and opposing shoulders. Contact hooks can mark soft coatings, seals, or thin edges; use the specified contact force and protect the surface without placing a shim that changes the reference plane. This instrument measures geometry, not cracks or hidden material damage.
Check Accuracy, Environment, and Digital Functions
Do not accept a ±0.03 mm claim until you know the test conditions. Ask whether accuracy applies across the full measuring range, at a stated temperature such as 20°C, and with a defined measuring force or contact condition. A maximum permissible error and a short ± value are not comparable without those details.
| Specification | Verify before purchase | Why it matters |
|---|---|---|
| Accuracy | Full-range error, repeatability, temperature, and contact conditions | A fine display can hide unacceptable measurement error |
| Environment | Operating temperature, storage temperature, coolant or dust resistance, and impact protection | Condensation, chips, or coolant can damage electronics or shift readings |
| Calibration | Serial-numbered certificate, stated method, reference standard, and recalibration service | A certificate without traceability does not prove drawing-tolerance suitability |
| Output | Digimatic port or native USB/Bluetooth, cable, receiver, software, protocol, and data button or foot switch | “Digital output” may not connect to your SPC system |
Treat resolution separately: 0.01 mm or 0.0005 in describes the displayed increment, not accuracy. For digimatic depth caliper selection, confirm the required interface rather than assuming “Digimatic” means USB or Bluetooth.
Check durability against your actual shop conditions. Verify battery type, replacement battery availability, spare parts, display sealing, and slider protection. Compare digital double hook depth caliper options using the manufacturer’s individual specification sheet, not a reseller’s abbreviated listing.
A model without recalibration support or a serial-numbered certificate is a poor choice for a controlled inspection process.
Give the Supplier Enough Information to Confirm the Choice
A model description such as “150 mm digital double hook depth caliper” does not identify whether the instrument will fit your feature. Send the supplier a drawing or sample showing the groove width, shoulder height, required depth, material, coating, tolerance, measurement units, and inspection environment.
Ask for confirmation of these purchasing details:
- The exact hook geometry, hook-tip shape, minimum groove width, maximum depth, and access clearance for your feature.
- Whether the hook tips are hardened, rounded, replaceable, or interchangeable. Sharp hardened tips reach narrow grooves but can scratch coatings; radiused tips protect soft surfaces but may stop above the true groove bottom.
- Whether the quoted accuracy applies across the full measuring range, at a stated temperature, and under a defined contact condition or measuring force. Do not compare “maximum permissible error” with “±0.03 mm” until those conditions are clear.
- A serial-numbered calibration certificate, recalibration service, and the stated traceability of that calibration.
- Availability of the exact hook version, replacement battery, spare parts, and repair support in Chennai.
- The digital interface: proprietary Digimatic output, native USB, or Bluetooth; required cable, receiver, software, protocol, data button, and foot switch.
For a digital depth caliper supplier in Chennai, location alone proves none of these points. Yamayo Instruments can be asked to confirm them against your drawing before you place the order, which is a more reliable way to choose digital double hook depth caliper equipment than selecting by range alone.
Related products
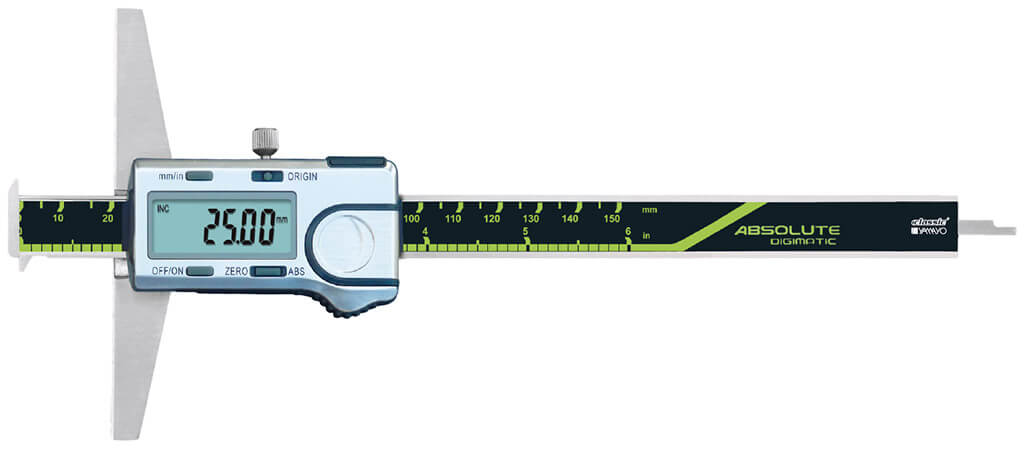 | Calipers Digimatic Double Hook Depth CalipersCalipers Digimatic Double Hook Depth Calipers The Digimatic Double Hook Depth Caliper is a precision digital measuring instrument specifically designed for... View product → |
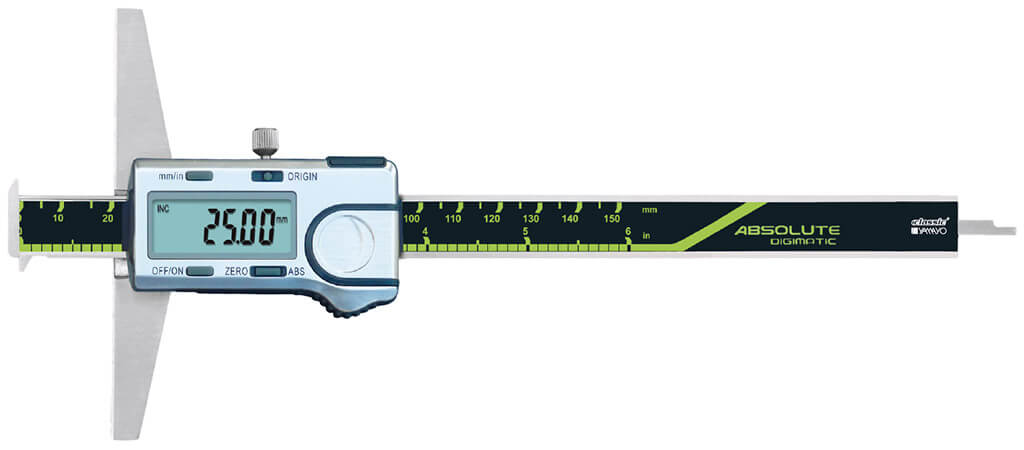 | Depth Measurements Digimatic Double Hook Depth Calipers Digimatic Double Hook Depth Calipers The Digimatic Double Hook Depth Caliper is a precision digital measuring instrument designed for accurate depth... View product → |
Frequently asked questions
Why should feature geometry come before caliper range?
A 150 mm range does not prove the caliper will enter the feature. Check the opening, shoulder position, hook reach, and clearance for the beam and base.
How do you avoid a false reading with a double-hook depth caliper?
Pass both hooks through the opening, seat them on the intended opposing shoulders, keep them on the same reference plane, and avoid tilting the beam or base.
Which specifications matter when comparing digital double-hook depth calipers?
Compare hook shape and reach, opening clearance, base dimensions, resolution, accuracy, measuring range, environmental limits, and digital output functions.
What information should you give a digital depth caliper supplier in Chennai?
Provide the feature drawing, opening and depth dimensions, shoulder geometry, material, tolerance, operating environment, preferred units, and required calibration or data-output needs.