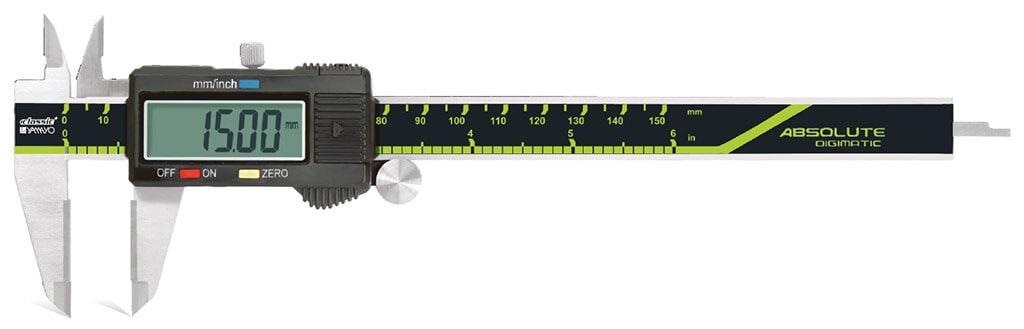
A carbide jaw can preserve the measuring geometry of a caliper when abrasive dust, rough castings, hardened parts, or glass-filled polymers wear ordinary contact faces. You will be able to compare carbide with hardened steel, specify the jaw and scale details that affect access, check a tool before production use, and choose a different instrument when a caliper cannot deliver the required accuracy.
Key takeaways
- Choose carbide faces for abrasive surfaces that would wear ordinary jaws.
- Compare jaw length, tip geometry, resolution and measuring range before buying.
- Verify zero, repeatability and jaw contact against a traceable reference.
- Use micrometers, bore gauges or height gauges when calipers cannot reach accurately.
Why carbide jaws matter on abrasive Chennai production floors
Carbide contact faces provide a real benefit when you repeatedly measure rough castings, scale-covered forgings, ceramics, glass-filled polymers, hardened surfaces, fine chips, or coated workpieces. They wear more slowly than hardened-steel jaws, so the jaw geometry stays usable through more inspection cycles.
That is the practical reason to choose vernier calipers with carbide jaws in Chennai.
| Material | Advantage | Risk or limitation |
|---|---|---|
| Carbide inserts | Resists abrasive wear on rough, hard, and contaminated surfaces | Hard but brittle; edges can chip after a drop, burr contact, trapped chips, or excessive force |
| Hardened steel | Tougher against impact and usually adequate for clean, ordinary parts | Contact faces lose shape sooner against abrasive castings, scale, ceramics, or glass-filled polymers |
| Either material | Can deliver repeatable readings when jaws remain aligned and clean | Neither material prevents marking on soft aluminium, copper, plastics, paint, or thin sheet |
Carbide does not automatically improve accuracy. Resolution is the smallest displayed or vernier increment; repeatability is the spread of repeated readings; maximum permissible error is the allowed measurement error for the range under ISO 13385-1. A 0.02 mm graduation does not mean ±0.02 mm accuracy.
Check vernier calipers carbide jaw details, including alignment, beam straightness, backlash, force, temperature, and calibration status. Use controlled-force or non-contact measurement when carbide pressure could deform or mark the workpiece.
Which carbide-jaw specifications determine access and measurement quality
Choose a range that keeps the measured feature away from the caliper’s extreme travel; a 0–150 mm tool for parts near 145 mm leaves little handling margin. Match the range to the normal feature size, with room for jaw access and alignment.
For a carbide jaw vernier caliper in chennai, request these vernier calipers carbide jaw details:
- Graduation or least count, such as 0.02 mm or 0.05 mm, plus the vernier reading method.
- Maximum permissible error for the selected range; graduation does not equal accuracy.
- Jaw length, thickness, usable carbide contact length, tip geometry, and jaw parallelism.
- Carbide on external jaws, internal jaws, or both, with insert retention identified as brazed or bonded.
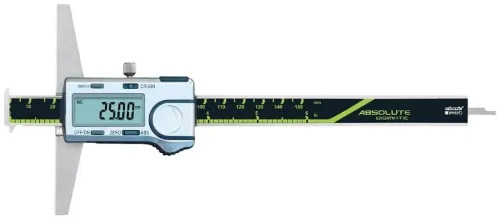
- Inside-jaw geometry, depth-rod dimensions and tip design, and the step-measuring faces.
| Feature | Compare | Why it matters |
|---|---|---|
| External jaws | Long versus short contact faces | Determines grip on turned diameters and machined components |
| Jaw tips | Thin, pointed, or blunt geometry | Controls access to sheet edges, grooves, weldments, and thin-wall tubing |
| Inside jaws | Narrow versus broad profiles | Affects recessed diameters and small bores |
| Depth rod and steps | Width, thickness, and extension | Determines access to depths and shoulder measurements |
Check the actual drawing or dimensional data sheet rather than accepting “industrial grade.” Jaw thickness and tip shape, not carbide hardness, often decide whether the tool enters a narrow groove, reaches a weldment, or contacts a thin edge without tilting.
How to measure correctly and accept the tool for production use
Accept the caliper only after a clean zero check, a repeatability check, and a visual inspection of its carbide faces. Use this procedure for vernier calipers with carbide jaws in Chennai production areas:
1. Wipe the jaws, beam, and workpiece clean. Remove swarf, abrasive dust, coolant residue, and burrs; a trapped chip or burr can create a false reading or chip the carbide.
2. Let a hot component reach the agreed reference temperature, commonly 20 °C, before measuring. Thermal expansion can make a correct caliper appear wrong.
3. Close the jaws gently without force, then check that the scale reads zero. Forcing closure can damage the faces and hide slider backlash.
4. Hold the beam square to the feature. Bring both jaws into consistent contact pressure without rocking, squeezing, or dragging the tool across the surface.
5. Lock the slider before recording the dimension. Confirm smooth slider movement before measurement and confirm that the lock holds the reading without shifting it.
6. Reject the tool until investigated if the carbide faces show chips, burrs, cracks, or embedded particles. Check jaw parallelism by viewing the closed faces against a light gap.
7. Measure a known reference several times, then repeat it at more than one position in the caliper’s range. A zero check alone cannot prove full-range accuracy.
After use, wipe away coolant and abrasive dust, dry the tool, and apply only the maker-approved protective film or oil. Avoid prolonged storage in wet residue.
When another measuring instrument is the better choice
A carbide jaw does not solve excessive force, heat, poor access, or a fragile surface. Choose another instrument for polished parts, flexible components, hot workpieces, deep bores, very narrow grooves, or contact-sensitive coatings; use controlled-force or non-contact measurement where touching can distort or mark the feature.
| Instrument | Readability and speed | Operator error, access, and accuracy |
|---|---|---|
| Standard vernier caliper | Fast; 0.02 or 0.05 mm graduation | High force and alignment effects; broad access; shop-floor comparative checking |
| Digimatic carbide-jaw caliper | Fast digital reading; carbide resists face wear | Display reduces reading error, not contact or alignment error; useful for abrasive surfaces |
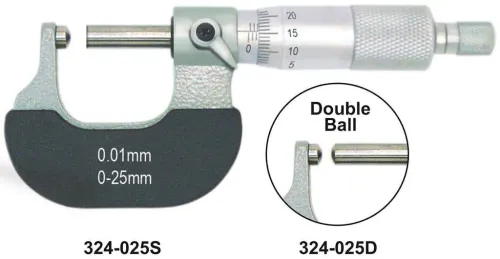
| Micrometer | Clearer fine reading; slower | Ratchet controls force; excellent for external dimensions within its frame |
| Bore gauge | Fast after setting | Requires a reference; reaches bores and reveals diameter variation more effectively |
| Height gauge | Slower setup; readable from a datum surface | Controls height and layout from a surface plate; needs stable fixturing |
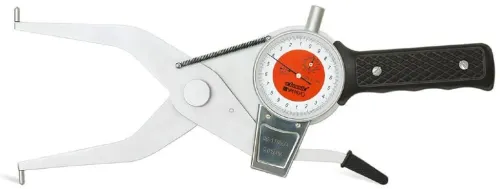
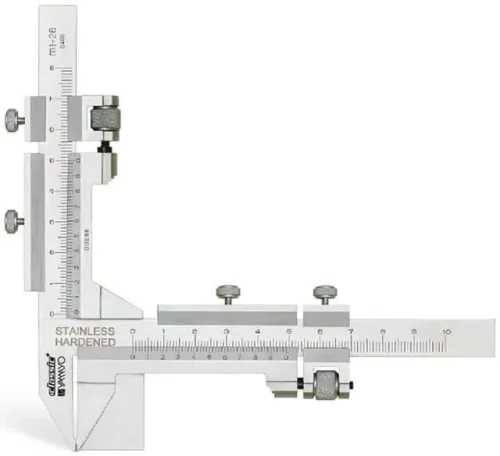
| Dedicated groove or gear-tooth instrument | Fast on its intended feature | Better access and repeatability than improvised caliper contact |
Use a micrometer, bore gauge, height gauge, or coordinate measuring machine when the tolerance is only a few hundredths of a millimetre. A 0.02 mm or 0.05 mm vernier graduation does not guarantee equivalent accuracy; verify maximum permissible error.
- Use non-contact optics for delicate coatings or polished surfaces.
- Support flexible parts before measuring, or their shape becomes the result.
- Let hot workpieces reach the specified reference temperature.
- Treat vernier calipers carbide jaw details as dimensional-checking information, not formal NDT evidence: they cannot reveal cracks, porosity, laminations, or subsurface defects.
What to request from a vernier carbide caliper supplier in Chennai
Before approving a carbide jaw vernier caliper in Chennai, make the supplier document the tool’s measurement capability rather than merely its carbide inserts. The phrase vernier carbide caliper supplier does not prove suitability for your tolerance or feature access.
1. Request the exact make and model, measuring range, graduation or least count, maker’s maximum permissible error, and the vernier reading method. A 0.02 mm graduation is not a 0.02 mm accuracy guarantee.
2. Ask whether carbide inserts are fitted to the external jaws, internal jaws, or both. Require a jaw drawing showing jaw length, thickness, tip geometry, inside-jaw form, parallelism, and usable carbide contact length, plus depth-rod dimensions and step-measuring faces.
3. Record the calibration status, serial number, certificate number, calibration date, due date, and delivery condition. Inspect the delivered tool for chipped inserts, burrs, corrosion, damaged packaging, stiff slider movement, and zero error.
4. Require calibration records that state the method, reference standards, measurement results or pass/fail limits, relevant environmental conditions, and traceability to national or international standards. Prefer an ISO/IEC 17025-accredited laboratory when formal traceability is required.
5. Confirm the warranty, spare-parts policy, and availability of replacement jaws before purchase. Yamayo Instruments can add value by comparing models against your feature drawings and sourcing alternatives when standard jaw geometry is unsuitable.
A generic “calibrated” label is insufficient. Keep the quotation, drawing, certificate, serial number, and acceptance results together in the production instrument file.
Frequently asked questions
Why do carbide jaws matter on abrasive Chennai production floors?
Carbide contact faces resist wear when you repeatedly measure rough castings, scale-covered forgings, ceramics, glass-filled polymers, hardened surfaces, fine chips or coated workpieces. Slower wear helps preserve jaw geometry across inspection cycles.
Which carbide-jaw specifications affect access and measurement quality?
Compare measuring range, resolution, jaw length, jaw-tip thickness, inside-measuring capability and the shape of the carbide contact faces. Match these details to the feature size, access clearance and surface condition of your parts.
How do you measure correctly and accept a carbide-jaw vernier caliper for production use?
Clean the jaws and workpiece, close the jaws without forcing them, confirm zero, keep the caliper square to the feature and use consistent contact pressure. Check repeatability against a suitable reference before releasing the tool for production inspection.
When is another measuring instrument better than a carbide-jaw vernier caliper?
Use an outside micrometer for tighter external dimensions, a bore gauge for internal diameters, a depth micrometer for controlled depth measurement or a height gauge for layout and vertical measurement. Select another instrument when access, resolution or geometry exceeds caliper capability.
What should you request from a vernier carbide caliper supplier in Chennai?
Request the exact measuring range, resolution, jaw dimensions, carbide-face description, calibration documentation, inspection method and delivery details. Ask how the supplier supports replacement, recalibration and application-specific selection.