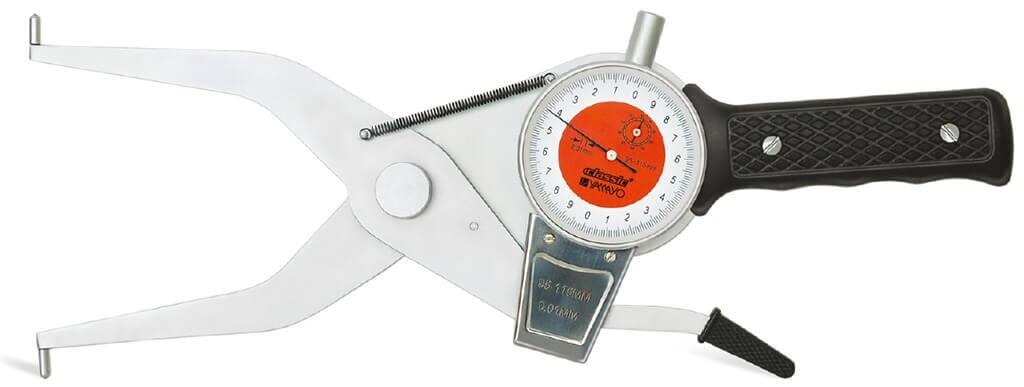
A search for a pistol type inside caliper screw can mean a complete transfer gauge for checking an internal feature, or a replacement adjustment or locking screw for an existing instrument. By the end, you will know which meaning applies, how to measure a screw-related feature safely, what specifications to request, and when another gauge is the better choice.
Key takeaways
- State “complete instrument” or “replacement screw” in your enquiry.
- Measure bore range, contact style, thread standard, and quantity before ordering.
- Match contact tips to the bore, recess, or threaded opening.
- Choose a gauge that records the tolerance your inspection requires.
First identify what “screw” means in the enquiry
“Pistol type inside caliper screw details” can describe two different purchases: a complete pistol-type inside caliper or a replacement screw for an existing instrument. State “complete instrument” or “replacement screw” in the enquiry, then add the bore range, contact style, metric or inch preference, and quantity.
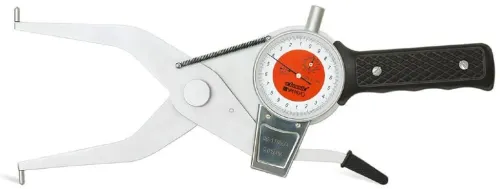
A complete instrument is a transfer gauge. Its contacts enter the bore, the adjustment screw sets the span, and the locking screw holds that setting. Remove the gauge and compare it with an outside micrometer, gauge blocks, or a height-measurement setup.
The caliper itself does not provide a traceable direct bore-diameter reading, even if it has a screw adjustment.
A replacement screw must match the original instrument; there is no universal inside-caliper screw specification. Measuring only the damaged screw’s outside diameter cannot identify its thread, and a similar-looking metric or inch screw can damage the tapped body or change the adjustment range. Provide these inside caliper screw details:
- Make and model, screw location, and photographs of the mating part
- Overall length, threaded length, major diameter, and pitch or threads per inch
- Head diameter, drive type, shoulder arrangement, and whether it fits a tapped body or captive nut
- Whether the screw adjusts contact span or locks the setting
How to transfer-measure a bore, recess, or threaded opening
Clean the bore and the caliper tips, then identify the required dimension before measuring: diameter at a specified depth, counterbore diameter, recess width, or thread-root diameter. Do not measure across a chamfer, thread crest, or runout and report it as the bore size.
- Set the contact tips slightly smaller than the opening. Adjust the screw smoothly; do not force the tips against the wall or use the locking screw as an adjustment.
- Insert the caliper to the required depth. Seat both contacts on the cylindrical surface, keeping the tool square with the bore axis. A chamfer or counterbore can let one tip rest on the wrong surface.
- Rock the caliper gently through the bore while maintaining light contact. For a cylindrical bore, the minimum span is the aligned diameter; an angled position gives a falsely large result.
- Stop rocking at the minimum span and lock the setting without disturbing the tips. A screw that bottoms before clamping is not securing the gauge.
- Remove the caliper without dragging the contacts across threads or a sharp shoulder. Compare the locked setting with an outside micrometer, gauge blocks and a suitable height setup, or another reference. The caliper itself does not provide a traceable direct diameter.
- Repeat at the specified depths and at several angular positions. Record differences that reveal taper, bell-mouth, ovality, or runout.
For a threaded opening, state whether you need minor diameter, pitch diameter, major diameter, or usable depth; never confuse thread runout with the seating surface. An enquiry for a pistol type inside caliper for screw in Chennai should state the complete feature and measurement required, not merely “screw.”
Match contact tips and physical access to the feature
Choose contact geometry by the drawing’s measurement line, not by nominal bore diameter; the wrong tip can sit on a chamfer, thread crest, or counterbore shoulder and report a convincing but irrelevant size.
- Rounded or ball-like tips suit ordinary cylindrical bores because they resist digging into the wall. They need enough jaw reach to pass the mouth and enough insertion depth to contact the specified diameter.
- Narrow tips reach grooves, shoulders, restricted bores, and screw recesses. Check that the jaws enter far enough without the pistol grip striking the workpiece or fixture.
- Pointed tips can locate a narrow groove, shoulder, or tapered hole, but they concentrate force and can mark soft material. Do not use a point on thread crests unless the drawing explicitly calls for that location; it can catch a flank or root instead.
A threaded opening needs special care: decide whether the dimension is at the crest, root, pitch diameter, chamfer, or thread runout, then choose a tip that reaches that zone without bridging it. A tapered hole also changes diameter with insertion depth, so record the depth and repeat it.
Pistol inside caliper options change access and handling, not accuracy. Accuracy depends on tip geometry, jaw or pivot condition, consistent force, and comparison with a reference micrometer; confirm pistol-grip clearance around guards and adjacent parts before ordering.
Choose the right gauge for the tolerance and inspection record
Pistol inside caliper options depend on whether you need a quick comparison or a recorded, traceable dimension. Use a pistol-type caliper for fast shop-floor checks, then transfer its locked setting to an outside micrometer or gauge blocks; do not report the caliper itself as a calibrated bore reading.
| Option | Best use | When it applies |
|---|---|---|
| Pistol inside caliper | Quick comparative check in an accessible bore | Speed, access, and rough-to-moderate tolerance decisions |
| Telescoping gauge | Transfer measurement with controlled spring contact | Blind holes and tighter work, with a separate outside micrometer |
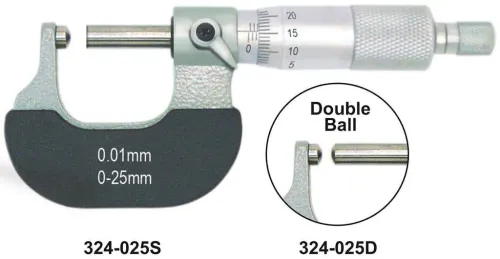
| Outside micrometer | Reading a transferred setting or screw major diameter | Recording the result after either transfer gauge |
| Inside micrometer | Direct internal measurement | Larger, accessible openings needing a documented reading |
| Bore gauge | Repeatable bore size, taper, and out-of-round checks | Tight tolerances and inspection records |
| Thread plug gauge | GO/NO-GO acceptance of an internal thread | Production thread verification, not diameter measurement |
| Thread micrometer | Measuring an external screw’s pitch diameter | Detailed screw inspection, with the correct anvils |
| Digital inside caliper | Fast direct reading on open, noncritical features | Quick checks where its stated accuracy meets the tolerance |
For a small opening, choose contacts that physically enter without scraping; for a blind hole, confirm tip reach and bottom clearance before selecting the tool. A pistol caliper is the wrong choice when the record needs traceability, repeatability, or thread acceptance. Clean the feature, seat consistently, and control force and temperature before comparing readings.
What to specify when ordering a complete gauge or replacement screw in Chennai
State the requirement unambiguously: “complete instrument” or “replacement screw.” A search for pistol type inside caliper in Chennai can mean either; “pistol type inside caliper for screw in Chennai” is not enough for a quotation.
1. For a complete gauge, specify bore range, required accuracy, resolution or graduation, metric or inch reading, contact-tip style, jaw reach, and insertion depth. State the feature material and tolerance, because a catalogue range is not a calibration specification.
2. For a replacement screw, provide the instrument make and model, screw location, quantity, overall length, threaded length, major diameter, pitch or threads per inch, head diameter, drive type, shoulder form, and photographs of the mating part. These inside caliper screw details matter: measuring only the damaged screw’s outside diameter cannot identify its thread.
3. On receipt, check smooth screw travel, positive locking, zero movement without backlash or side play, and repeatability after removing and reseating the gauge. Inspect contact tips for burrs, flats, chips, or uneven wear; check the pivot and locking thread before accepting cosmetic finish as evidence of condition.
Ask Yamayo Instruments to confirm whether the quotation covers a complete gauge or an instrument-matched screw, and request calibration evidence identifying the tested range, reference standard, date, and result. Use the gauge’s stated accuracy only after that evidence, the feature tolerance, and your reference micrometer’s calibration have been matched.
Related products
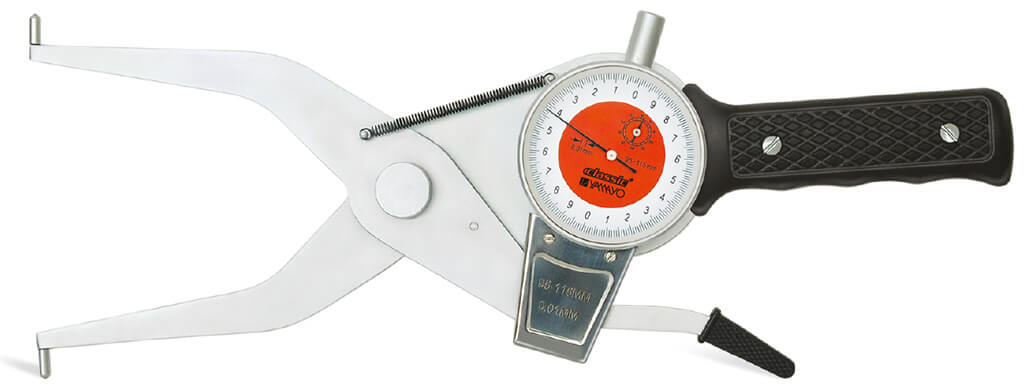 | Inside Outside Measurements Pistol Type Inside Caliper Gauge Pistol Type Inside Caliper Gauge The Pistol Type Inside Caliper Gauge is a precision measuring instrument designed for accurate measurement of... View product → |
 | Calipers Digimatic Caliper with Interchangeable Anvils Digimatic Caliper with Interchangeable Anvils The Digimatic Caliper with Interchangeable Anvils is a versatile precision digital measuring instrument... View product → |
Frequently asked questions
What does “screw” mean in a pistol-type inside caliper enquiry?
It can mean a complete pistol-type inside caliper or a replacement screw for an existing instrument. State which one you need, then provide the bore range, contact style, metric or inch preference, and quantity.
How do you transfer-measure a bore or recess with an inside caliper?
Set the inside caliper across the feature, rock it through the bore axis to find the maximum reading, lock the setting, and compare it with an outside micrometer or a calibrated reference. For a recess, confirm that the tips reach the measuring land without touching the shoulder.
How do you choose contact tips for a threaded opening?
Use tips that reach the intended measuring diameter without riding on thread crests. Confirm the thread form, pitch, opening depth, and access angle before selecting replacement tips or a complete gauge.
What should you specify when ordering in Chennai?
Provide the instrument type, bore range, required resolution, contact-tip shape, metric or inch thread, replacement part dimensions, quantity, and any calibration or inspection-record requirement.
Related product
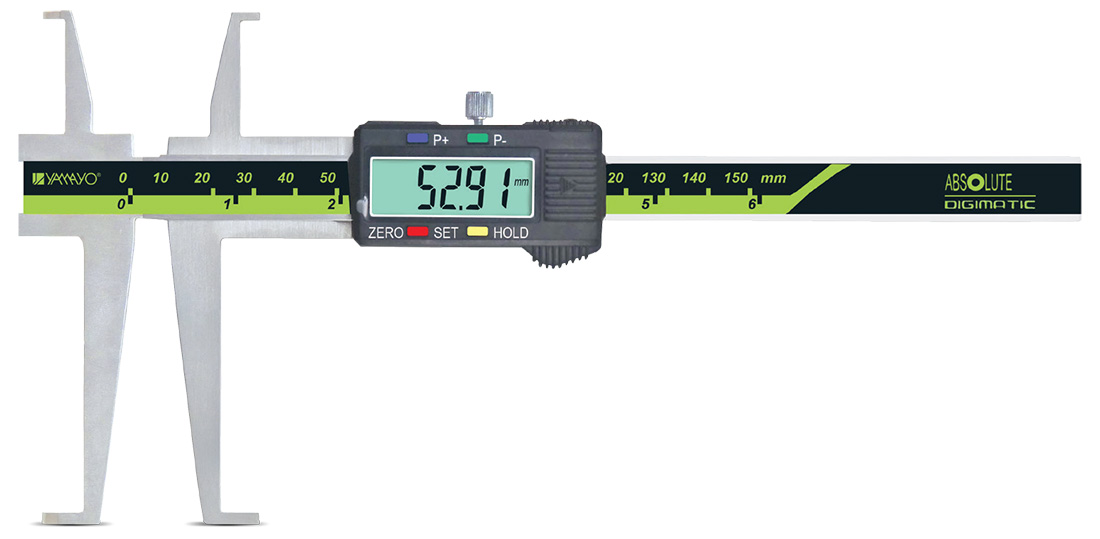 | Calipers Digimatic inside Groove Caliper Digimatic Inside Groove Calipers The Digimatic Inside Groove Caliper is a specialized digital measuring instrument designed for accurate measurement... View product → |