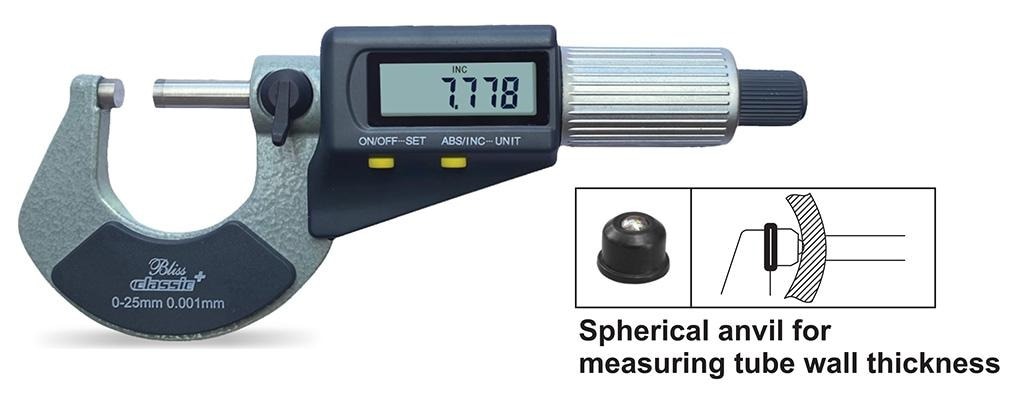
Choosing a Bluetooth micrometer for production is not simply a matter of selecting the finest displayed resolution. You need to match the instrument’s range, accuracy, measuring method, wireless data path, environmental protection, and inspection controls to the dimensions and tolerances your shop must release.
Key takeaways
- Specify range, resolution, error, repeatability, and contact geometry before Bluetooth.
- Use ratchet force, 20°C reference temperature, and a documented calibration status.
- Test the complete data path from micrometer transmission to approved inspection records.
- Choose wireless only when digital capture removes more errors than setup creates.
Specify the outside micrometer before you specify Bluetooth
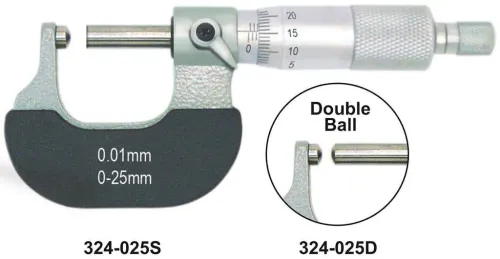
Choose the outside micrometer before choosing wireless connectivity. For micrometers for production inspection, specify the range, resolution, maximum permissible error, repeatability, spindle and anvil diameters, ratchet or friction thimble, frame size, and geometry needed to reach the feature.
A 0–25 mm micrometer suits a target comfortably inside that span; a 25–50 mm instrument suits the next band. Do not select a range that barely contains the dimension: keep the target away from both extreme ends, where access, contact, and error control become less forgiving.
Request alignment with ISO 3611 and an accuracy table showing maximum permissible error and repeatability at points across your intended range. A 0.001 mm display increment does not prove 0.001 mm accuracy.
Check whether the spindle and anvil diameters fit the feature, whether the frame clears the part, and whether the contact faces suit diameter, thickness, or length measurement. The inspection method must provide a square, clean, burr-free contact on an accessible external surface.
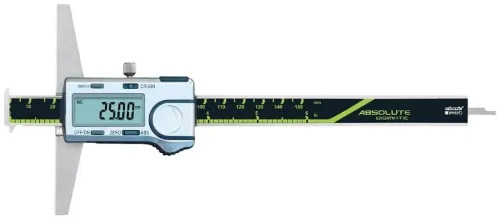
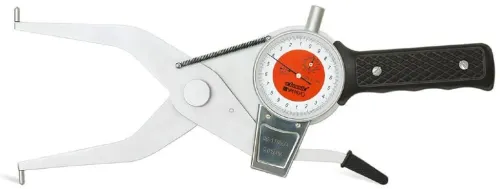
Bores require an internal gauge; depths require a depth micrometer; shoulders or complex profiles may require a height gauge or another method.
| Instrument | What matters | Data difference |
|---|---|---|
| Bluetooth outside micrometer | Same mechanical and metrological checks, plus transmitter compatibility | Sends readings to approved software |
| Normal digital micrometer | Same checks, digital display and battery | Manual or wired capture |
| Mechanical micrometer | Same geometry and error limits, graduated thimble | Manual reading and recording |
Control contact force, temperature, and calibration before trusting a reading
Clean the anvil, spindle, and workpiece; remove burrs, oil, coolant, dust, and condensation. Seat the part squarely, then close with the ratchet or friction thimble using the defined number of clicks. Never force the spindle. Wait for contact to stabilise before accepting the Bluetooth reading.
- Set the inspection plan: contact location, angular positions, one or repeated readings, and the approved operator technique. Wireless transmission cannot correct misalignment, excessive force, or a reading taken over a rough or curved surface.
- Reference measurements to 20 °C. Let the micrometer and part reach the same temperature, and avoid gripping the frame or measurement zone.
- Record the instrument’s traceable calibration certificate, range, uncertainty, standards, environmental conditions, and due date. Require ISO/IEC 17025 calibration evidence where specified, and set the interval from use and measurement risk.
| Condition | Likely effect | Control |
|---|---|---|
| Steel, 5 °C hotter | 100 mm expands about 5.8 µm | Equalise temperature |
| Aluminium or hot machined part | Larger thermal error than steel | Cool and soak before measuring |
| Hand heat or air-conditioning | Part and micrometer differ in temperature | Handle briefly; allow stabilisation |
| Humidity, coolant, oil, dust | Slippage, burr masking, false contact | Clean and dry surfaces |
Before each shift, check zero and verify gauge blocks at multiple points. Inspect anvils, spindle faces, ratchet, and frame for wear. After a drop or over-tightening, quarantine the micrometer and recalibrate before use.
Design the complete Bluetooth measurement and record-capture chain
A trustworthy record needs a complete chain: the micrometer, adapter or detachable transmitter, receiver or gateway, driver or API, and receiving application. A digimatic bluetooth micrometer may transmit through the instrument’s digital output; built-in Bluetooth on a tablet does not guarantee compatibility.
Digimatic output is instrument-specific, not a generic keyboard, Bluetooth Low Energy sensor, or USB serial device.
| Interface | What it transfers | Check before purchase |
|---|---|---|
| Digimatic adapter | Instrument reading | Compatible driver or API |
| Bluetooth keyboard | Keystrokes | Field mapping and data-button behavior |
| Bluetooth Low Energy | Sensor packets | Supported gateway and application |
| USB serial | Serial data | Port, protocol, and software support |
Pair the system with the intended phone, tablet, PC, SPC package, MES, or quality-management system. Confirm operating-system and software support, one-way transfer versus instrument-identification capability, data-button or polling behavior, range, reconnection, device naming, and the number of instruments that can remain paired without cross-assignment.
Require records containing measured value, unit, sign, timestamp, instrument identity, operator, part number, work order, and pass/fail status.
- Measure calibrated artefacts and compare the displayed and received values.
- Check decimal placement, unit conversion, and negative-sign handling.
- Disconnect Bluetooth, reconnect, and verify that no reading is silently lost or duplicated.
- Confirm the application visibly acknowledges every accepted reading and links it to the correct instrument and part.
- Repeat with each configured instrument and receiving station. A pairing test alone does not validate digital micrometer data transfer.
Prevent wrong records and decide when wireless is worth the setup
A wireless reading becomes a quality record only after the application visibly confirms receipt. Give every instrument a unique device name, require operator sign-in, and provide a manual-entry or wired fallback. Test for duplicate readings, lost packets, stale connections, wrong part numbers, wrong stations, depleted batteries, sleep modes, radio congestion, and metal machine enclosures.
Bluetooth is the wrong choice in radio-restricted or clean-room areas, lines without approved mobile devices, deterministic wired workstations, intermittent checks, or jobs where manual entry is faster than pairing.
- Define the characteristic, tolerance, part number, and work order; select a range and resolution that suit the measurement.
- Confirm the approved method, instrument identity, station, and operator before measuring.
- Clean the surfaces, seat the part correctly, use the specified force, and wait for contact to stabilise.
- Send the reading through digital micrometer data transfer and verify the visible received confirmation.
- Check the value, unit, instrument, operator, part, and work order; reconcile duplicate or missing records.
- Quarantine an out-of-tolerance part and retain the reviewed record.
| Option | Setup and battery | Speed, cost, integrity, training |
|---|---|---|
| Bluetooth micrometer | Highest setup; battery and radio dependent | Fast; medium cost; strong traceability after validation; moderate training |
| USB or cable output | Wired setup; no radio battery | Fast and deterministic; medium cost; high integrity; low training |
| Ordinary digital micrometer | Minimal setup; battery dependent | Fast manual entry; low cost; transcription risk; low training |
| Mechanical micrometer | No battery or pairing | Slow recording; low cost; manual errors; higher reading training |
| Wireless data-transmitting caliper | Similar pairing effort; battery dependent | Fast; lower cost; weaker fit for micrometers for production inspection unless its geometry and accuracy suit the part |
Use a Chennai supplier checklist before purchase and deployment
A supplier quote for bluetooth micrometers in Chennai is incomplete unless it describes the complete measurement and data chain, not merely a wireless label. Ask for written answers and test evidence before approving Bluetooth outside micrometers for a production station.
1. Confirm the required range, such as 0–25 mm or 25–50 mm, resolution, maximum permissible error across that range, repeatability, spindle and anvil dimensions, ratchet or friction thimble, and frame size. Request calibration evidence against a defined standard, preferably a traceable certificate stating range and uncertainty.
2. Ask for the operating temperature, battery type and tested life, auto power-off behaviour, Bluetooth version or protocol, transmitter architecture, receiving device, operating-system and software compatibility, output format, data-button behaviour, and the maximum number of simultaneous instruments. A detachable transmitter, receiver, driver or API, and application must be identified separately.
3. Specify the cleaning reality: IP65 means dust-tight and protected against water jets under IEC 60529, not immersion or high-pressure coolant washing. Ask which solvents, wipe methods, coolant exposure, and washdown limits the supplier permits.
4. Require written terms for warranty, replacement batteries and transmitters, spare parts, training, calibration turnaround, troubleshooting, firmware support, and on-site support. Test exported fields, reconnection after a dropped link, and unique identity for multiple instruments using measured value, unit, timestamp, instrument ID, operator, work order, and pass/fail status.
Yamayo Instruments can be a local discussion point for matching the micrometer, adapter, calibration, spares, and support plan, but confirm availability and capabilities for your proposed setup.
Related product
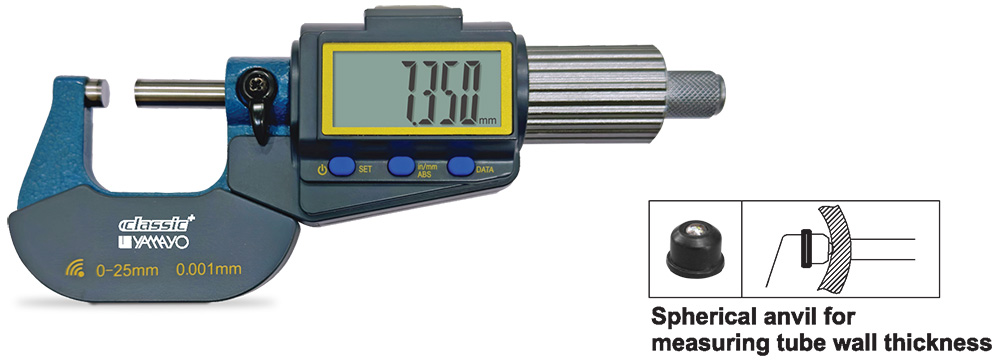 | Micrometers Digimatic Outside Micrometers with Bluetooth Digimatic Outside Micrometers with Bluetooth The Digimatic Outside Micrometer with Bluetooth is a high-precision digital measuring instrument... View product → |
Frequently asked questions
What should you specify before buying Bluetooth outside micrometers?
Specify the measurement range, resolution, maximum permissible error, repeatability, spindle and anvil diameters, thimble type, frame size, and feature geometry before selecting Bluetooth connectivity.
How do contact force and temperature affect micrometer readings?
Use the ratchet or friction thimble consistently, control thermal contact, and compare results with the 20°C reference temperature and current calibration status.
What should a digital micrometer data transfer chain include?
Check the micrometer, Bluetooth connection, receiver or application, field mapping, operator identification, timestamp, unit setting, tolerance limits, storage, and review workflow as one system.
When are Bluetooth micrometers worth deploying in production inspection?
Wireless is worth the setup when it reduces transcription errors, links readings to traceable parts or batches, and fits your inspection software without creating connection or record errors.