Choosing between these tools starts with the feature you need to measure, not with the instrument name. By the end, you will be able to distinguish internal from external measurements, select contact geometry and specifications, set the instrument correctly, and avoid readings distorted by alignment, temperature or burrs.
Key takeaways
- Identify the feature before choosing an internal measuring tool.
- Match contact geometry and access to the surface being measured.
- Align, set and sweep before recording the minimum or maximum reading.
- Compare range, resolution, accuracy and reference standards before purchase.
Identify the feature before choosing the instrument
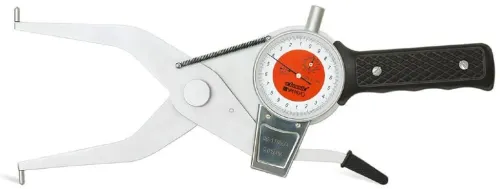
Identify the feature first: an internal diameter, internal groove, slot or recess needs an internal measuring tool, while a drill web, keyway wall or other exposed narrow section may need a point micrometer. The phrase inside dial caliper for gauge point micrometer in chennai describes a feature-identification problem, not one interchangeable product.
| Feature | Suitable instrument | What the reading means |
|---|---|---|
| Internal bore or accessible internal recess | Inside dial caliper | Direct indicated internal size from contact jaws |
| Internal bore requiring high sensitivity | Dial bore gauge | Comparative deviation after setting against a master, setting ring or calibrated fixture |
| Internal groove or narrow slot | Inside point-type caliper, if its tips enter squarely | Direct internal measurement at the contact location |
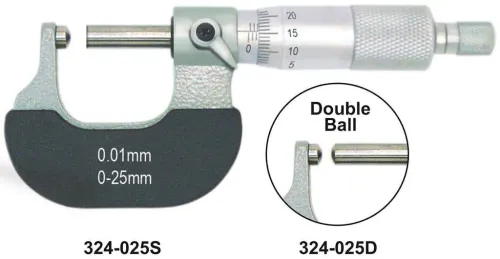
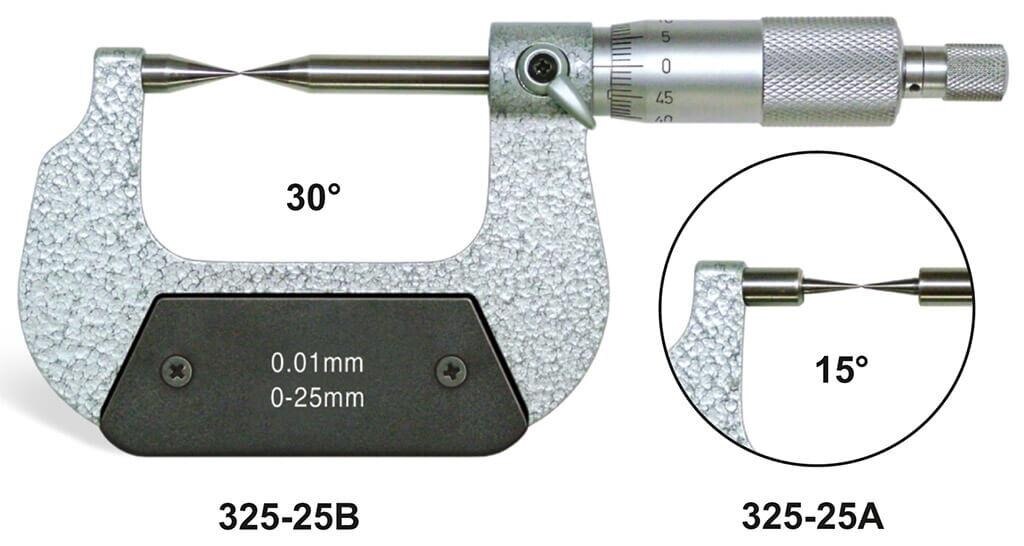
| Drill web, external groove or keyway wall | Point micrometer | Local thickness or width measured between pointed or small-radius spindle and anvil ends |
A point micrometer is normally an outside micrometer with shaped contacts. Its pointed ends can reach a drill web or localized external feature, but they do not measure an internal bore in the same way as an inside caliper or bore gauge.
Do not choose by the word point alone: confirm whether the contacts enter the feature, whether the instrument reads size directly, and whether comparison setting is required. A bore gauge left unset can produce a precise-looking deviation from the wrong reference.
Match contact geometry and access to the inspection feature
Choose the contact shape only after confirming where the measurement will be taken. A spherical contact suits a bore or curved surface; a flat contact suits a stable face; a pointed contact reaches a narrow groove, slot, keyway or drill web; a groove-specific contact seats on a defined groove width.
| Contact form | Strength | Main risk or limit |
|---|---|---|
| Spherical or rounded | Spreads force and reduces damage on soft material | May not enter a narrow feature |
| Pointed | Reaches deep, narrow grooves and local sections | Sharp points catch burrs, tool marks and indent soft material |
| Flat | Seats well on broad, parallel faces | Bridges grooves or contacts chamfers incorrectly |
| Groove-specific | Locates consistently in a known groove profile | Fails when groove width or form differs |
For an inside dial caliper gauge in Chennai, request more than nominal bore size. Confirm the minimum bore diameter, jaw-tip thickness and radius, jaw reach, shoulder clearance, groove width, throat depth and access to the actual inspection plane. A catalogue range does not prove that the jaws can reach that location.
For a point micrometer for inspection, specify these details:
- Point angle or radius, spindle and anvil form, measuring range, throat depth and contact material.
- Whether the point must measure local thickness, minimum thickness or maximum thickness.
- The part material and its hardness, because a sharp point can create a false low reading through local indentation.
Remove burrs before measuring; otherwise, the point may report the burr rather than the feature.
Set, align and sweep the instrument before recording a reading
A trustworthy reading begins before contact: clean the bore or feature, remove chips and visible burrs, and let the instrument and workpiece reach the same inspection temperature. Residue or thermal difference can move the result.
1. Set or verify the instrument against its stated reference before measuring. Check zero for a direct-reading tool; check comparison deviation against the established master for a comparative gauge.
2. Insert the contacts without forcing them. Keep both contact points square to the measured feature. A tilted contact creates cosine error: the instrument can give a repeatable reading that is still incorrect.
3. For an internal diameter, rock or sweep the tool through the bore while maintaining light, controlled contact. Find the minimum or maximum reading required by the inspection plan, then repeat it at different depths and angular positions to reveal taper and out-of-roundness.
4. Use the ratchet or friction thimble on a point micrometer to apply repeatable force. It does not correct poor alignment, burr contact, or deformation of a thin wall; excessive force can compress the part and produce a false thickness.
5. Define exactly where each point micrometer contact lands. State whether the result represents local thickness, minimum thickness, or maximum thickness, then record the location and repeated readings. A point micrometer suits a narrow external feature or local section, not an internal bore in the same way as an inside gauge.
If a thin wall flexes under contact, reduce force only within the inspection method and support the part consistently. Do not treat force control as a substitute for square alignment.
Use the right reference and interpret the specifications correctly
A catalogue resolution does not prove that the instrument supports your tolerance. Check zero or comparison deviation before inspection, record the as-found condition, adjust or clean only under your procedure, then record the as-left condition.
| Reference | Use | What to verify |
|---|---|---|
| Certified setting ring | Internal diameters and comparable internal features | Certificate, diameter, uncertainty and temperature |
| Gauge-block arrangement | Internal checks where the contact geometry permits stable access | Block stack dimension, alignment and traceability |
| Known master | A specific bore, thickness or feature with a documented dimension | Master identity, measured value, uncertainty and inspection date |
A 0.001 mm display or graduation does not establish 0.001 mm accuracy. Resolution, accuracy and repeatability are separate specifications. Ask for the measuring range, accuracy over the relevant range, repeatability, resolution, contact geometry, calibration points, uncertainty and acceptance rule.
- Let the tool and part thermally equalise at the ISO 1 reference temperature of 20 °C. A 5 °C difference changes a 100 mm steel part by approximately 5.8 µm.
- Check the certificate for the instrument serial number, measured points, as-found and as-left results, uncertainty, traceability and acceptance rule. ISO/IEC 17025 supports laboratory competence; it does not automatically prove that this particular tool meets your tolerance.
Build a purchase and inspection checklist for Chennai workshops
Choose the instrument against the feature and tolerance, not a catalogue label. An inside dial caliper reads internal size directly; a point micrometer is normally an outside micrometer for local web, groove or narrow-feature thickness. Neither replaces a comparative bore gauge that must be set against a master.
| Instrument | Suitable use | Wrong choice when |
|---|---|---|
| Inside dial caliper | Bore, recess or internal diameter requiring direct size | The contact cannot reach the inspection plane or tolerance exceeds its accuracy |
| Point micrometer | Local thickness, keyway, groove or drill web | You need a complete bore profile or the pointed contacts seat on burrs |
Ask the supplier for:
- Feature type, measuring range, minimum access diameter, jaw or point geometry, reach and shoulder clearance
- Resolution, accuracy over the working range, repeatability and measuring force
- Setting method: certified setting ring, gauge-block arrangement or documented master
- Calibration points, measurement uncertainty, acceptance rule and serial-number traceability
- Environmental storage limits, including dry storage and corrosion protection for Chennai humidity
Yamayo Instruments can compare dimensional inspection instruments against your feature and tolerance; request model-specific specifications and calibration documentation, not a generic tool name. Wipe contacts after use, store the instrument dry, protect small contact surfaces from corrosion, and verify it after impact or suspected damage.
These tools verify contacted size or thickness, not defects. They do not reliably detect cracks, porosity, lack of bond or subsurface discontinuities; use ultrasonic, radiographic, magnetic-particle or penetrant testing for those NDT decisions.
Related products
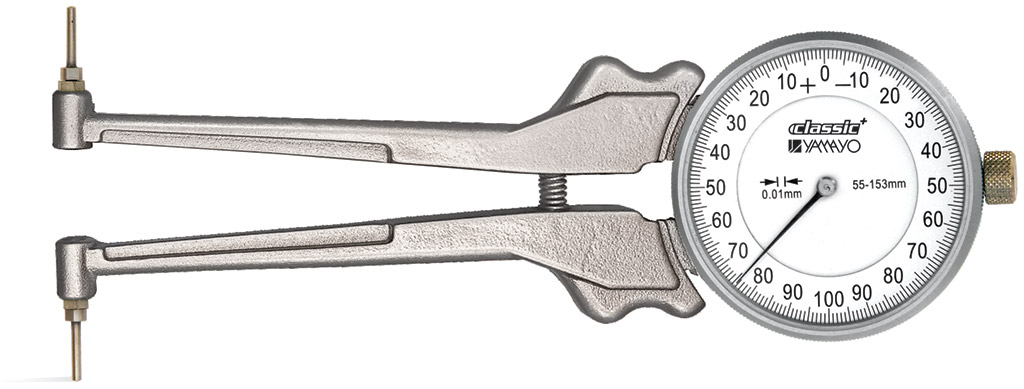 | Inside Outside Measurements Internal Dial Caliper Gauge The Internal Dial Caliper Gauge is a precision measuring instrument designed for accurate measurement of internal... View product → |
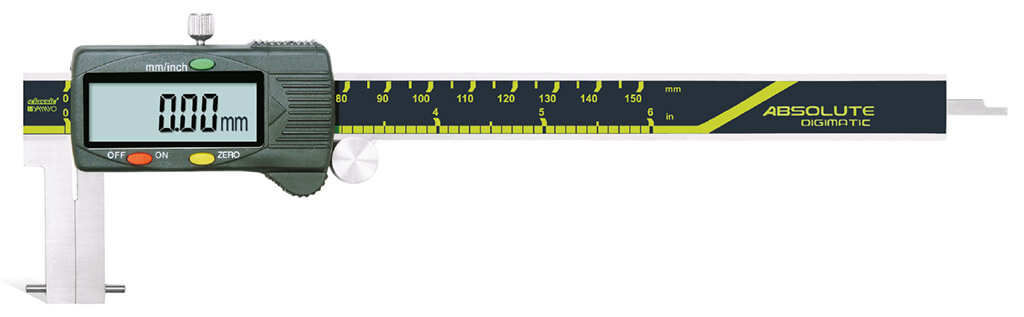 | Calipers Digimatic Inside Point Type Calipers Digimatic Inside Point Type Calipers The Digimatic Inside Point Type Caliper is a precision digital measuring instrument specially designed for... View product → |
Frequently asked questions
When should you choose an inside dial caliper instead of a point micrometer?
Choose an inside dial caliper for internal diameters, grooves, slots and recesses that need a suitable internal contact arrangement. Choose a point micrometer for exposed narrow features such as drill webs or keyway walls.
How do you set and align an internal measuring instrument before reading it?
Set the instrument against a known reference, keep the contacts square to the feature, and sweep through the measurement to locate the minimum or maximum reading before recording it.
Which specifications should you compare when buying inspection instruments?
Compare measuring range, resolution, accuracy, contact geometry, access depth, reference method and the calibration document supplied with the instrument.
What should Chennai workshops check before purchasing internal measurement tools?
Confirm the feature to be inspected, required range and tolerance, access limitations, contact shape, calibration needs, replacement parts, delivery requirements and service support.
Related products
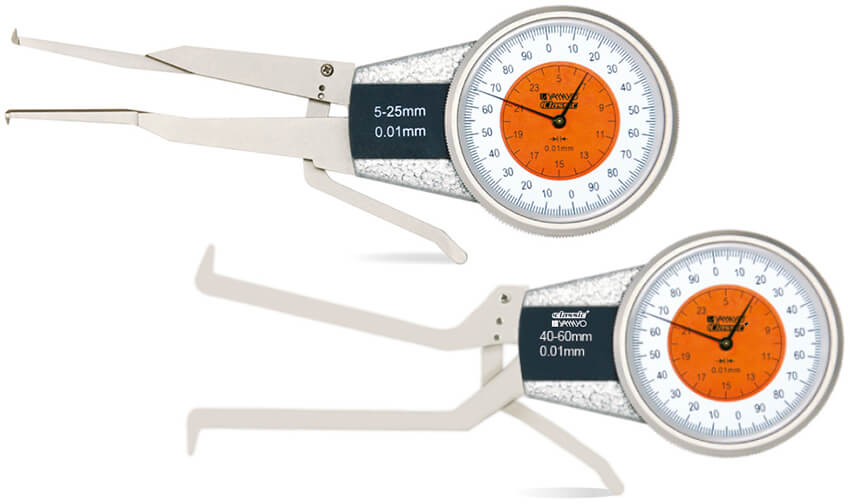 | Inside Outside Measurements Inside Dial Caliper Gauges The Inside Dial Caliper Gauge is a precision measuring instrument designed for accurate measurement of internal diameters... View product → |
 | Micrometers Point Outside Micrometers The Point Outside Micrometer is a specialized precision measuring instrument designed for measuring web thickness of... View product → |
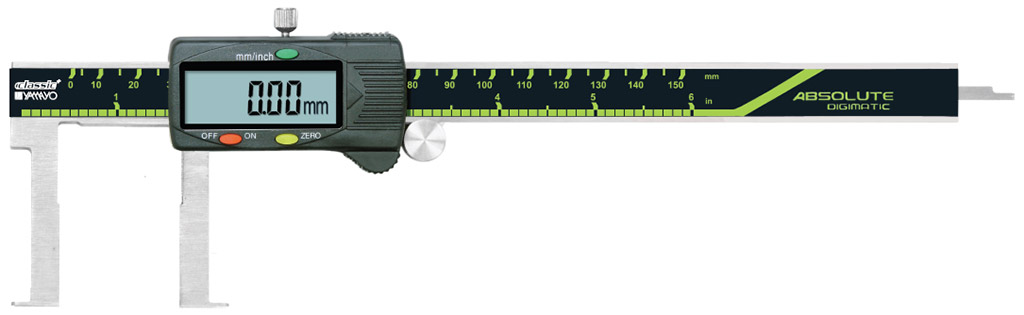 | Calipers Digimatic Inside Flat Point Type Calipers Digimatic Inside Flat Point Type Calipers The Digimatic Inside Flat Point Type Caliper is a precision digital measuring instrument specially designed... View product → |
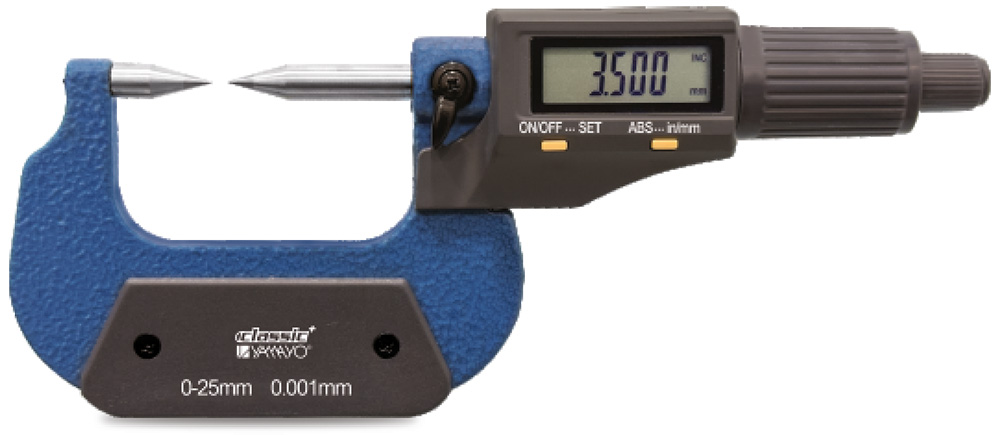 | Micrometers Digimatic Point Outside Micrometer Digimatic Point Outside Micrometer The Digimatic Point Outside Micrometer is a high-precision digital measuring instrument specifically designed for... View product → |