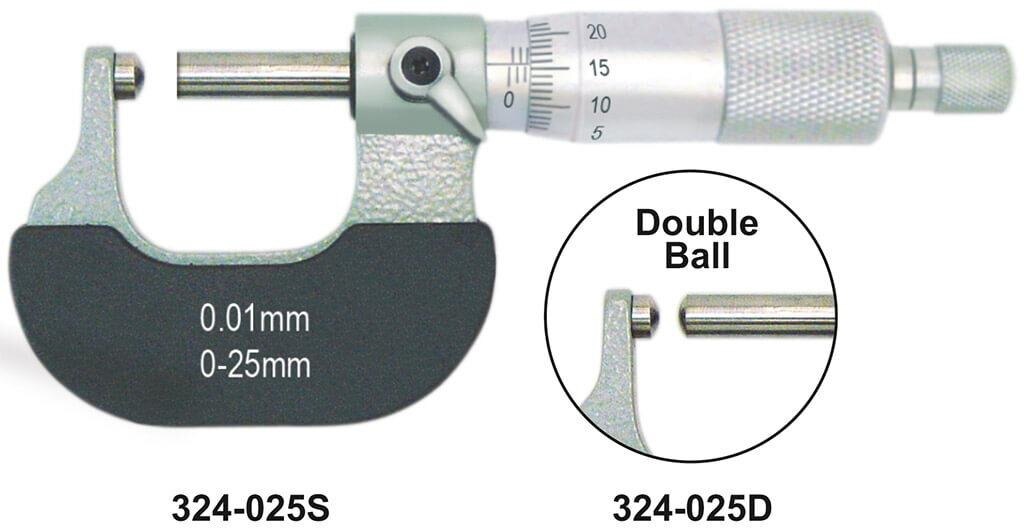
A digital display does not by itself tell you whether a micrometer suits your tube, measures the intended feature, or delivers reliable results. By the end, you will know how to choose the contact geometry and specifications, measure without introducing errors, and compare the true value of available instruments for your shop.
Key takeaways
- Measure outside diameter and wall thickness separately unless the instrument supports both.
- Rotate the tube and take readings at multiple positions to reveal local variation.
- Match contact geometry, range, resolution, and accuracy to your tube specification.
- Compare calibration, data output, training, and service—not only digital outside tube micrometer price.
Choose the measuring method before choosing the micrometer
Decide whether you need the tube’s outside diameter, wall thickness, or both before selecting an instrument. An ordinary outside micrometer measures external diameter between opposing contacts.
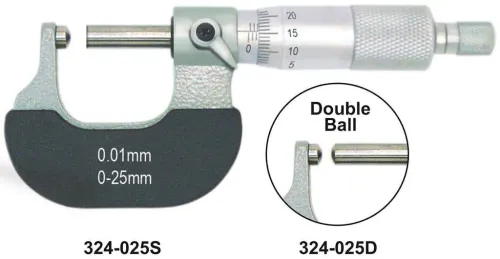
A conventional tube micrometer usually measures wall thickness, using a narrow, cylindrical, ball, or pointed anvil against a spindle; direct thickness measurement requires the opposing contact to reach the tube’s inside surface.
| Required measurement | Suitable contact arrangement | Main risk |
|---|---|---|
| Outside diameter | Opposing contacts across the external surface | Flat anvils can bridge curvature or a dent |
| Wall thickness | Anvil enters or reaches the bore; spindle contacts the outside | The contact may not fit the tube diameter or wall |
| Both dimensions | Separate instruments or a confirmed dual-purpose design | One instrument may suit neither geometry well |
A curved tube needs different contact geometry because a standard flat anvil can touch at its edges, sit across a curved crown, or bridge a local defect instead of measuring the intended point.
Ball or cylindrical contacts follow the surface more predictably, but the ball diameter and permissible tube diameter must match the tube; a large ball can mask thin-wall variation, while a pointed contact can mark soft material.
Before searching for a digital tube outside micrometer in chennai, describe the measurement method and provide the manufacturer’s anvil-and-spindle drawing. Confirm that the instrument measures external diameter or wall thickness as required, rather than relying on the product title; search results for “digital tube micrometer in Chennai” can combine both functions.
The reading remains local, not proof of uniform thickness around the full circumference.
Use a repeatable technique to expose local tube variation
A clean contact is the starting point, not a finishing detail. Wipe the tube and both measuring faces with a lint-free cloth, remove coolant and chips, and reject or deburr any raised burr that prevents the contacts from seating.
Do not polish away a weld bead or dent before measurement; mark it as a feature and measure it separately.
1. Mark the tube with clock positions at 12, 3, 6, and 9 o’clock, then mark axial stations along the length. Keep the same station and clock reference for every part.
2. Hold the tube so its axis and the micrometer frame remain stable. Place the ball or narrow contact on the intended outer surface, and keep the opposing contact aligned with the same radial line on the inner surface. The spindle must approach squarely, not diagonally across the curvature.
3. Advance the spindle with the ratchet or friction thimble until it just seats. Stop when the force-control mechanism slips; hand-tightening the thimble can crush thin tubing, mark soft material, and create operator-dependent readings.
4. Take readings at each marked clock position without rocking the instrument. Record the location and orientation, not just the displayed value.
5. Repeat the map at separated axial stations. The smallest reading can indicate eccentricity or a thin wall, while changing values around one circumference expose ovality; a steady change along the length indicates taper or drawing variation.
Do not measure directly over a weld bead, dent, burr, or visible corrosion unless the specification calls for that local condition. Measure the feature and adjacent sound material separately, because one convenient reading cannot establish wall thickness around the complete tube.
Match the specification to the tube, not just the display
A suitable instrument must cover the tube’s actual diameter, geometry, material, and tolerance—not merely show 0.001 mm on its display. Confirm that the model measures outside diameter rather than wall thickness, because a tube micrometer with a narrow or cylindrical contact may serve a different purpose.
| Specification | What to verify | When it determines suitability |
|---|---|---|
| Measuring range | Minimum and maximum tube diameter, including tolerance extremes | Reject a range that reaches the nominal size but leaves no practical clearance |
| Resolution and digital increment | Display resolution and selectable measurement step | Do not treat a 0.001 mm display as proof of 0.001 mm accuracy |
| Accuracy and repeatability | Stated maximum permissible error, repeatability, flatness, and parallelism | Compare these with the tube tolerance, especially near the range limits |
| Throat depth | Distance from the frame to the spindle-and-anvil contacts | Confirm the contacts reach the required measurement location |
| Ball diameter and contact form | Ball, cylindrical, pointed, or narrow anvil dimensions | Match the contact to tube diameter, wall thickness, curvature, and surface finish |
| Permissible tube diameter | Manufacturer’s allowed diameter and contact loading | Confirm thin-wall tubing will not dent or receive a spindle mark |
| Material and shape | Steel, aluminium, copper, coated tube, round, oval, tapered, or welded section | Demand application confirmation for unusual hardness, coatings, ovality, or local welds |
Ask for a trial on your actual tube before buying a digital tube micrometer in Chennai. The supplier must confirm the anvil reaches the part, the ball sits squarely on the curved surface, and the stated accuracy remains adequate at your tolerance.
Control temperature, environment, calibration, and data capture
Do not measure a hot-machined tube immediately. Let the workpiece and micrometer reach the same temperature, ideally the 20 °C metrology reference. A 100 mm steel dimension changes by about 11.5 µm for every 10 °C difference, enough to reverse a close-tolerance decision.
Keep the tube and contact faces free of coolant, chips, fingerprints, and cutting-fluid film. Chennai’s coastal humidity and conductive residue can attack exposed measuring faces and electrical parts, so dry the instrument after use and store it closed with suitable desiccant.
An IP rating describes a defined ingress test; it does not prove resistance to your coolant or long-term corrosion.
Use a written pre-use check rather than trusting the display. Clean the contacts, close the spindle with the specified force, confirm zero, and check a suitable setting standard near the working size. If zero drifts or the check exceeds your internal limit, quarantine the instrument and investigate it.
- Set formal calibration intervals from tolerance, usage, drift history, and damage risk—not the calendar alone.
- For tight-tolerance tubing, obtain a certificate stating measurement uncertainty and traceability to a competent laboratory.
- Between calibrations, verify the micrometer with documented standards and retain the results.
- Configure the digital output for the required unit and resolution; record instrument ID, tube location, orientation, temperature, operator, and result.
Digital output saves transcription time, but only a controlled record preserves that advantage. Include calibration uncertainty when judging conformity; displayed resolution is not accuracy.
Compare supplier quotes by application evidence and total cost
A quote is comparable only after the supplier measures your actual tube and documents the result. Tell the tube outside micrometer supplier in Chennai whether you need outside diameter, wall thickness, or both, then provide the tube diameter, material, wall thickness, surface finish, tolerance, and measurement locations.
Ask for these before approving the purchase:
- A sample measurement or written application confirmation using your tube, including repeatability and any surface marking.
- The manufacturer’s anvil-and-spindle drawing, measuring range, resolution, stated accuracy, throat depth, ball diameter, and permissible tube diameter.
- Calibration documentation with traceability, uncertainty, and the supplied setting standard or reference standard.
- The protection rating, output interface, data cable, battery, case, spare contact parts, and operating instructions included in the quote.
- A service plan covering verification, repair, replacement parts, and response time in Chennai.
The phrase digital outside tube micrometer price is meaningless when these items differ:
| Quote detail | Why it changes the real cost | Evidence to compare |
|---|---|---|
| Application test | Reveals inaccessible locations, awkward handling, or surface damage | Recorded readings on your tube |
| Protection | Coolant and shop humidity can damage exposed electronics | Stated IP rating and warranty exclusions |
| Accessories | Missing cables, standards, or cases become separate purchases | Itemised inclusion list |
| Documentation | Uncertainty affects whether readings support acceptance decisions | Traceable calibration certificate |
| Support | Downtime can exceed the initial saving | Local service and parts commitment |
Yamayo Instruments can be included in the comparison only after its quoted instrument passes the same application test and documentation check. A lower purchase figure is not a lower total cost if operators need adapters, repeated calibration, or replacement equipment.
Related products
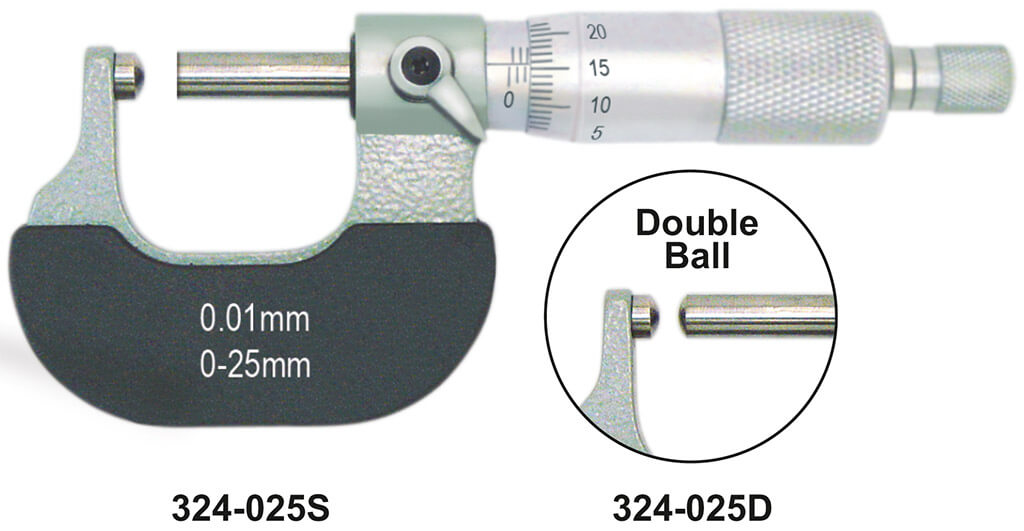 | Micrometers Tube Outside Micrometers The Tube Outside Micrometer is a precision measuring instrument specially designed for accurate measurement of tube wall... View product → |
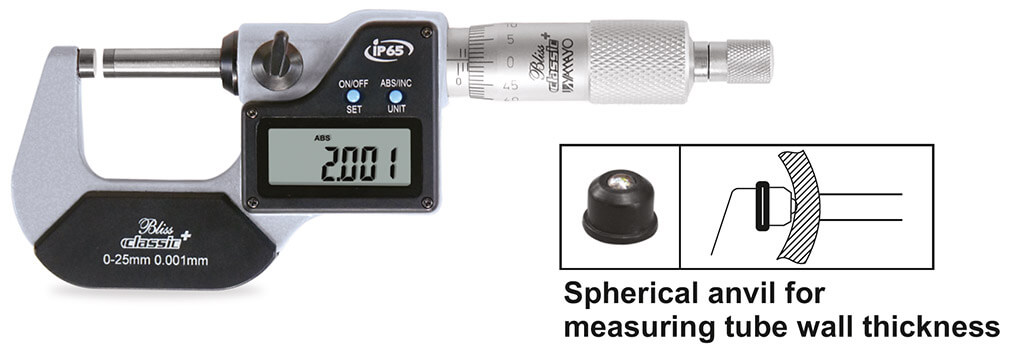 | Micrometers Digimatic Outside Micrometers The Digimatic Outside Micrometer is a high-precision digital measuring instrument designed for accurate external... View product → |
Frequently asked questions
What should you measure before choosing a digital tube micrometer?
Decide whether you need outside diameter, wall thickness, or both. An ordinary outside micrometer measures external diameter between opposing contacts.
How do you expose local variation in a tube?
Use a repeatable contact force, measure at several axial positions, and rotate the tube to compare readings around its circumference.
Which specifications matter besides digital resolution?
Check measuring range, accuracy, contact shape, spindle travel, ratchet or friction thimble, and suitability for the tube material and geometry.
How should you compare tube micrometer supplier quotes in Chennai?
Compare application evidence, calibration documentation, data-capture options, delivery, training, after-sales support, and replacement costs alongside the instrument price.
Related product
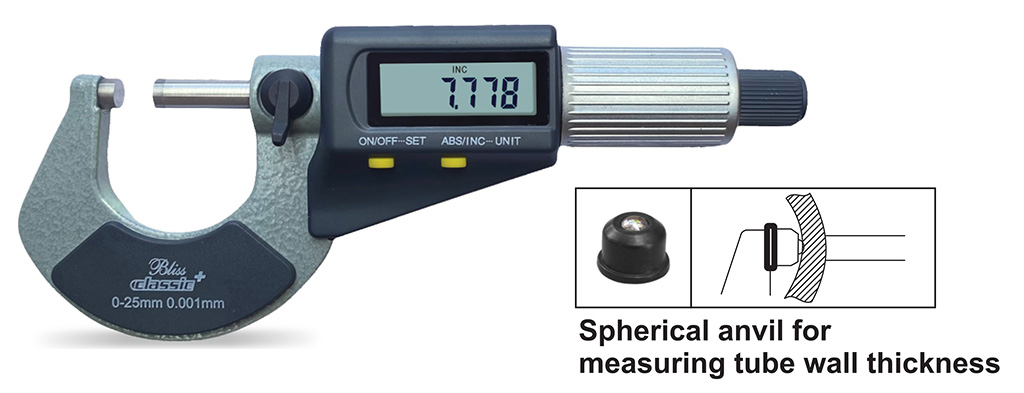 | Micrometers Digimatic Micrometers The Digimatic Micrometer is a high-precision digital measuring instrument designed for accurate external dimension measurement... View product → |