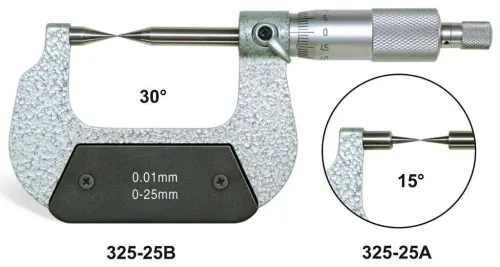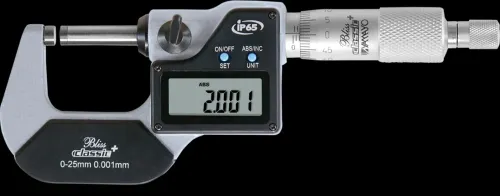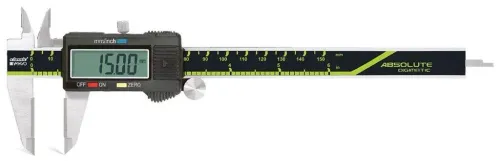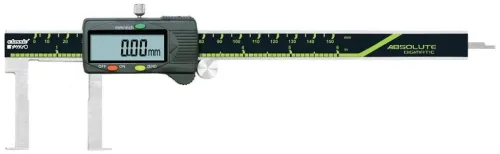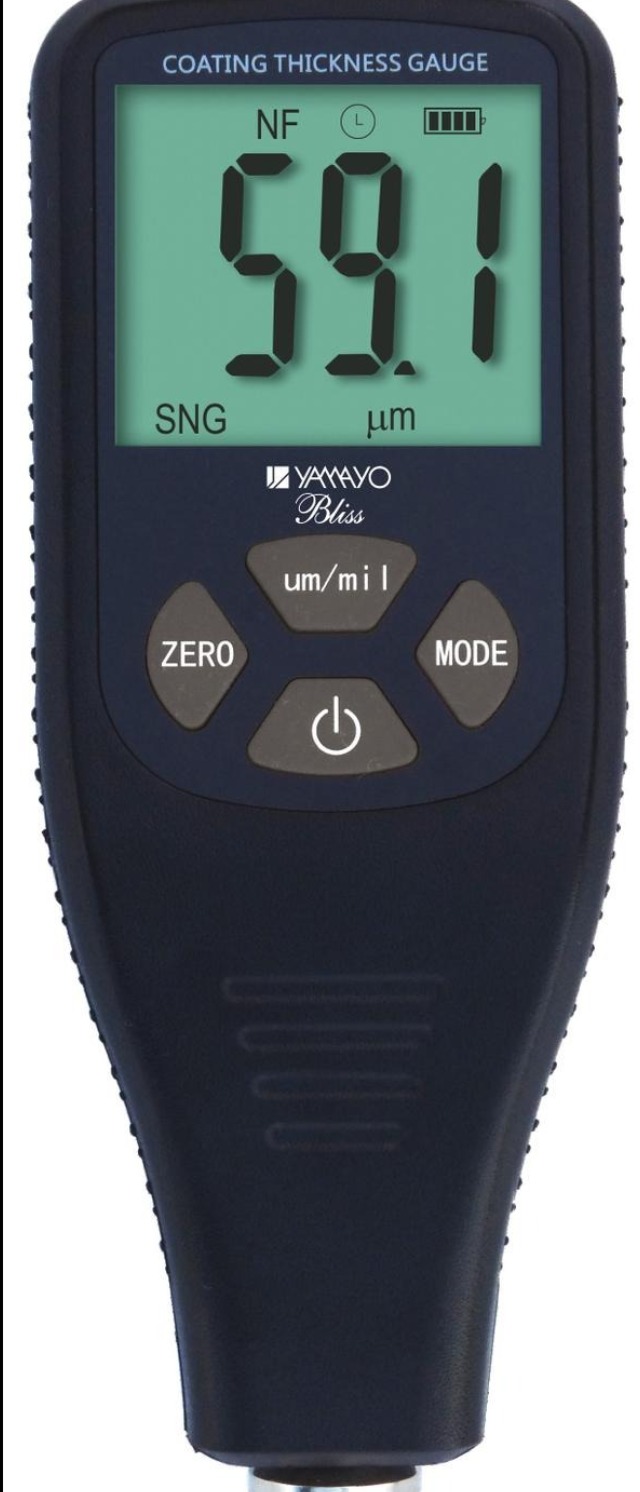
Material thickness can vary across a component, making consistent measurement important for inspection and quality decisions. THICKNESS GAUGES can provide a practical method for checking suitable materials and components.
A Reading Needs Context
A single thickness value may not represent an entire component if the material varies across different areas. Relevant measurement points should therefore be identified according to the inspection requirement.
Surface cleanliness and consistent contact also influence measurement quality.
Select for the Material and Range
Buyers should consider the material, expected thickness, surface condition and access before choosing an instrument. A tool suited to one application may not provide the same practical value in another.
The inspection environment also matters when instruments are used repeatedly on the shop floor.
Make Inspection Repeatable
A consistent measurement sequence helps quality teams compare results between components and operators. This can be particularly useful when measurements are recorded for process monitoring.
For material thickness inspection requirements in Bengaluru, Yamayo Instruments can help assess the application and suitable gauge characteristics.