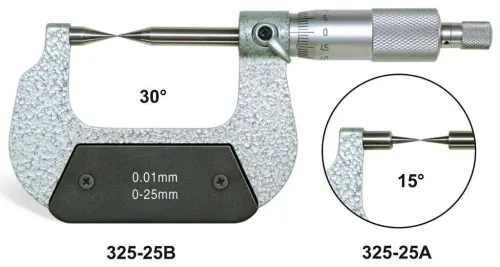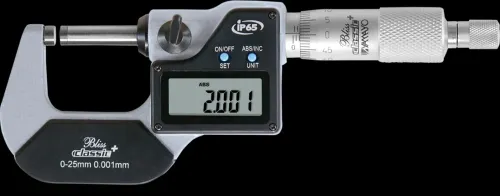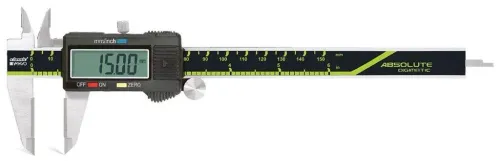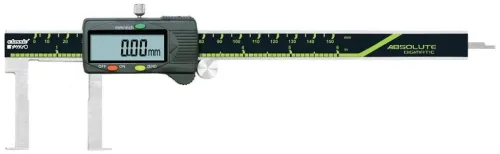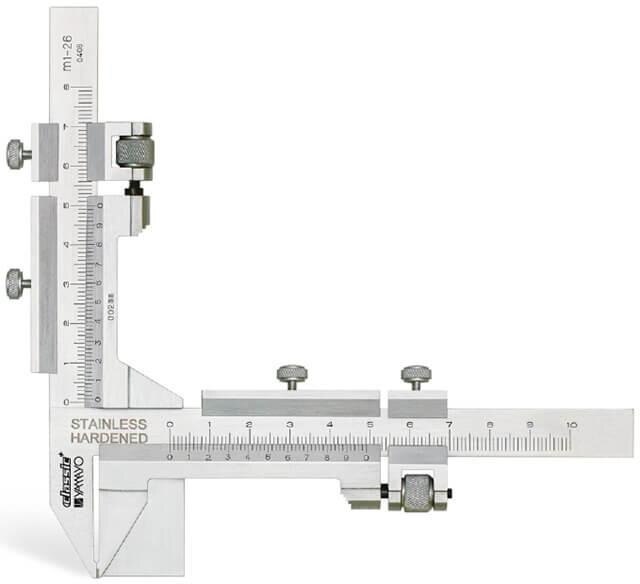
A gear tooth vernier caliper can provide a limited external size check on a screw, but it cannot establish thread pitch, flank angle, lead, or pitch diameter by itself. You will learn which screw dimensions it can measure, how to take repeatable readings without damaging the thread, and when to switch to a micrometer, thread gauge, or optical method.
Key takeaways
- Use the caliper for accessible diameter or chord measurements, not complete thread certification.
- Clean the screw and jaws, then zero the caliper before measuring.
- Repeat readings with consistent jaw pressure and screw orientation.
- Confirm thread size and pitch with gauges, micrometers, or a profile method.
Can a gear tooth vernier caliper measure a screw accurately?
A gear tooth vernier caliper can check a screw’s accessible outside diameter or a defined chord, but it cannot certify the thread. For gear tooth vernier caliper for screw measurement in Bengaluru, treat the result as a limited inspection value, not a complete thread measurement.
| Dimension | Meaning | Suitability of this instrument |
|---|---|---|
| Major diameter | Diameter across thread crests | Limited crest-to-crest or outside-diameter check |
| Minor diameter | Diameter at thread roots | Usually inaccessible or misleading |
| Pitch diameter | Effective diameter between opposing flanks | Not established |
| Thread pitch | Axial distance between adjacent threads | Not measured |
| Lead | Axial advance in one revolution | Not measured |
| Flank angle | Angle of the thread sides | Not measured |
| Thread depth | Crest-to-root radial distance | Not reliably measured |
| Overall length | End-to-end screw length | Suitable with ordinary length jaws |
| Head dimensions | Head diameter, thickness, or drive size | Suitable only where the jaws reach squarely |
The gear tooth vernier is designed for chordal tooth thickness and depth on gears, not general screw inspection. Its jaws can touch sharp crests, opposing flanks, or a mixture of both, depending on thread profile and jaw setting; that contact produces a falsely high or low reading.
Use a screw measurement caliper for a quick outside-diameter or length check. For thread acceptance, define the method: use a pitch micrometer, three-wire method, thread gauge, comparator, CMM, or another method named on the drawing or standard. A reading across gear-tooth jaws is not a certified thread measurement.
Prepare the screw and caliper before taking a reading
Before screw measurement, prepare the caliper and part as a matched system, not as a quick wipe-and-read task.
1. Remove oil, chips, plating flakes, and loose dirt from the screw with a clean, lint-free cloth. Do not wipe away a coating that forms part of the supplied condition.
2. Inspect the thread crests and roots under good light for burrs, dents, corrosion, and soft coatings. Do not use damaged crests as a clean reference, and do not compress a soft coating with excessive jaw force.
3. Let the screw and instrument reach the same temperature, near the 20 °C reference condition. Temperature differences can change a close-tolerance result.
4. Close the jaws gently and check zero. Record any zero correction instead of silently adjusting the result.
5. Inspect the beam, vernier, jaw faces, depth-setting mechanism, and locking screw for damage, dirt, looseness, or binding. Confirm that the range, least count, and calibration status suit the measurement.
6. Treat a 0.01 mm display or vernier division as resolution, not guaranteed accuracy. Calibration, repeatability, contact geometry, and temperature determine whether the result supports acceptance.
7. Before measuring, record the instrument ID, calibration date, temperature, screw identification, nominal diameter, thread standard, and acceptance limit. Record every result in millimetres with the stated least count and any zero correction.
Position the gear-tooth jaws and verify repeatability
Set the jaw opening for the intended contact depth, not merely the screw’s apparent diameter. Place the jaws square to the screw axis, bring them into contact without forcing, and hold the screw measurement caliper steady without rocking.
1. Define the result before measuring: an outside-diameter check across crests, or a specified profile dimension. Gear-tooth jaws can bridge adjacent crests or touch flanks at different heights, so their contact geometry can produce different readings on the same screw.
2. Take readings at more than one thread position along the shank. At each position, rotate the screw through several angular positions and repeat the measurement. Record every value; do not retain only the smallest or largest result.
3. Calculate the spread between readings. A changing value can indicate runout, taper, damaged threads, burrs, jaw skew, or poor operator repeatability. If readings vary after you reset the jaws and technique, do not treat the average as a certified thread dimension.
4. Control parallax on the vernier scale by viewing the reference edge straight on. Align the zero mark with the main scale, find the vernier division that coincides exactly with a main-scale line, and add that fraction to the main-scale reading.
For example, 12 mm plus 0.34 mm equals 12.34 mm; follow the instrument’s actual least count.
Use the same defined method and record format whether you are using gear tooth vernier calipers in Bengaluru or elsewhere. A single convenient jaw reading cannot establish pitch diameter or functional thread fit.
Identify the thread and select the correct confirmation method
A caliper reading is a screening clue, not proof of thread identity. Compare the measured major diameter and pitch with the named standard, drawing, or manufacturer thread chart: an external metric thread might be M10 × 1.5–6g, while an inch fastener requires diameter, threads per inch, series, and designation such as 1/4-20 UNC.
Use a thread pitch gauge to screen pitch, then choose confirmation by the characteristic you must accept.
| Method | Confirms | Use |
|---|---|---|
| Pitch micrometer | External-thread pitch diameter | Suitable accessible external threads |
| Three-wire method | Effective or pitch diameter | Select wires for the thread pitch and form; measure over the wires |
| Optical comparator or CMM | Flank angle, crest, root, lead, and profile | Profile or geometry investigation |
| Calibrated GO/NO-GO ring gauges | Functional conformity | Production fit checking, not actual pitch or crest diameter |
A GO/NO-GO ring gauge tells you whether the thread functions within its gauge limits; it does not report actual pitch diameter or crest diameter. Record the caliper result as an outside-diameter check unless the drawing defines a specific accessible chord or crest dimension.
Reject the gear tooth vernier caliper for small screws, tight tolerance classes, internal threads, deep recesses, soft coatings, damaged crests, or requirements for lead, helix angle, or thread depth. A screw measurement caliper cannot replace those methods.
Specify the complete standard before ordering a gear tooth vernier caliper for screw measurement in Bengaluru: nominal diameter, pitch, form, tolerance class, and acceptance method.
Specify and source the inspection setup in Bengaluru
A Bengaluru procurement request must define the measurement, not merely name gear tooth vernier calipers in Bengaluru. Specify:
- Measuring range, least count or resolution, jaw geometry, depth-setting range, and scale type.
- Intended module or diametral-pitch range, material and finish, calibration points, and replacement-jaw availability.
- Supplier support for the specified screw or gear profile, including access limits and drawing tolerance.
| Instrument | Best use | Main limitation |
|---|---|---|
| Gear tooth vernier caliper | Chordal gear-tooth checks or accessible crest checks | Does not certify pitch diameter or thread form |
| Screw thread micrometer | External thread pitch-diameter measurement | Needs suitable anvil geometry and thread range |
| Three-wire equipment | Effective pitch-diameter measurement | Requires correct wires and calculation |
| Pitch gauge or thread gauges | Pitch screening or functional GO/NO-GO checks | Gauges do not provide every actual dimension |
Yamayo Instruments can help compare these options against the drawing tolerance, screw profile, and access constraints before procurement.
Request a certificate identifying the instrument and serial number, calibration date, environmental conditions, standards used, results, uncertainty, and traceability. Prefer an ISO/IEC 17025-accredited laboratory when results support acceptance decisions. A displayed 0.01 mm resolution is not proof of 0.01 mm accuracy.
Record: Part number; nominal geometry; standard and tolerance class; instrument ID; temperature; measurement locations; individual readings; acceptance limits; operator; disposition. This prevents one convenient caliper reading from becoming thread certification.
Frequently asked questions
Can a gear tooth vernier caliper measure a screw accurately?
It can measure an accessible outside diameter or defined chord, but it cannot certify thread form, pitch, or flank dimensions.
How should you prepare the screw and caliper before reading?
Remove dirt and burrs, inspect the jaws, check zero, and use consistent contact pressure without forcing the tool.
How do you verify repeatability when measuring a screw?
Take repeated readings after repositioning the screw, keeping the same orientation and jaw pressure, then compare the values.
How can you confirm a screw’s thread after caliper measurement?
Identify the thread system and pitch, then use a thread pitch gauge, thread micrometer, plug or ring gauge, or optical profile inspection.