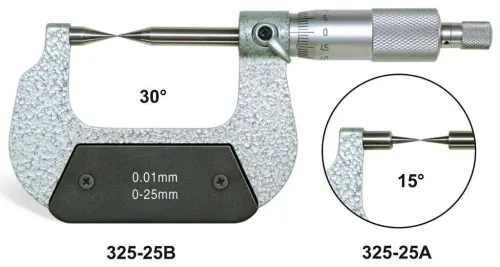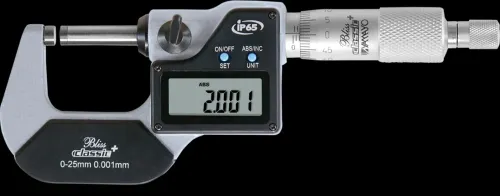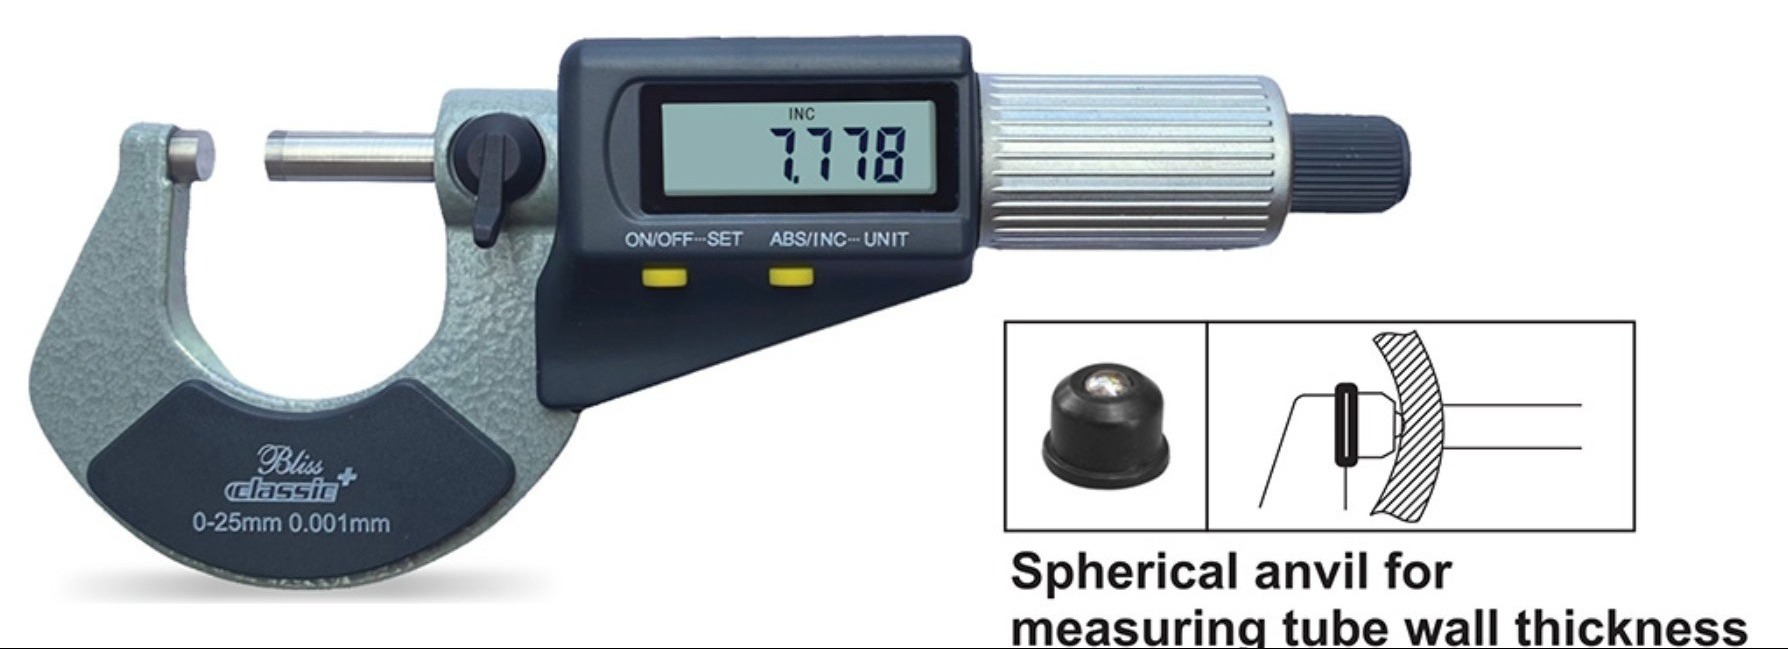
Some measurements demand more precision than a standard calliper can provide. When tolerances tighten and even tiny dimensional deviations matter, digital micrometres become the preferred tool for accurate external measurement in machining, inspection, and quality control.
Digital micrometres offer enhanced readability and fine resolution, helping operators measure component thickness, shaft diameters, and machined surfaces with greater confidence. Their digital interface also reduces reading errors, particularly in fast-paced inspection environments where accuracy and speed must work together.
With Bengaluru continuing to grow as a hub for precision engineering, aerospace support, tooling, and advanced manufacturing, the demand for high-accuracy inspection instruments remains strong. Yamayo Instruments provides digital micrometres designed to support these industries with dependable precision.
Precision manufacturing depends on precision verification. When your tolerance window is small, measurement confidence matters at every stage of production.
Source digital micrometres in Bengaluru from Yamayo Instruments for dependable high-precision dimensional inspection.