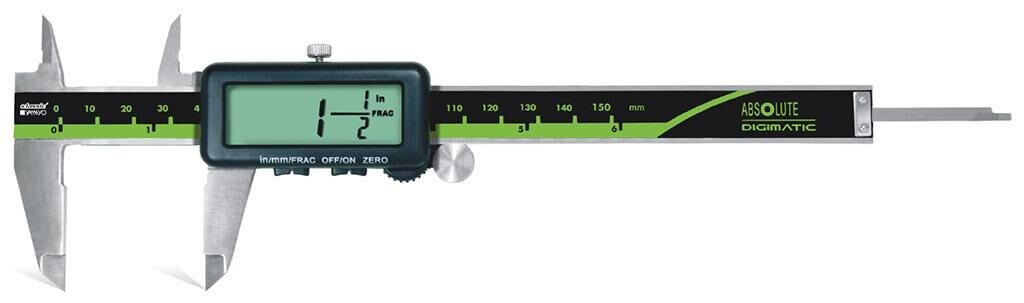
A fraction display can be wrong because the caliper is in the wrong unit mode, because rounding hides the underlying value, or because the instrument or measuring technique is faulty. You will be able to separate those causes, test the caliper against a suitable reference, and decide when to clean, quarantine, calibrate, or repair it.
Key takeaways
- Switch display units without moving the jaws to separate formatting from measurement errors.
- Clean the jaws, close them gently, and confirm zero before measuring again.
- Control heat, dirt, jaw alignment, and measuring force on the shop floor.
- Use certified gauge blocks or standards before quarantining or replacing the caliper.
Confirm Whether the Problem Is Fraction Formatting or Measurement Error
A steady decimal-inch reading with an unexpected fraction usually indicates display formatting, not a faulty caliper. Switch between millimetres, decimal inches, and fractional inches without moving the jaws. The underlying measurement should remain the same while the displayed rounding changes.
Check the active unit, fractional denominator, and rounding rule in the manual. A caliper might round 0.3746 in to 3/8 in, while a 1/128-inch display changes only in 0.0078125-inch steps, or about 0.1984 mm. That interval can hide a meaningful difference inside a drawing tolerance.
Use this quick comparison:
- Record the decimal-inch value, not only the fraction.
- Change to millimetres and compare the converted value with the decimal reading.
- Repeat the same measurement five times without changing jaw position.
- Rock the caliper gently across the feature and note whether the maximum or minimum repeats.
A stable decimal value that converts consistently across modes points to fraction formatting. A fluctuating value, a changing zero, or disagreement that remains in every mode points to measurement error.
For digital calipers fraction for measurement problems in bengaluru, record the instrument ID, resolution, active mode, operator, jaw condition, part temperature, and reference dimension. Do not treat “3/8 in” as proof that the part is exactly 3/8 in; display resolution and accuracy are separate limits.
Clean, Zero, and Check the Caliper Before Measuring Again
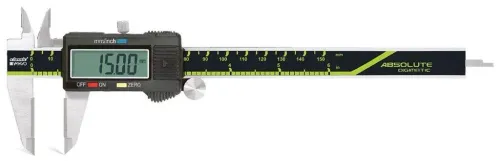
For fraction digimatic caliper troubleshooting, start with the instrument itself, not the displayed fraction. Swarf, abrasive dust, dried coolant, fingerprints, and burrs between the jaws can produce a repeatable positive error; contamination on the scale can make digits jump.
1. Wipe both measuring faces, the beam, and the slider with a clean, lint-free cloth. Remove chips and dried coolant without scraping the faces or flooding the encoder area.
2. Inspect the jaw edges under good light. Look for a nick, raised burr, gap, or rounded contact surface. A damaged jaw can hold a part away from the true measuring line.
3. Move the slider through its full travel. It should move smoothly without binding, looseness, or a change in resistance. Check that the beam is straight and the jaws meet evenly.
4. Close the jaws gently, without forcing them together, and press zero. Open and reclose them several times. If the display does not return to zero, do not keep pressing zero; suspect jaw damage, slider contamination, a loose beam, encoder contamination, low battery voltage, or liquid ingress.
5. Fit the specified fresh battery if the display is blank, faint, or unstable. Recheck zero and repeatability afterward. A battery cannot correct worn jaws, contaminated or damaged encoders, mechanical damage, or calibration error.
If cleaning the scale changes the reading, repeat the zero and closure check before deciding the battery solved the fault. Record the displayed value after each closure; persistent jumping or a nonzero return needs specialist inspection rather than adjustment by guesswork.
Correct the Technique and Control Bengaluru Shop-Floor Conditions
A jaw touching only one edge of a part can show a fraction that looks precise but is wrong. Seat both inside or outside jaws squarely, keep the caliper aligned with the dimension, and use only enough force to remove daylight.
Tilting the beam, rocking the slide, or squeezing flexible jaws changes the contact point and the reading.
Correct the technique with these checks:
- Close the jaws evenly on a clean surface. A chip, burr, or coolant film holds the jaws apart and can turn 0.3746 in into a displayed 3/8 in.
- Keep outside jaws parallel to the measured faces. For inside measurements, rock the caliper gently to find the maximum value; an angled jaw gives a falsely small opening.
- Use consistent light force. Excess pressure can flex thin parts or the caliper, while insufficient contact leaves a gap.
- Repeat the reading without moving the part. A changing fraction points to unstable contact, slide binding, contamination, or operator force rather than harmless rounding.
Temperature matters over longer dimensions. Steel changes about 11.5 micrometres per metre per degree Celsius; a 150 mm length shifts about 0.017 mm across a 10°C change. Let a caliper and part reach the same temperature after moving between an air conditioned room and a warmer Bengaluru shop floor.
Wipe off coolant, dry condensation, and never store the caliper closed while wet. Inspect the scale and battery compartment for liquid or corrosion; a standard non IP rated caliper is not coolant proof. These controls reduce digital caliper reading errors in bengaluru.
Use Calibrated References to Prove Whether the Reading Is Wrong
Test at several calibrated sizes, not one nominal part. Use gauge blocks or another traceable reference at a controlled temperature near 20°C, then compare results with the manufacturer’s accuracy specification or your adopted standard, such as ISO 13385-1 or ASME B89.1.14.
- Record the caliper’s identification number, resolution, inch or metric mode, fraction denominator, and ambient and part temperatures.
- Zero the closed jaws, clean the reference, and measure at least three sizes distributed across the working range.
- Repeat each size several times with the same operator and consistent force, recording every displayed value rather than only the average.
- Repeat measurements with the reference reversed or with both jaw orientations where practical; record jaw condition and contact.
- Compare the decimal-inch result with the fraction display. A value such as 0.3746 inch may appear as 3/8 inch because fractional mode rounds it.
A fractional display is not proof of exact fractional accuracy. The instrument’s permissible error and repeatability decide whether the result is acceptable.
| Pattern | Likely meaning | Action |
|---|---|---|
| Constant offset at every size | Zero or jaw-face error | Check contact and zero; remove from acceptance work if it remains |
| Error increasing with size | Scale, alignment, or thermal effect | Check calibration across the range |
| Scatter at one size | Force, contamination, slide binding, or unstable electronics | Clean and repeat under controlled conditions |
Keep this record for fraction measurement problems manufacturing in Bengaluru; it separates display rounding from dimensional error and supports a defensible calibration decision.
Decide When to Quarantine, Calibrate, Repair, or Replace the Instrument
Quarantine the caliper immediately if it will not hold zero, gives inconsistent readings on repeated measurements, binds during travel, or shows bent, chipped, corroded, or loose jaws. Do not release it because a battery restored the display; a battery cannot correct encoder contamination, beam damage, or worn contact faces.
Record this evidence before sending it out:
- Instrument identification, serial number, resolution, active unit, fraction denominator, and battery-change date
- Operator, date, Bengaluru work area, ambient and part temperatures, and recent movement between air-conditioned and warmer spaces
- Reference standard identification and calibration status
- Zero result, at least five repeated readings at several sizes, and the decimal-inch value beside each displayed fraction
- Jaw condition, cleaning performed, visible coolant or condensation, slide movement, and photographs of damage
- The drawing tolerance and the observed error, including whether the error repeats or changes with jaw pressure
Seek specialist calibration when the caliper is clean, mechanically sound, repeatable, and outside its stated accuracy against a calibrated standard. Seek repair when calibration finds damaged jaws, a bent beam, binding, corrosion, liquid ingress, or unstable encoder output.
Replace it when repair cannot restore repeatability or the repair cost and downtime exceed a verified replacement’s value. Yamayo Instruments can help separate calibration evidence from repair symptoms during fraction digimatic caliper troubleshooting, including digital caliper reading errors in bengaluru.
Related product
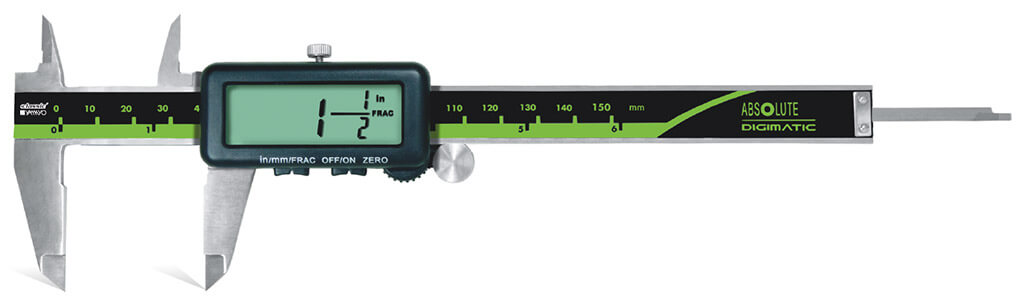 | Calipers Fraction Digimatic Calipers The Fraction Digimatic Caliper is a versatile digital measuring instrument designed for accurate external, internal,... View product → |
Frequently asked questions
How can you tell whether a fraction reading problem is formatting or measurement error?
Switch between millimetres, decimal inches, and fractional inches without moving the jaws. If the underlying value stays equivalent, the issue is display formatting rather than measurement accuracy.
What should you check before taking another digital caliper measurement?
Clean the measuring faces and workpiece, close the jaws gently, press zero, inspect for jaw damage, and repeat the measurement without forcing the tool.
Which shop-floor conditions can cause digital caliper reading errors in Bengaluru?
Heat, rapid temperature changes, dust, oil, moisture, misaligned jaws, excessive measuring force, and movement during measurement can all affect repeatability.
When should you quarantine, calibrate, repair, or replace a digital caliper?
Quarantine it when it fails repeatability or shows damage, calibrate it when a reference comparison reveals error, repair confirmed mechanical or electronic faults, and replace it when damage or drift makes reliable repair impractical.