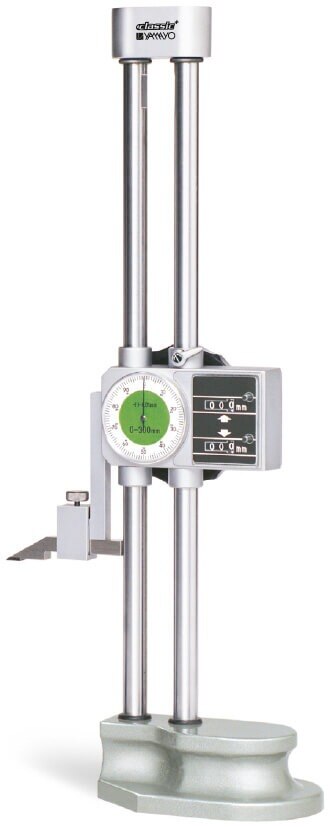
A plant maintenance team needs more than a small digital increment on the display: it needs a gauge that stays stable on a surface plate, reaches the feature, repeats the reading, and survives the work area. By the end, you will be able to match each height gauge design to inspection, marking, setup verification, or repair work and write a specification that suppliers can answer clearly.
Key takeaways
- Match beam gauges to marking and defined dimensions; use indicators for comparative checks.
- Compare beam rigidity, carriage control, indicator travel, resolution, and data output.
- Check accuracy, repeatability, measuring range, temperature, and calibration documents.
- Clean the surface plate, square the gauge, and verify zero before measuring.
Choose the gauge by the maintenance job, not the display resolution
A simple beam-style digital height gauge fits marking and routine offset measurements; an indicator-equipped model fits comparative inspection and setup verification. For repair work, choose according to whether you need a defined dimension or a high or low point on a worn, irregular part.
| Configuration | Best fit | Practical reason |
|---|---|---|
| Single-beam digital | Marking, offsets, and basic repair dimensions | The rigid beam and scriber establish a direct height from the surface plate. |
| Digital or dial-indicator type | Inspection and setup verification | The contact tip finds runout, alignment error, shoulders, and the highest point without forcing a fixed dimension. |
| Hand-wheel or double-beam | Repeated setup checks and heavier components | Controlled carriage movement and greater rigidity improve positioning; the added mass reduces portability. |
| Bluetooth or data-output model | Repair records and inspection logs | Transmission reduces transcription errors, provided the connector, protocol, software, cable length, units, and sign information match your system. |
Do not choose a gauge displaying 0.01 mm merely because the number looks precise. Specify measurement range, accuracy across that range, and repeatability separately; a 0.01 mm display can hide a substantially larger maximum permissible error.
These height gauge options also differ in datum recovery: an absolute encoder retains its scale reference after power-off, while an incremental system can require re-zeroing.
Treat “digit dial” as a question, not a specification. Confirm whether you are buying a digital readout gauge, a dial-indicator gauge, or a digital gauge with an attached indicator, because contact force and calibration work differ.
Compare beams, carriages, indicators, and data features before buying
The key choice is whether you need direct height readings, controlled carriage movement, comparative indication, or automatic records. “Digit dial height gauges” is an imprecise label: confirm whether the instrument has a digital readout, a dial indicator, or a digital height gauge with an attached indicator. Their contact force, resolution, and calibration checks differ.
| Option | Stability and control | Recordkeeping and best use |
|---|---|---|
| Single-beam | Light and quick for scribing, offsets, and layout; the beam is less resistant to deflection than a heavier frame. | Manual readings suit marking and basic setup checks. |
| Hand-wheel | The carriage moves gradually, giving better control when locating a shoulder, slot edge, or highest point. | Usually manual recording unless a data output is fitted. |
| Double-beam | The paired structure improves carriage guidance and rigidity during longer-range inspection. | Useful for repeatable setup verification; record readings manually or through an added output. |
| Indicator-equipped | A dial or digital test indicator shows variation rather than absolute height, making it useful for runout, alignment, and comparative inspection. | Capture the reference and deviation together; do not treat indicator resolution as height accuracy. |
| Bluetooth | Mechanical stability depends on its beam and carriage, not the wireless link. | Sends readings to a phone or inspection system, reducing transcription errors; verify connector, protocol, cable or wireless range, units, and sign data. |
Choose absolute-encoder digital height gauges when power-off position retention matters; incremental scales can require reference recovery. Bluetooth adds convenience, not accuracy. Confirm the receiving software before buying. A 0.01 mm display also does not prove 0.01 mm accuracy. Check maximum permissible error, repeatability, and full-range performance separately.
Specify the numbers that determine real measurement performance
A 0.01 mm display does not make a gauge accurate to 0.01 mm. Digital height gauges for plant maintenance need separate figures for range, maximum permissible error, repeatability, and resolution.
| Specification | Number or detail to compare | Why it matters |
|---|---|---|
| Range | Travel covering the job, plus clearance for the base and contact | A gauge at its travel limit may not reach a tall workpiece |
| Accuracy | MPE across the full range, at a stated temperature | ±0.05 mm accuracy is materially different from a 0.01 mm display |
| Repeatability | Repeated readings on one reference, in millimetres | Reveals carriage, beam, and contact stability |
| Construction | Base length and width, beam rigidity, and total mass | A heavier, wider base resists tipping and vibration |
| Environment | Operating temperature, humidity, and IP rating under IEC 60529 | Coolant, chips, and washdown can damage exposed electronics |
| Calibration | Measurement points, uncertainty, traceability, and acceptance limits | A sticker cannot prove performance across the travel |
Ask the supplier to state whether accuracy applies at 20 °C, across the entire range, and with which probe or indicator. Confirm that a digital output includes units and sign, and identify its connector, protocol, cable length, and software compatibility.
An absolute encoder preserves the scale reference after power-off; an incremental encoder may need reference recovery. Neither removes the need to set the datum correctly. Verify the gauge between calibrations against defined limits, because verification checks performance while calibration establishes its relationship with a traceable reference.
Use a height gauge correctly on a surface plate
Set up the height gauge on a clean, stable surface plate, then establish the datum before touching the part. Wipe chips, burrs, oil, and dust from the plate, gauge base, and workpiece; check that the base does not rock. A damaged or out-of-flat plate transfers its error directly into every reading.
- Place the workpiece firmly on the plate and remove burrs from the contact face. Slide the gauge base to confirm smooth movement without forcing the beam.
- Fit the correct scriber, probe, or indicator. Bring the contact onto a known datum, set the digital readout to zero, and record the reference direction and units.
- Measure a step or shoulder by contacting each level from the same approach direction. Keep the probe square to the face; a tilted contact measures a diagonal, not the true height.
- Find a bore or slot centre by touching opposite sides at the same height. Record both readings and use their midpoint; do not estimate the centre from one edge.
- Locate a hole centre by touching opposite sides in two perpendicular directions, then marking or recording the two midpoint coordinates.
- Check an offset by measuring each feature from the same plate datum and subtracting the readings. For a scribed line, lower the scriber lightly, lock the carriage, and move the part beneath it rather than dragging the tip sideways.
Do not press harder to stabilise a reading. Excess contact force can deflect a fine scriber, lift a light component, or bury dirt under the base. Repeat the measurement after lifting and re-approaching; matching readings reveal repeatability, not accuracy.
Absolute-encoder digital height gauges retain position after power-off, but you still need to re-establish the datum for each job.
Make local supply part of the reliability decision
A low purchase price does not protect a maintenance team from weeks of downtime. When comparing height gauges in Aurangabad, also search under Chhatrapati Sambhajinagar and evaluate the support system behind the instrument.
Ask each supplier to confirm:
- Calibration turnaround: Get the promised days, calibration interval, certificate format, measurement points, stated uncertainty, and the laboratory’s name and traceability route. A certificate without identifiable standards is weak evidence.
- Spare parts: Confirm stock or lead time for scribers, carbide tips, indicator mounts, clamps, batteries, cables, and replacement contact points. A damaged scriber should not sideline a usable gauge.
- Service response: Ask who diagnoses carriage play, beam damage, display faults, and encoder errors; record the response time and whether repairs are handled locally or shipped elsewhere.
- Data handling: Match the output connector, protocol, cable length, units, sign information, and software compatibility to your inspection or maintenance system. Test an actual transferred reading before ordering several units.
- Configuration: Make the supplier state whether the quote covers a digital readout, dial-indicator gauge, or digital gauge with an attached indicator. These have different contact-force, resolution, and calibration requirements.
- Acceptance checks: Require repeatability readings at several heights from both approach directions. This exposes backlash and clamp movement that one-direction testing misses.
Yamayo Instruments can be one local comparison point, but judge its quotation by these documented details rather than catalogue availability alone. The best height gauge options are the ones you can recalibrate, repair, and integrate without an avoidable delay.
Related products
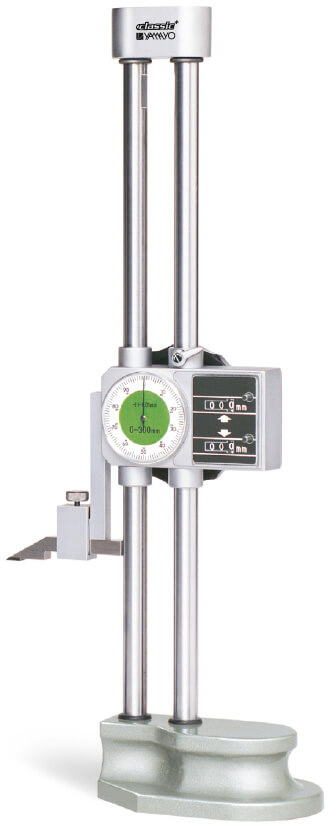 | Height Measurements Digit Dial Height Gauges The Digit Dial Height Gauge is a precision measuring and marking instrument designed for accurate height measurement, layout... View product → |
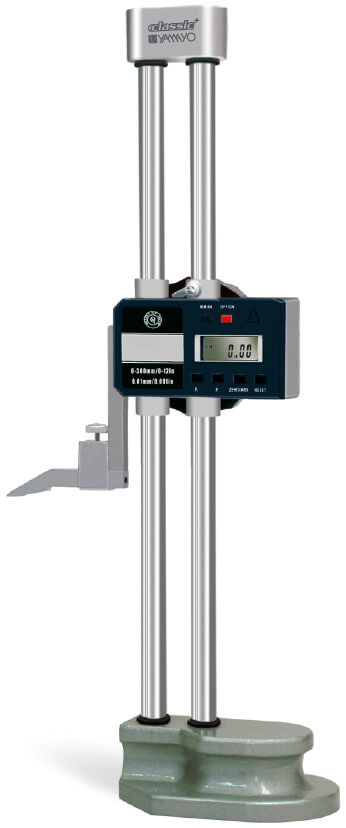 | Height Measurements Digimatic Double Beam Height Gauges Digimatic Double Beam Height Gauges The Digimatic Double Beam Height Gauge is a precision digital measuring instrument designed for accurate height... View product → |
Frequently asked questions
Which digital height gauge suits a plant maintenance job?
Use a beam-style digital height gauge for marking and routine offset measurements. Choose an indicator-equipped model for comparative inspection, setup verification, or finding high and low points on irregular wear.
What should you compare before buying digital height gauges?
Compare beam rigidity, carriage movement, scriber or indicator fit, measuring range, resolution, accuracy, repeatability, battery life, and data-output features.
Which specifications determine real measurement performance?
Check the stated accuracy and repeatability, measuring range, resolution, operating temperature, probe or indicator travel, reference surface requirements, and calibration documentation.
How do you use a digital height gauge correctly on a surface plate?
Clean the plate and part, check the gauge for smooth carriage movement, set the reference position, zero the display, keep the contact square or consistent, and repeat the reading.
Why does local supply matter when choosing height gauges in Aurangabad?
A local supplier can reduce delays for demonstrations, replacement indicators, batteries, calibration support, and advice on selecting height gauge options for your maintenance process.
Related products
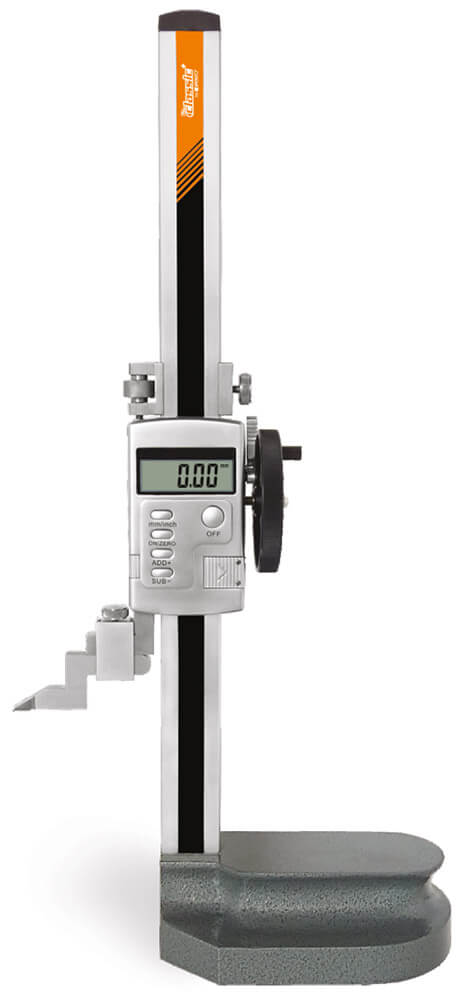 | Height Measurements Single Beam Digimatic Height Gauges with hand wheel Single Beam Digimatic Height Gauges with Hand Wheel The Single Beam Digimatic Height Gauge with Hand Wheel is a precision digital measuring... View product → |
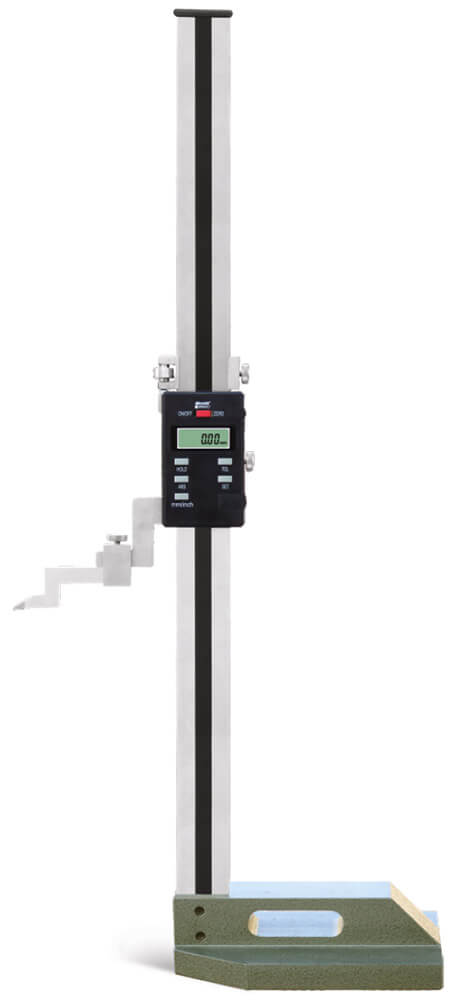 | Height Measurements Single Beam Digimatic Height Gauge Single Beam Digimatic Height Gauge The Single Beam Digimatic Height Gauge is a precision digital measuring and marking instrument designed for... View product → |
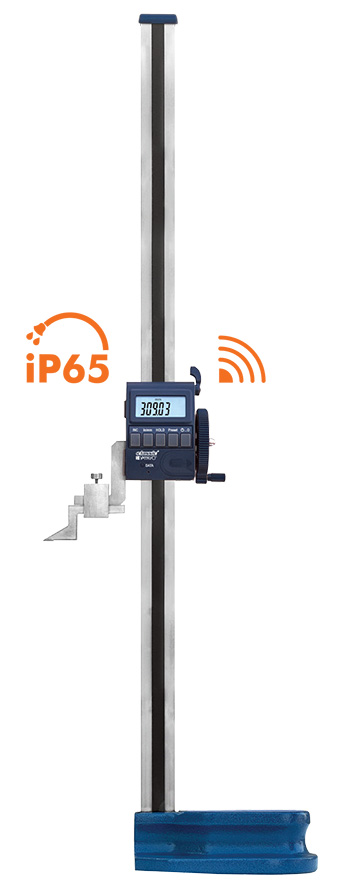 | Height Measurements Digimatic Single Beam Height Gauge with Bluetooth Digimatic Single Beam Height Gauge with Bluetooth The Digimatic Single Beam Height Gauge with Bluetooth is a precision digital measuring instrument... View product → |
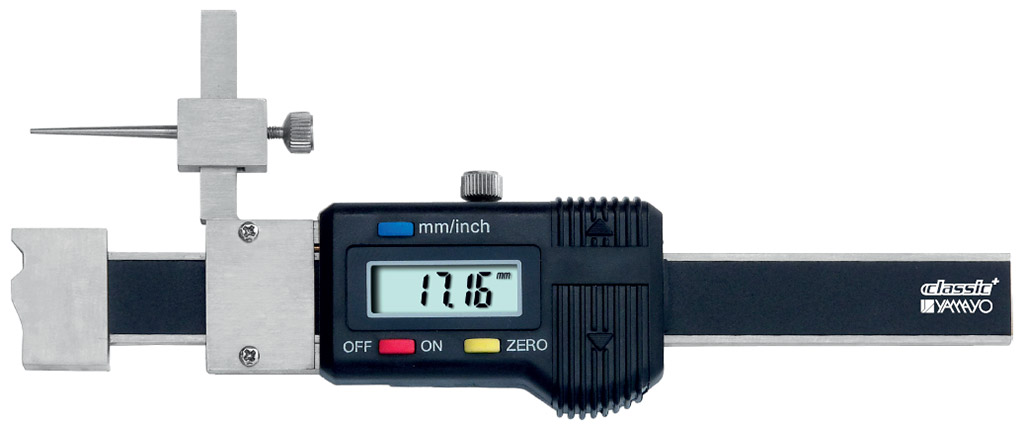 | Calipers Digimatic Gap & Step Gauges The Digimatic Gap & Step Gauge is a precision digital measuring instrument designed for checking the mutual position,... View product → |