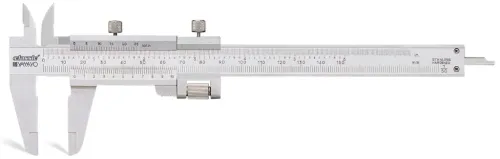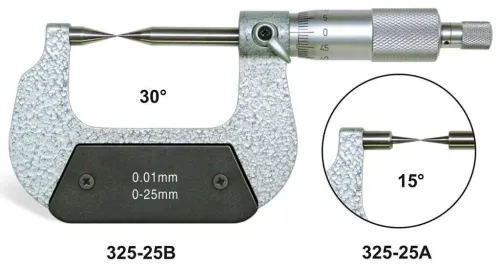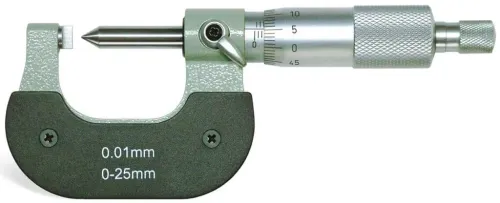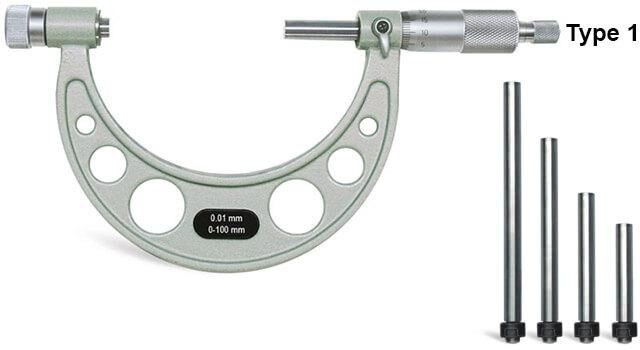
A maintenance technician choosing a micrometer for screws must first identify whether the job is checking a shank, bolt, stud, threaded crest, or pitch diameter. By the end, you will be able to specify the frame range, select compatible anvils, avoid false readings, and compare supplier quotations using measurable requirements.
Key takeaways
- Define whether you need shank diameter, thread crest diameter, or pitch diameter.
- Match the micrometer frame range and anvil set to the parts you inspect.
- Use a thread micrometer when pitch diameter, not outside diameter, controls acceptance.
- Inspect threads for damage before measurement and document the part condition.
What does “screw option” mean in plant maintenance?
Before selecting an instrument, define what “screw option” means. A search for an outside micrometer screw option may concern a plain shank on a screw, bolt, or stud, the outside envelope over thread crests, or the thread’s pitch diameter. These are different measurements.
| Measurement | What it means | Suitable instrument |
|---|---|---|
| Plain shank or unthreaded diameter | Smooth outside diameter of a screw, bolt, or stud | Flat-anvil outside micrometer |
| Major diameter | Maximum envelope across thread crests | Flat-anvil outside micrometer, if crests are clean and accessible |
| Pitch diameter | Effective diameter through the thread flanks | Screw thread micrometer or specified functional wire method |
An ordinary flat-anvil interchangeable outside micrometer handles the first two jobs only when contact surfaces are clean, accessible, and free from raised damage. It does not automatically measure pitch diameter. Write the required result on the maintenance or inspection request as major diameter, minor diameter, pitch diameter, or functional wire measurement.
A plausible reading can still be wrong: the anvil may bridge a groove, contact an edge, or land on a burr instead of the intended surface. Clean chips, oil film, and raised damage before measuring, but record a defect rather than polishing it away.
Interchangeable outside micrometers are a frame-and-anvil system, not one instrument with a limitless measuring span. Each fitted anvil or extension becomes part of the measurement configuration; identify it and record it with the frame whenever the measurement is taken.
How do you choose the frame range and interchangeable anvils?
Choose the frame from the screw diameters you actually measure, not from display resolution. Sort the work into 0–25 mm, 25–50 mm, 50–75 mm, or a larger nominal range, then confirm the actual span remaining after each anvil or extension is installed.
| Contact geometry | Best use | Check before ordering |
|---|---|---|
| Flat | Shanks and thread-crested outside envelopes | It does not bridge a groove or land on an edge |
| Ball | Shoulders, grooves, and curved surfaces | Contact point and clearance |
| Disc or blade | Narrow grooves, walls, and keyways | Disc diameter or blade thickness |
| Pointed | Recesses and restricted features | Tip access and damage risk |
Compare anvil diameter, extension length, seating method, thread or locking interface, and clearance around the screw shoulder or head. A large anvil can fit the diameter range yet fail to reach the measuring surface.
Require the supplier to list every supplied anvil, its usable range, and the screw dimensions it covers. Ask a micrometers supplier in Aurangabad, or a micrometers supplier in Chhatrapati Sambhajinagar, to state these details in the quotation rather than relying on a catalogue range.
Carbide faces resist wear during repeated steel-part checks, but inspect them for chips, cracks, embedded abrasive, and face damage. After changing an anvil, close the spindle against the correct setting standard, check zero, and record the fitted anvil, extension, and standard. The frame serial number alone is insufficient for traceability.
When is a screw thread micrometer the correct alternative?
Choose a plain outside micrometer when the drawing specifies an external envelope or smooth shank diameter. An outside micrometer screw reading across clean, accessible crests can check major diameter, but it does not automatically measure pitch diameter.
Use a screw thread micrometer when the drawing calls for pitch diameter and the instrument has a matched V-anvil and conical spindle, or another specified thread-contact geometry. Before ordering, confirm the thread form—metric 60-degree, Unified 60-degree, or Whitworth 55-degree—along with nominal diameter, pitch, and the matching anvil set.
Thread flanks, crest truncation, worn threads, plating thickness, and pitch affect the reading. A screw thread micrometer provides a thread-related result, not an automatic substitute for calibrated three-wire measurement; use three wires or the inspection method named on the drawing when direct pitch-diameter verification is required.
Select the contact geometry that reaches the feature without bridging it:
- Use blade micrometers for shoulders, narrow slots, and keyways.
- Use disc micrometers for grooves and recessed shoulders.
- Use ball micrometers for curved or partially accessible surfaces.
- Use pointed-anvil micrometers for narrow contacts and V-shaped recesses.
Flat anvils can bridge a groove, land on an edge, or produce a plausible reading from a burr. Compare micrometer options for maintenance against the drawing’s actual contact requirement, not just the displayed resolution.
How should you measure a screw without validating a damaged part?
A repeatable workflow prevents a plausible reading from becoming approval of a damaged screw. Use it for micrometer options for maintenance, including interchangeable outside micrometers, but treat part condition as a separate acceptance decision.
1. Remove chips, oil film, loose paint, rust scale, and abrasive from the screw and measuring faces. Do not polish away a burr, pit, crushed crest, or other defect that the inspection must record.
2. Inspect the contact area before measuring. Reject or segregate the screw when a burr, raised thread, deep corrosion pit, crushed crest, or plating blister changes the contact surface. A clean defect is still a defect.
3. Let a hot shaft or screw cool with the instrument until both reach the same stable temperature. Keep hand heat, vibration, and direct sunlight away from the frame; temperature gradients can exceed the significance of the last displayed digit.
4. Open the spindle and align the micrometer square to the screw axis. Turn the ratchet or friction thimble for contact without gripping the frame, because hand force can flex the setup.
5. Take repeated readings at the specified axial and rotational positions. A worn or damaged thread can produce different values at each crest and flank.
6. Check repeatability against a known standard. The ratchet limits contact force; it does not correct dirt, spindle-lock friction, a damaged ratchet, or a faulty measuring mechanism.
7. Record the reading, anvil configuration, temperature or stabilization condition, operator, and screw part or batch number.
What should you request from a supplier in Aurangabad?
Ask for a written comparison, not a catalogue name such as “industrial micrometer.” State the screw diameter, thread form, pitch, access restrictions, expected temperature, and shop conditions before the supplier recommends a configuration.
- Specify ISO 3611 or ASME B89.1.13, the quoted edition, accuracy class, resolution, stated maximum permissible error, and the measuring range available with each anvil.
- Request the frame serial number, identifiers for every supplied anvil and extension, setting standards, calibration certificate or certificate option, delivery condition, and spare-anvil availability.
- Require calibration or verification to cover the complete fitted configuration: frame, installed anvil, extension, and setting standard—not the frame serial number alone.
| Contact requirement | Specify in the comparison | Why it matters |
|---|---|---|
| Flat | Face diameter and usable range | Measures a plain shank or outside envelope |
| Ball | Ball diameter and seating method | Reaches curved or restricted surfaces |
| Disc | Disc diameter and thickness | Enters shoulders, grooves, or narrow access |
| Pointed | Tip geometry and extension length | Reaches small contact areas |
| Matched thread contacts | Thread form, nominal diameter, pitch, and matching anvil set | Supports thread-related inspection |
For a search for interchangeable outside micrometers for screw in Aurangabad, check supplier and service records under both Aurangabad and Chhatrapati Sambhajinagar. When comparing a micrometers supplier in aurangabad, evaluate Yamayo Instruments only against documented instrument-level details, compatible replacement anvils, and verification support.
Compare the delivered measurement system, not just its price or 0.001 mm display.
Frequently asked questions
What does “screw option” mean in plant maintenance?
It can mean measuring a screw shank, the outside envelope over thread crests, or the pitch diameter. Confirm the required dimension before choosing an instrument.
How do you choose the frame range and interchangeable anvils?
Select a frame whose range contains the target dimension, then choose anvils that contact the feature without touching adjacent shoulders, radii, or thread flanks.
When is a screw thread micrometer the correct alternative?
Use a screw thread micrometer when you need to evaluate thread pitch diameter. A plain outside micrometer measures the outside diameter over the thread crests instead.
How should you measure a screw without validating a damaged part?
Clean the part, inspect crests and flanks for burrs or flattening, record visible damage, and do not use a damaged measurement as proof of an acceptable replacement.
What should you request from a supplier in Aurangabad?
Request the measurement range, interchangeable anvil types, resolution, accuracy statement, calibration documentation, replacement parts, and advice for your screw or maintenance application.