A screw-adjustment caliper is not simply a more accurate version of every plain vernier caliper: the screw controls final slider movement, while range, jaw geometry, scale resolution, beam stiffness, and calibration determine whether the instrument suits your part. By the end, you will be able to distinguish the main types, use the adjustment correctly, compare alternatives, and specify the fields a supplier must confirm.
Key takeaways
- Use the screw for controlled final jaw movement after locking the slider.
- Match jaw design to outside, inside, depth, or step measurements.
- Read zero error before combining the main scale and vernier readings.
- Choose a micrometer when tight tolerances exceed caliper capability.
What screw adjustment changes on a vernier caliper
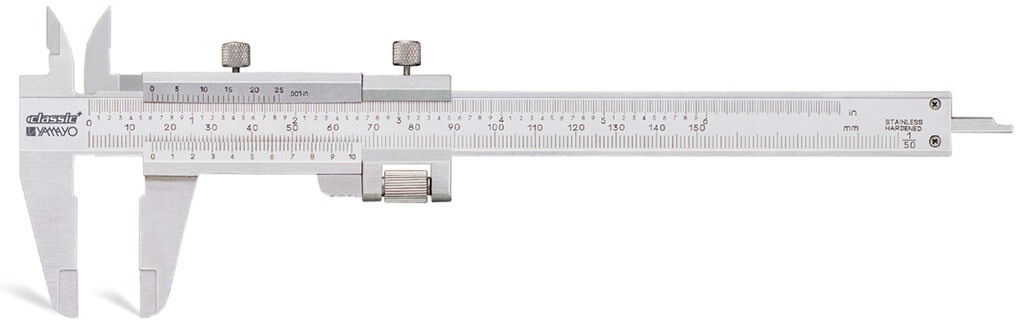
A screw-adjustment mechanism adds controlled fine movement to the movable jaw assembly. After you slide the carriage roughly along the beam, a clamp holds the carriage, and a fine-adjustment screw moves the slider or jaw for the final approach.
The beam carries the main scale; the slider carries the vernier scale and movable jaw. Turning the screw advances or retracts that assembly in small, controlled increments, reducing overshoot when you approach a workpiece or compare a small dimensional difference.
The screw is not a micrometer spindle, so it does not give a vernier caliper micrometer-level accuracy by itself.
Plain and non-fine-adjustment calipers rely on hand-sliding the movable jaw. A lock screw can hold the jaw after positioning, but it does not provide controlled travel. The distinction is practical:
| Type | How you position the movable jaw | Main consequence |
|---|---|---|
| Plain vernier caliper | Slide the jaw by hand; lock it if needed | Fast rough positioning, but easier to overshoot or vary contact pressure |
| Vernier caliper with screw adjustment | Slide roughly, clamp the carriage, then turn the fine-adjustment screw | More repeatable final positioning and smoother contact |
| Vernier caliper without fine adjustment | Use direct hand movement with no precision travel mechanism | Lower control when approaching a dimension closely |
The screw improves handling, not the instrument’s basic accuracy. Beam straightness, jaw alignment, wear, scale quality, backlash, and technique still determine whether the reading is trustworthy. These differences define the useful screw adjustment vernier caliper types and explain why vernier calipers with screw adjustment suit controlled final positioning.
Which screw vernier caliper options match the feature you must measure?
Match the caliper to the feature’s contact geometry, not simply to the largest number in its range. Treat screw vernier caliper options as four separate decisions:
| Feature to classify | Options | Choose when |
|---|---|---|
| Range | Standard range or extended range | Standard ranges suit ordinary part dimensions; extended ranges reach larger features but add length, flex, and handling effort. |
| Jaw design | Conventional, long-jaw, pointed or knife-jaw, offset | Use conventional jaws for general outside and inside dimensions, long jaws for reach, pointed jaws for grooves and narrow gaps, and offset jaws for shoulders or recessed steps. |
| Construction | Standard, heavy-duty, or carbide-faced | Select heavy-duty construction for harsh shop handling; carbide faces resist wear when repeated contact with hard surfaces would damage plain jaws. |
| Depth member | Narrow rod, blade, or dedicated depth-caliper form | Use a rod for small holes and slots, a blade for broad or irregular recesses, and a depth form when the base and member must span a larger opening. |
A conventional four-function caliper does not use identical contact geometry for every measurement. Lower jaws measure outside features, upper jaws measure inside features, the depth member measures depth, and the jaw backs measure steps.
Specify the actual jaw length, beam condition, metric or inch scale, resolution, permissible error, and calibration document. A 0.02 mm vernier reading is not automatically ±0.02 mm accuracy. A long-range caliper with short jaws can still be the wrong choice for a deep shoulder.
How to measure and read a screw-adjustment vernier caliper
Clean the beam, jaws, depth member, and workpiece with a lint-free cloth; remove chips, coolant, and burrs. Dirt trapped between contact faces can create a false reading. Close the jaws gently to check zero, never forcing them together.
1. Rough-position the slider by hand, then use the fine-adjustment screw to approach the feature without overshooting. Keep the caliper square to the dimension: lower jaws for outside size, upper jaws for inside size, the rod or blade for depth, and the rear jaw faces for steps.
2. For an outside measurement, seat the lower jaws on opposite surfaces and rock the caliper lightly to find maximum contact. For an inside measurement, expand the upper jaws until both tips touch; keep them aligned across the bore rather than diagonally.
3. For depth, place the beam’s reference face flat on the surface and extend the rod or blade until it reaches the bottom. For a step, seat the rear faces against the higher and lower surfaces. Lock the slider only after contact is stable, then remove the caliper without changing it.
4. Read the main scale immediately before the vernier zero, then add the value of the vernier line that exactly coincides with a main-scale line. Record the dimension, units, function, instrument ID, and resolution.
A 0.02 mm or 0.05 mm vernier caliper for machine shops resolves that increment; it does not guarantee that accuracy. Vernier calipers with screw adjustment improve positioning and repeatability, while jaw alignment, wear, beam straightness, standards, and technique determine error.
When a screw-adjustment caliper is the right tool—and when it is not
A screw-adjustment vernier is the right choice when repeated checks need controlled jaw positioning across outside, inside, depth, or step features, but not micrometer-level force control. A vernier caliper for machine shops handles varied dimensions quickly; the fine screw reduces overshoot after hand positioning.
| Tool | Best use in repeated inspection | Where it loses |
|---|---|---|
| Screw-adjustment vernier | Mixed outside, inside, depth, and step measurements; controlled final contact | Slower to read; accuracy still depends on jaw alignment, beam condition, and light force |
| Digital caliper | Fast, clear readings and easy unit conversion | Battery failure, coolant contamination, and electronic damage can stop checks |
| Dial caliper | Quick visual readings without a battery; useful at a fixed workstation | Dial shock, backlash, and parallax can affect readings |
| Micrometer | Tight-tolerance outside or inside dimensions with a controlled spindle force | Measures a narrower feature range and requires more repositioning |
| Height gauge | Heights, shoulders, and layout from a surface plate | Poor choice for handheld, fast dimensional checks |
| Bore gauge | Repeatable comparison of internal bores against a set master | Requires setting equipment and suits bores, not general-purpose features |
| Telescoping gauge | Transfer measurement from a bore or recess to a micrometer | Operator technique dominates; it does not provide a direct reading |
The main screw-adjustment vernier caliper types include long-jaw and offset-jaw versions for reach, but extended beams flex more and amplify jaw-twist errors. Do not substitute one for a height gauge, bore gauge, or micrometer when contact geometry or tolerance demands those tools. A screw improves positioning, not instrument accuracy.
How to specify, verify, and maintain the instrument you buy
Specify more than “vernier caliper with screw adjustment.” Ask for the measuring range, resolution, permissible error, metric or inch scales, jaw length and design, depth rod or blade, carbide faces, and the measurement standard used for acceptance.
Screw vernier caliper options are not interchangeable: a long jaw can reach a recess, while pointed jaws suit grooves but are unsuitable for broad contact faces.
1. Request the serial number, manufacturer’s permissible-error table, calibration date, calibration method, reference standards, environmental conditions, and as-found/as-left results. A certificate that states only “passed” gives weak evidence.
2. On receipt, inspect the beam, jaws, depth member, scale, and fine-adjustment screw for burrs, bends, corrosion, and loose fasteners. Close the jaws lightly and check zero; move the slider by hand, lock it, then use the screw to confirm smooth travel without backlash or binding.
3. Verify critical sizes against certified gauge blocks covering the working range. Check outside and inside readings at several positions, repeat each contact with light force, and record errors rather than treating a 0.02 mm resolution as ±0.02 mm accuracy.
4. Before each shift, wipe contact faces, check zero and jaw alignment, and remove chips from the beam. Do not force the jaws or use them as clamps.
Store the caliper clean, dry, lightly protected against corrosion, and away from heat; recalibrate after a drop, repair, or failed check, and set the interval from use and risk.
Yamayo Instruments can help compare these specification and calibration details when a catalogue lists several caliper forms without showing their permissible-error evidence.
Related products
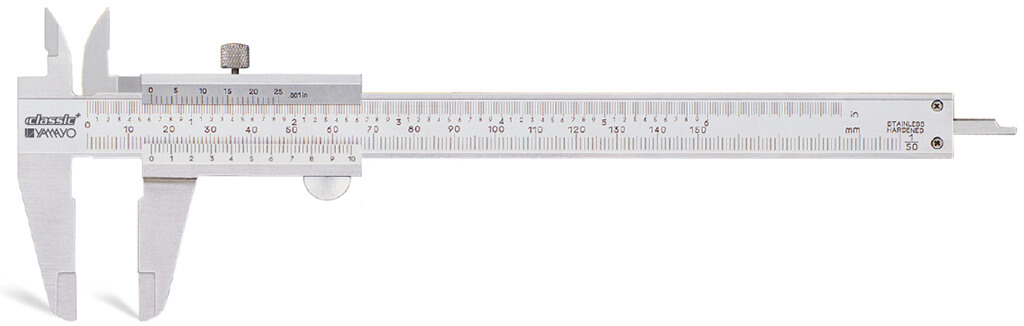 | Calipers Vernier Calipers without fine Adjustment Vernier Calipers without Fine Adjustment The Vernier Caliper without Fine Adjustment is a reliable precision measuring instrument designed for... View product → |
 | Calipers Long Jaw Vernier Calipers The Long Jaw Vernier Caliper is a precision mechanical measuring instrument specially designed for measuring hard-to-reach... View product → |
Frequently asked questions
What does the screw adjustment change on a vernier caliper?
It provides controlled fine movement after you position and clamp the sliding jaw assembly, improving final approach and contact control.
Which screw vernier caliper option matches the feature being measured?
Choose standard outside jaws for external dimensions, inside jaws for bores and slots, and depth or step features for recessed measurements.
How do you measure and read a screw-adjustment vernier caliper?
Clean the contact surfaces, check zero, position the jaws without excessive force, lock the slider, use the fine-adjustment screw, and add the main-scale and vernier readings.
When is a screw-adjustment vernier caliper the wrong tool?
Use a micrometer for tighter tolerances, a bore gauge for controlled internal diameter measurement, and a depth micrometer for higher-accuracy depth work.
How do you specify and maintain vernier calipers with screw adjustment?
Specify range, resolution, jaw geometry, material, scale type, calibration evidence, and included accessories; clean the beam and jaws, protect the screw, and verify zero and repeatability.
Related products
 | Calipers Vernier Calipers The Vernier Caliper is a precision mechanical measuring instrument designed for accurate external, internal, depth, and step... View product → |
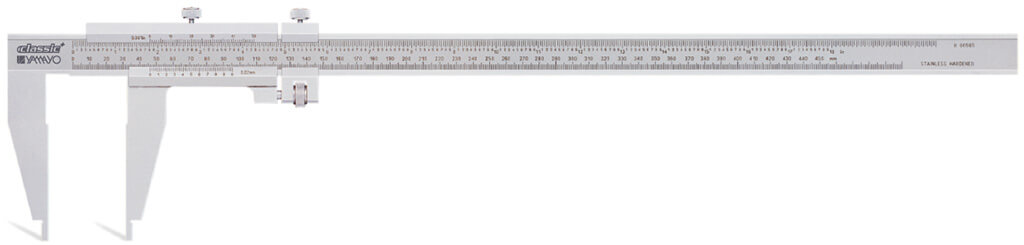 | Calipers Heavy Duty Solid Type Vernier Calipers Heavy Duty Solid Type Vernier Calipers The Heavy Duty Solid Type Vernier Caliper is a robust precision measuring instrument designed for accurate... View product → |
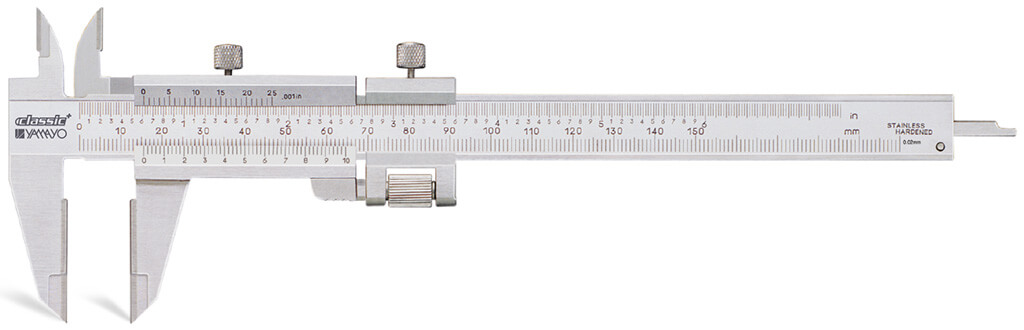 | Calipers Vernier Calipers with Carbide Jaws Vernier Calipers with Carbide Jaws The Vernier Caliper with Carbide Jaws is a precision mechanical measuring instrument designed for accurate... View product → |
 | Calipers Vernier Depth Calipers The Vernier Depth Caliper is a precision measuring instrument designed for accurate depth measurement of holes, slots,... View product → |