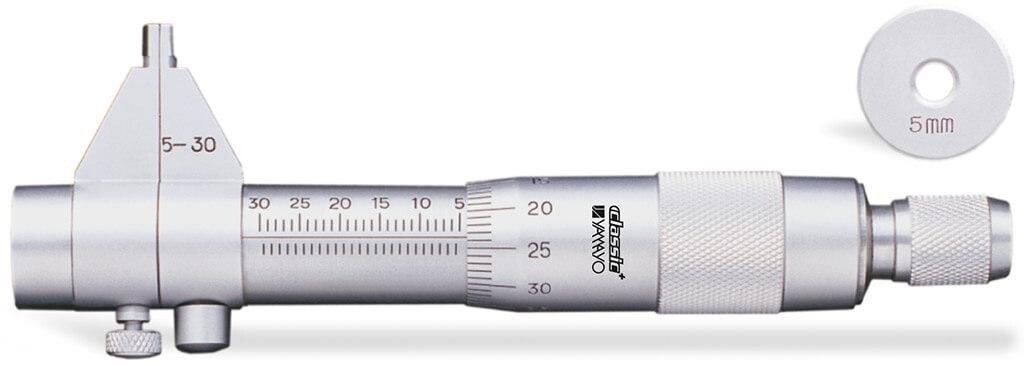
A jaw type inside micrometer is not a replacement for a point micrometer: the correct choice depends on whether you are contacting an internal feature from inside or reaching a narrow external feature from outside. By the end, you will know how to select the geometry, verify the reading, compare alternative gauges, and evaluate an Aurangabad supplier before placing an order.
Key takeaways
- Match the instrument to the feature’s geometry and access direction.
- State jaw reach, measuring range, resolution, and calibration needs in your quotation.
- Use a setting ring or certified standard to verify the reading before measurement.
- Choose three-point, telescoping, bore, or plug gauges when jaws are unsuitable.
Match the micrometer to the feature before you request a quotation
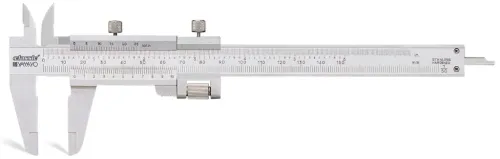
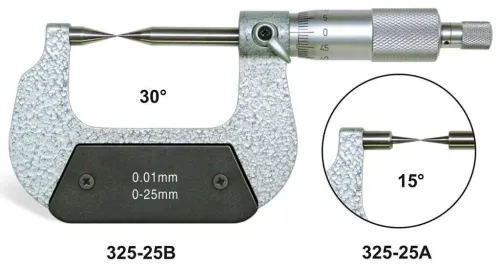
Choose the instrument from the feature, not from the phrase “point micrometer work.” Jaw type inside micrometers use opposing jaws to measure internal dimensions, while point micrometers use pointed spindle and anvil contacts from an external approach.
| Instrument | Contact approach | Suitable features | Wrong choice when |
|---|---|---|---|
| Jaw type inside micrometer | Internal, opposing jaws | Bores, slots, recesses, steps | The jaws cannot reach the feature |
| Point micrometer | External, pointed contacts | Thread roots, thin webs, narrow grooves, keyways, splines, external slots | The feature is an internal bore or recessed cavity |
| Flat-anvil outside micrometer | External, flat contacts | Accessible external thicknesses and diameters | It can bridge a groove or keyway and report a false dimension |
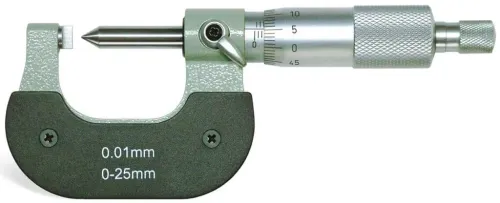
Point micrometer applications include thread-root diameter, thin web thickness, and narrow groove or keyway measurements. A point outside micrometer cannot enter an internal bore, so it cannot replace a jaw-type inside instrument.
Before requesting a quotation, identify the feature as internal or external, cylindrical or non-circular, blind or through. Also state whether you need a size measurement or formal non-destructive testing: neither micrometer detects cracks, inclusions, or internal discontinuities. Those require methods such as ultrasonic, magnetic-particle, dye-penetrant, or radiographic examination.
Specify jaw access, measuring range, and the technique for finding the true size
A nominal range does not prove that jaw type inside micrometers will enter your feature. Request the actual measuring range, minimum access opening, jaw thickness, jaw reach, contact material, and jaw geometry; these dimensions decide whether the tool reaches a blind bore, narrow slot, shoulder, or recessed component.
1. Clean the workpiece and inspect the jaws under magnification. Remove burrs at the entrance, because a burr-marked edge can block entry or produce a false size. Do not measure dirty walls, damaged contact faces, or soft and finished surfaces without considering deformation and surface damage.
2. Insert the jaws squarely, then rock or sweep the instrument through the bore axis. For a cylindrical internal diameter, the correctly aligned position produces the maximum reading. Use consistent ratchet or friction control; excessive force can distort a small feature or damage its finish.
3. Take readings in two perpendicular orientations to expose ovality. Measure at several depths to identify taper or bell-mouth wear. Treat chamfers, interrupted surfaces, tapered passages, and irregular recesses as limitations: the jaws may contact an edge or a changing profile rather than the intended size.
4. Control temperature before tight-tolerance work. A 100 mm steel dimension changes about 11.5 µm over a 10 °C change, so let the instrument and workpiece equilibrate near the reference temperature.
Ask for a dimensional drawing when access is critical, not only a catalogue range. Confirm whether the contact material and geometry suit the bore, slot, or finished surface you need to measure.
Choose between jaws, three-point, telescoping, bore, and plug gauges
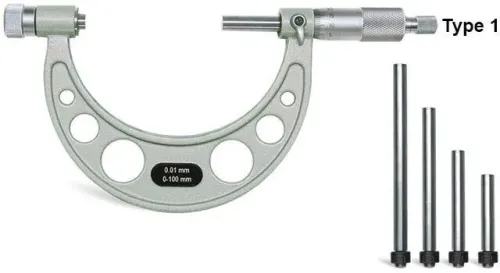
Choose a three-point internal micrometer for a round bore that needs centring, stable contact, and repeatable diameter readings. Choose jaw type inside micrometers for slots, shoulders, steps, grooves, and non-circular internal features where three-point contact cannot seat correctly.
| Option | Best use | Main limitation |
|---|---|---|
| Three-point internal micrometer | Centred measurement of a round bore | Poor fit for slots, steps, and irregular recesses |
| Jaw type inside micrometers | Internal slots, shoulders, grooves, steps, and non-circular features | Contact depends on correct positioning |
| Two-point telescoping or small-hole gauge | Lower-cost transfer measurement | Requires a separate outside micrometer and depends heavily on operator feel |
| Bore gauge | Diameter variation at several depths | Needs setting and interpretation |
| Plug gauge | Fast accept-or-reject check against a limit | Does not provide a detailed numerical diameter |
| Caliper | Quick, approximate checks | Lower precision; not a substitute for controlled micrometer measurement |
A telescoping gauge tells you the transferred size only after you lock it, remove it, and compare it with an outside micrometer. Poor alignment or excessive feel can produce a false reading.
Use a bore gauge when you need to find taper, bell-mouth wear, or diameter change along the bore depth. Use a plug gauge when production speed matters more than an actual measurement value.
Base the choice on roundness, depth, access, tolerance, production volume, and whether you need a numerical reading or a pass/fail decision. A caliper is useful for screening, but it cannot replace a controlled micrometer measurement when tolerance is tight.
Read, set, and verify the instrument instead of trusting the display
A credible reading begins with a controlled setup, not the number printed on the display. Dirt, burrs, damaged jaw faces, and excessive force can create errors larger than the instrument’s resolution.
1. On an analogue model, close the jaws or contact the setting reference and check that the zero mark aligns. Read the sleeve graduation, then add the thimble graduation indicated by the datum line. Use the ratchet with the same clicks each time; hand pressure changes the result.
2. On a digital model, select millimetres or inches before measuring. Zero the instrument after closing it, or after contacting the setting ring, master, or certified reference. Replace a weak battery before inspection work, because unstable electronics can produce intermittent readings.
3. Do not confuse resolution with accuracy. A 0.001 mm display does not prove 1 µm accuracy. Request the manufacturer’s accuracy or maximum permissible error across the actual range, repeatability data, and a suitable setting standard. Check at several points, record as-found and as-left results, and investigate zero drift or inconsistent readings before releasing measurements.
4. A calibration certificate must identify the instrument and serial number, calibration date, measured points, as-found and as-left results, uncertainty, environmental conditions, and traceability. If accredited calibration is required, confirm that the laboratory’s ISO/IEC 17025 scope covers dimensional measurement and the required range. A generic “calibrated” label is not equivalent.
Where to buy in Aurangabad: turn the quotation into a usable specification
Find an inside micrometer supplier by searching both “Aurangabad” and “Chhatrapati Sambhajinagar”; older purchase orders and distributor listings may still use Aurangabad. For a jaw type inside micrometers point micrometer in Aurangabad search, put the required geometry in writing before requesting prices.
- Unit system, measuring range, resolution, graduation, accuracy, and repeatability
- Jaw thickness, jaw reach, contact material, spindle drive, and ratchet or friction control
- Suitability for blind holes, through holes, slots, grooves, and thread roots
- Exact model, dimensional drawing, delivery lead time, calibration option, setting standard, replacement jaws or points, and local inspection or recalibration support
Ask Yamayo Instruments for these details rather than accepting a generic outside micrometer substitution. A point outside micrometer cannot measure a recessed internal feature simply because its range looks suitable.
| Supplier | Compare on the same specification | Reject or investigate when |
|---|---|---|
| Supplier A | Exact geometry, range, accuracy, certificate, lead time, service, and total cost | Model or contact shape is unspecified |
| Supplier B | The identical requirements and reference standard | “Calibrated” is offered without evidence |
Check that the calibration certificate identifies the supplied serial number, instrument identification, date, measured points, uncertainty, environmental conditions, and traceability. If accredited service is required, confirm that the laboratory’s ISO/IEC 17025 scope covers dimensional measurement and the relevant range.
For automotive measuring instruments in Aurangabad, compare specialist contact replacement, calibration intervals, import delays, operator training, and downtime alongside the purchase price. Use one written specification for at least two quotations; a cheaper tool becomes expensive when its jaws cannot be replaced or recalibrated locally.
Related products
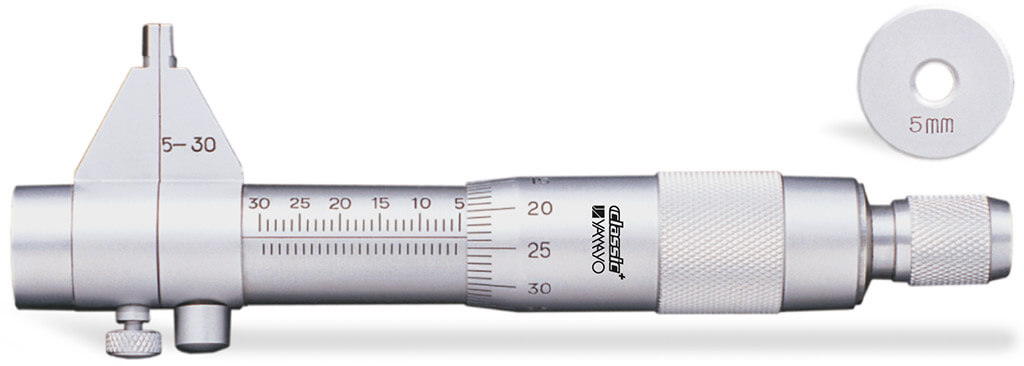 | Micrometers Jaw Type Inside Micrometers The Jaw Type Inside Micrometer is a precision measuring instrument designed for accurate internal diameter (ID)... View product → |
 | Micrometers Point Outside Micrometers The Point Outside Micrometer is a specialized precision measuring instrument designed for measuring web thickness of... View product → |
Frequently asked questions
How do you choose a jaw type inside micrometer for point micrometer work?
Inspect the feature first. Use jaws for accessible internal dimensions and pointed contacts for external or narrow shoulder measurements.
What details should you include when requesting an inside micrometer quotation?
Specify the measuring range, jaw reach and shape, resolution, contact material, display type, calibration certificate, and required quantity.
How do you verify an inside micrometer reading?
Clean the contacts, check zero or reference setting, measure a known standard such as a setting ring, and compare the result with its certificate.
When should you choose a three-point bore micrometer instead of jaws?
Choose a three-point bore micrometer when you need stable contact at three locations inside a round bore and access permits its larger measuring head.