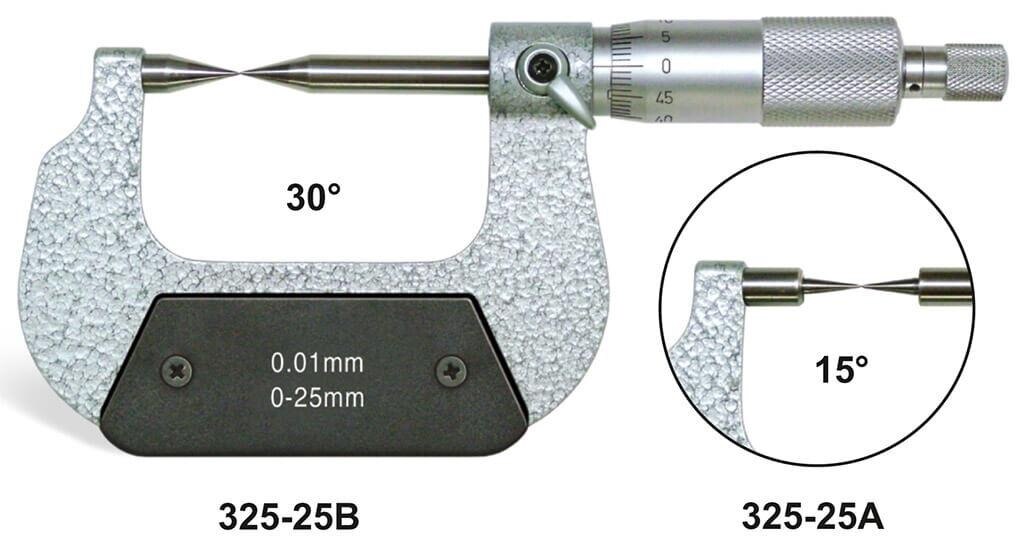
The phrase “point micrometer applications inside for knife edge calipers” combines two different measurement tasks: an outside point micrometer measures from the exterior, while an inside knife-edge caliper reaches restricted internal features. You will be able to match each instrument to the feature, align its contacts correctly, and specify the accuracy and calibration evidence needed for inspection.
Key takeaways
- Use point micrometers for accessible external grooves, keyways, and narrow webs.
- Use inside knife-edge calipers for internal steps, slots, and recesses.
- Align caliper blades across the true feature diameter before reading.
- Specify resolution, accuracy, calibration, and traceability—not display type alone.
What “point micrometer uses” actually means for inside and outside features
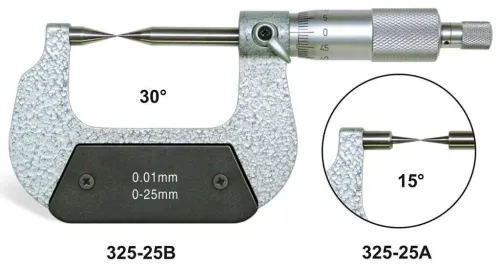
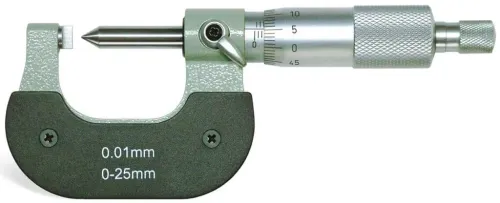
“Point micrometer uses” refers primarily to outside measurement, not to an internal measuring instrument. A point micrometer is an outside micrometer fitted with pointed or tapered spindle and anvil contacts, so it gives a direct reading where flat anvils cannot seat.
Its direct applications include:
- External keyways, narrow slots, and splines
- Drill webs and remaining wall thickness
- Recessed shoulders and narrow external grooves
The points must contact defined surfaces from outside. A point micrometer is not a general-purpose substitute for an inside caliper, especially when a deep or obstructed feature prevents both anvils from reaching the intended lands.
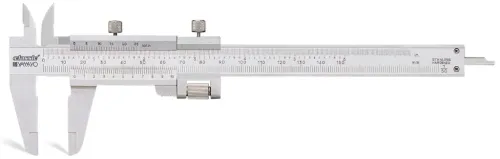
A knife-edge inside caliper serves the opposite access problem. Its thin contacts enter internal grooves, shoulders, narrow slots, restricted bores, and recesses, but the result is commonly comparative or transferred rather than a controlled micrometer reading.
You find the correct span, hold the tool square, and transfer or compare that dimension with an outside micrometer or setting device.
The search phrase “point micrometer applications inside for knife edge calipers” describes a comparison between two instruments, not one tool that performs both functions. Choose between them by checking access depth, contact geometry, measuring force, and feature form.
A point micrometer suits a defined external thickness or width; a knife-edge caliper reaches restricted internal features but demands careful alignment and contact control.
Choose the contact geometry for the feature, not the display type
Choose contact geometry for the feature, not whether the display is digital or analog. The correct choice depends on access, seating, force, and whether you need a direct dimensional reading or a transferred comparison.
| Option | Contact geometry | Best application |
|---|---|---|
| Inside knife-edge caliper | Thin edge contacts | Narrow internal groove, internal shoulder, restricted slot, or interrupted opening when the edges reach the intended lands |
| Point outside micrometer | Two pointed or tapered anvils | External keyway, external groove, spline, narrow slot, drill web, or exposed shoulder |
| Blade outside micrometer | Narrow blade anvils | External groove diameters and narrow recessed external surfaces |
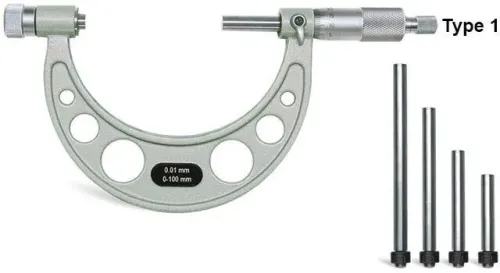
| Jaw-type inside micrometer | Opposed internal jaws | Accessible internal diameters, slots, and recesses |
| Three-point internal micrometer | Three self-centring contacts | A bore or blind hole requiring centred diameter measurement |
These inside knife edge caliper applications fail when the thin contacts cannot reach the specified internal lands. A point micrometer cannot reach an obstructed internal groove, while a knife-edge caliper is unsuitable when the result must be a controlled direct thickness reading between measured anvils.
Do not accept one reading across an interrupted surface. Burrs, chamfers, corner radii, taper, and out-of-roundness can move a contact onto the wrong surface while producing a repeatable error. Define several contact locations, insertion depths, and orientations, then record the maximum, minimum, or specified reading for each location.
How to insert and align an inside knife-edge caliper without a false reading
A reliable internal reading depends on contact location and alignment, not on a stable display alone. A digital inside caliper inspection can repeat the wrong dimension if an edge rests on a chamfer, burr, radius, taper, or nearby face.
1. Clean the workpiece and both knife edges. Remove oil, chips, burr fragments, and raised edge damage that could hold a contact away from the intended surface.
2. Identify the specified measuring land, insertion depth, and orientation. “Inside diameter” is incomplete if the drawing defines a particular depth or axis.
3. Open the caliper below the target size. Insert the thin knife edges without scraping adjacent faces, then expand the contacts until both edges touch the opposing lands.
4. Keep the beam or caliper body square to the feature. For an internal groove, keep each edge on its groove flank; do not let it ride onto a chamfer, corner radius, burr, taper, or nearby face.
5. Rock the tool through a small, controlled arc while watching the reading. For an internal width or diameter, find the maximum span through the alignment position, then repeat the movement from the opposite direction.
6. For a minimum wall or restricted opening, identify the specified measurement axis and search the relevant angular positions without forcing the contacts. Excess force can flex a knife edge or the workpiece.
7. Record insertion depth, orientation, contact surface, and whether the result is maximum, minimum, or transferred. These details define the inside knife edge caliper applications result.
How to use a point micrometer on an external groove, keyway, or web
A point micrometer reads an external groove, keyway, or web directly because its pointed spindle and anvil reach defined outside measuring lands. That is the practical meaning of point micrometer uses: controlled contact on an exposed feature, not merely pushing pointed contacts into any difficult opening.
Clean the spindle, anvil, and workpiece. Check zero, or verify the setting against the specified standard, then open the micrometer far enough to clear the feature. Seat the pointed contacts on the specified external flanks or web surfaces.
| Contact location | Correct seating | Do not measure on |
|---|---|---|
| External groove or keyway | Both points on the specified opposing flanks | Burrs, chamfers, corner radii, or edge breaks |
| Drill web | Points on the specified remaining material surfaces | A soft surface or unsupported edge |
| Spline or interrupted surface | Points on the defined tooth or land locations | A partial tooth, damaged flank, or adjacent gap |
Close using the ratchet or friction thimble; never hand-tighten the frame. Keep both points on the intended lands, and do not force a tip into a burr, radius, edge break, or soft material. Read only after contact pressure is controlled.
Repeat the measurement at least three times without changing the specified location. For a spline, interrupted surface, or drill web, rotate or reposition the part and repeat at the required locations. Compare the spread, then investigate movement caused by flexure, misalignment, taper, or inconsistent seating.
Choose a point micrometer when you need a defined external groove width or remaining material thickness directly. Use another instrument for a deep internal feature or any geometry that cannot accept both pointed anvils.
Specify accuracy, calibration, and supplier support for the inspection task
A 0.01 mm or 0.0005 in display increment is resolution, not accuracy. It does not establish permissible error, repeatability, hysteresis, or squareness error, so buy against the inspection task and validate the stated performance.
1. For digital inside caliper inspection, obtain the maker’s inside-measurement accuracy, working range, knife-edge thickness, reach, metric or inch system, and calibration evidence. Verify the range with a suitable calibrated setting device or master representing internal measurement; a generic calibration sticker is not enough.
2. At the point of use, clean the contacts and workpiece, check battery condition and encoder contamination, and confirm zero. Apply controlled slider force and watch for unstable readings or loss of displayed zero. Contamination or excessive force can create a convincing but false value.
3. For a point micrometer, check dimensional standards suited to its external range, spindle and anvil condition, contact geometry, zero, and repeatability. Inspect for damaged points, burrs, or seating on a radius before accepting readings.
4. Ask a knife-edge caliper supplier in Aurangabad for stated inside accuracy, resolution, working range, knife-edge thickness, reach, IP rating where relevant, replacement-contact availability, certificate traceability, and after-sales calibration support. Confirm that quoted accuracy applies to inside measurements.
Yamayo Instruments can be evaluated on those same task-specific details. Location alone does not establish metrological suitability. Calibration must represent the feature and measurement direction you will inspect, not merely show that the instrument was checked.
Related products
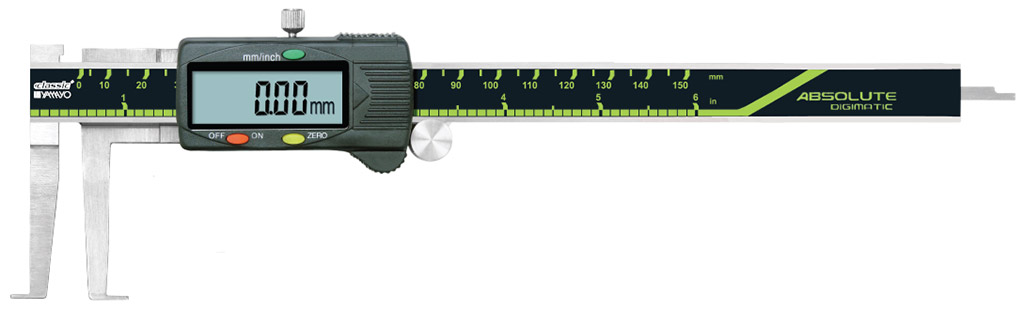 | Calipers Digimatic Inside Knife Edge Point Type Calipers Digimatic Inside Knife Edge Point Type Calipers The Digimatic Inside Knife Edge Point Type Caliper is a precision digital measuring instrument... View product → |
 | Micrometers Point Outside Micrometers The Point Outside Micrometer is a specialized precision measuring instrument designed for measuring web thickness of... View product → |
Frequently asked questions
Are point micrometers used for inside measurements?
No. A point micrometer is an outside micrometer with pointed or tapered contacts. Use an inside knife-edge caliper for internal features.
What are inside knife-edge calipers used for?
They inspect internal steps, slots, recesses, and other features where narrow knife-edge jaws can reach the measuring surfaces.
How do you avoid false readings with an inside knife-edge caliper?
Insert the blades fully, keep them square to the feature, rock the caliper through the minimum reading, and avoid measuring on a chamfer.
What should you specify when buying an inspection instrument?
Specify the feature size and geometry, measuring range, resolution, accuracy, calibration certificate, traceability, and supplier support.
Related products
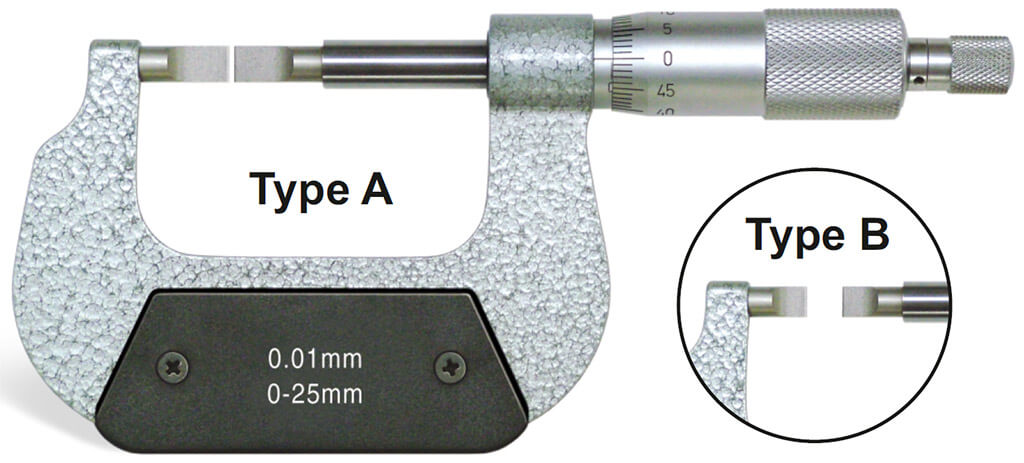 | Micrometers Blade Outside Micrometer The Blade Outside Micrometer is a specialized precision measuring instrument designed for measuring groove diameters, shaft... View product → |
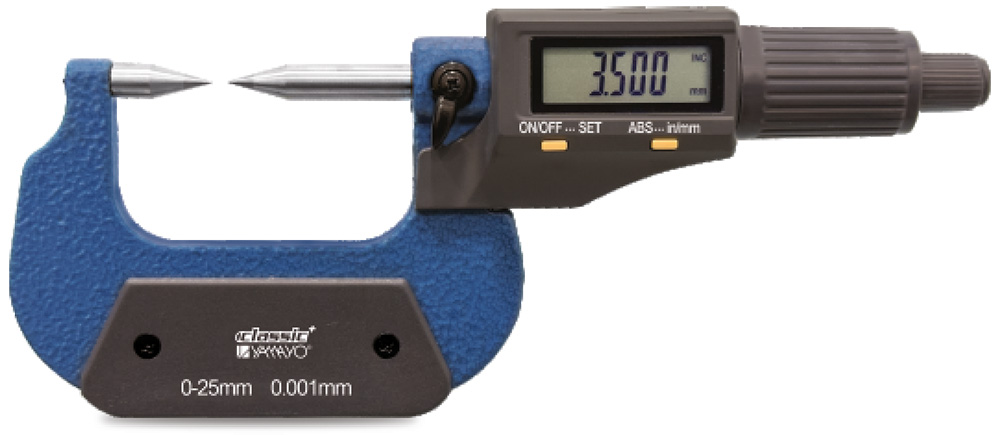 | Micrometers Digimatic Point Outside Micrometer Digimatic Point Outside Micrometer The Digimatic Point Outside Micrometer is a high-precision digital measuring instrument specifically designed for... View product → |
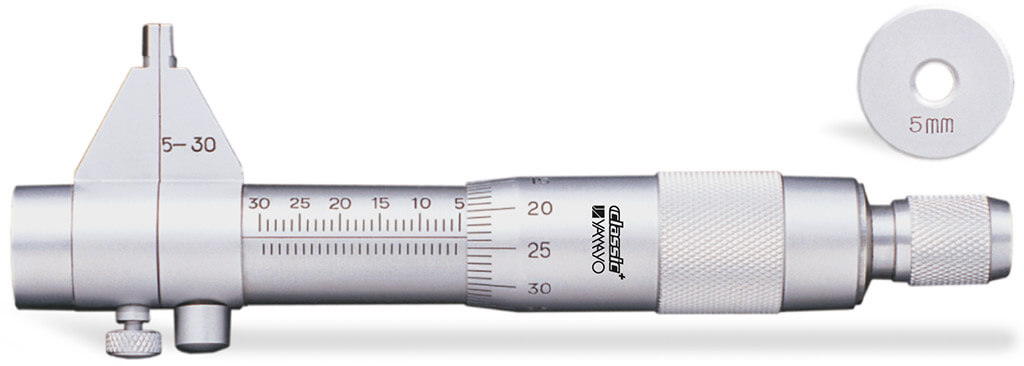 | Micrometers Jaw Type Inside Micrometers The Jaw Type Inside Micrometer is a precision measuring instrument designed for accurate internal diameter (ID)... View product → |
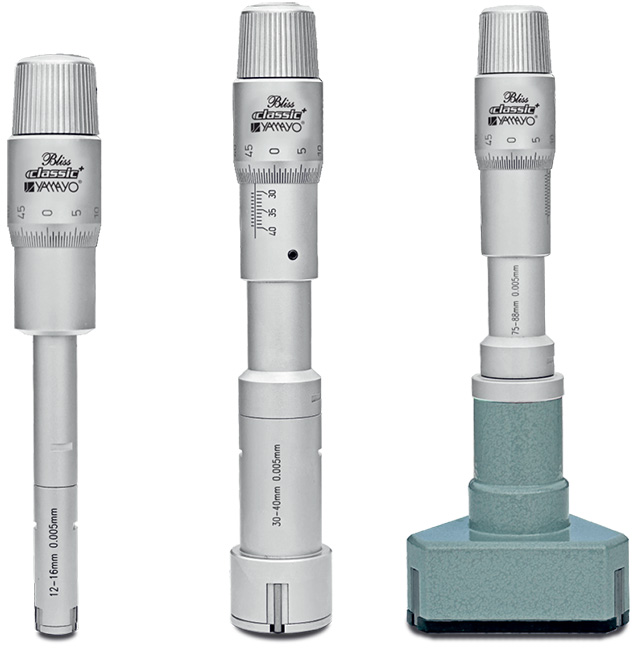 | Inside Outside Measurements Three Point Internal Micrometers Three Point Internal Micrometers The Three Point Internal Micrometer is a high-precision instrument designed for accurate measurement of internal... View product → |