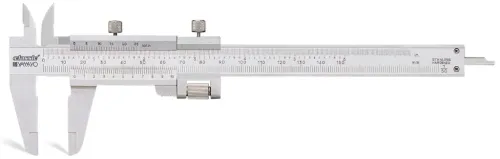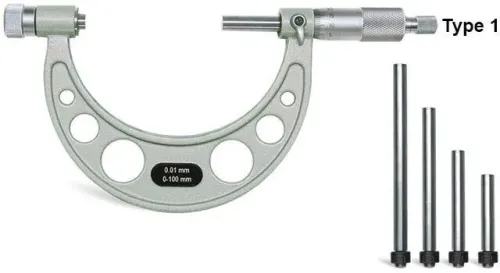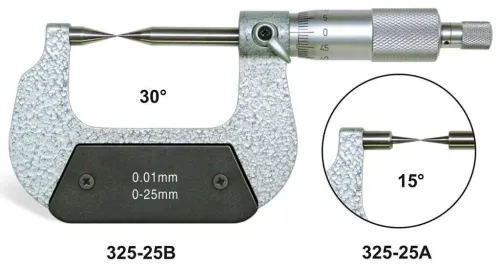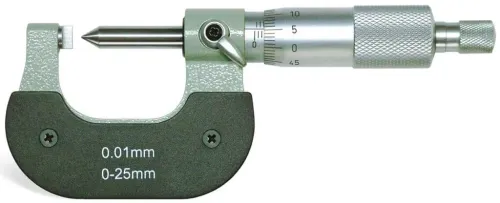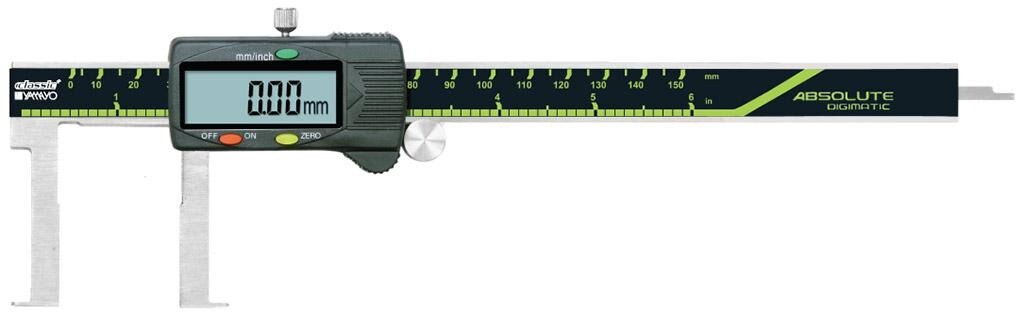
A flat-point inside caliper is useful only when its two flat contacts can reach opposing, accessible faces and seat squarely against them. You will learn how to choose the contact geometry, complete a repeatable inspection, avoid false readings, and specify the right instrument when comparing a flat point caliper supplier in Aurangabad.
Key takeaways
- Use flat tips only for opposing, approximately parallel internal faces.
- Do not use a flat-point caliper to measure groove depth or bore diameter.
- Set zero at the measuring position and repeat contact pressure on every reading.
- Specify tip geometry, range, resolution, and calibration documents before sourcing.
What a flat-point inside caliper actually measures
A flat-point inside caliper measures the span between two opposing flat tips contacting approximately parallel internal faces. It does not automatically measure a circular bore, groove depth, or the distance from a part face to a groove centreline.
The broad faces seat against flat-bottomed grooves, internal slots, shoulders, recesses, keyway-like openings, and retaining-ring features when both surfaces are accessible. A digital inside flat point caliper therefore works best for comparative inspection: compare a feature with a drawing limit, master part, or accepted component rather than assuming the display identifies every dimension.
Use this checking sequence:
- Identify the two intended contact faces on the drawing. Confirm that the tips will touch those faces, not a chamfer, radius, burr, taper, thread, or interrupted surface.
- Open the tips across the feature and seat both flat faces squarely. A tilted tool can contact different locations and report a span that does not represent the true face-to-face width.
- Treat the displayed 0.01 mm or 0.0005 in increment as resolution only. It is not measurement accuracy.
- Before making a quality decision, check the manufacturer’s accuracy, repeatability, maximum permissible error, measuring range, and reference conditions.
For anyone searching “digital inside for calipers flat point inspection in Aurangabad,” the essential question is contact geometry, not the word “digital.” A bore gauge or inside micrometer is the better choice for a circular bore.
Choose the contact geometry before you measure
Match the tip to the feature, not to the word “inside.” Flat points suit broad, flat-bottomed internal slots, parallel recess walls, shoulders, and retaining-ring grooves where both opposing faces are accessible.
| Option | Contact geometry | Choose it when |
|---|---|---|
| Flat-point | Two broad, opposing faces | The feature has parallel walls and enough access for both faces |
| Pointed | Narrow pointed contacts | A V-shaped or angular feature has defined point locations on the drawing |
| Knife-edge | Thin edge-shaped tips | A restricted groove requires a slender contact to enter |
| Groove | Purpose-shaped contact | You must locate a small-bore groove or retaining-ring groove |
A digital inside flat point caliper gives a useful comparative width only where its faces seat on the intended surfaces. Reject flat points for narrow V-grooves, radiused bottoms, chamfers, tapered walls, partially formed threads, burrs, interrupted surfaces, deep bores, or shoulders hidden behind an inaccessible entry.
Otherwise, the display can show the local opening at the tips rather than the functional feature size.
The phrase indside calipers applications usually refers to internal widths, slots, grooves, recesses, and step distances with accessible opposing faces—not every internal diameter. For a circular bore, use a spherical-contact inside micrometer, two-point bore gauge, or three-point bore gauge; flat tips do not centre reliably on a small or irregular bore.
Select the contact geometry before you insert the instrument.
How to run a repeatable inside caliper inspection
A repeatable inside caliper inspection process starts with temperature, cleanliness, and a defined contact position. Bring the caliper and workpiece to a stable reference temperature, commonly 20 °C for dimensional metrology, and avoid warming either at the contact points with your hands.
1. Clean both flat contact faces and the feature. Remove chips, oil, and dirt, then remove burrs without rounding, widening, or otherwise changing the edge.
2. Inspect each tip for dents, wear, or looseness. Close the jaws or use the instrument’s reference function, then confirm zero or the programmed preset before measuring.
3. Insert both tips squarely against the intended opposing faces. Apply consistent light contact; excessive force can deflect the tips or distort a thin part.
4. Rock the caliper gently through the feature while watching the display. Tilting the caliper across a slot creates cosine error: the effective contact span becomes longer than the true face-to-face distance.
Sweep through the likely minimum-reading position for a width, or the specified maximum position when the feature calls for it, rather than accepting the first value.
5. Repeat the sweep at every drawing-specified location and orientation. Record the feature identity, reading, orientation, temperature when critical, and instrument ID.
This method suits practical inside calipers applications such as accessible slots, recesses, and shoulders. It also describes the measurement behind searches for indside calipers applications, despite the spelling error.
Separate groove width from every other groove dimension
Groove width is the distance between two opposing groove walls, measured with the flat contacts seated on those walls. Do not let a correct instrument answer a different dimensional question.
| Dimension | Meaning | Required measurement method |
|---|---|---|
| Groove width | Wall-to-wall distance between opposing, approximately parallel faces | Flat contacts seated on both walls |
| Groove depth | Distance from the reference face to the groove bottom | Depth-measuring method, not an inside caliper width reading |
| Bore diameter | Size across a circular internal surface | Inside micrometer or two-point/three-point bore gauge |
| Centreline or shoulder location | Distance from the reference face to the groove centre or shoulder edge | Datum-based location measurement |
Mark the drawing datum and every measurement location before starting the inside caliper inspection process. Verify that both contacts touch the intended parallel faces, not a chamfer, radius, burr, taper, partially formed thread, or interrupted surface. Otherwise, the result may describe only the local opening at the tips.
The search phrase digital inside for calipers flat point inspection in Aurangabad does not define the measurement. Production controls do:
- Verify against a calibrated setting ring, internal-length standard, or suitable artefact that reproduces the internal measurement mode; checking external jaws with a gauge block alone is insufficient.
- Check at the start of each shift or batch, and after a drop, jaw impact, a battery change when the manufacturer requires it, or any suspicious result.
- Require a certificate stating measured points, errors, uncertainty, reference standards, and traceability.
A certificate cannot prove the caliper remained undamaged after impact.
Specify and source the right instrument in Aurangabad
Turn the drawing into a quotation checklist before contacting a flat point caliper supplier in Aurangabad.
A search for digital inside for calipers flat point inspection in aurangabad does not define the tool: specify whether you are measuring flat-bottomed slots and recesses, or need a bore gauge, inside micrometer, pointed caliper, knife-edge caliper, or groove caliper instead.
Ask the supplier to quote:
- Metric or inch units
- Flat-point jaw geometry, tip thickness, reach, measuring range, and maximum jaw opening
- Resolution, accuracy, repeatability, and maximum permissible error
- Battery type and replacement method
- Required calibration certificate, including measured points, errors, uncertainty, reference standards, and traceability
- Declared IP rating and the test basis for that rating
Do not treat “workshop,” “coolant resistant,” or “water resistant” as proof of sealing. Require the actual IP designation and test basis, because dust protection, coolant exposure, washdown, and immersion are different claims.
Yamayo Instruments can be included when comparing dimensional inspection and NDT supply options in Aurangabad; choose on contact geometry, traceable verification, stated performance, and the drawing feature—not the phrase digital inside caliper alone.
This contact tool measures geometry, not defects. Use penetrant testing for surface-breaking flaws, magnetic-particle testing for suitable ferromagnetic parts, ultrasonic testing for internal discontinuities, or radiographic testing for volumetric inspection of cracks, porosity, laminations, and subsurface discontinuities.
Related product
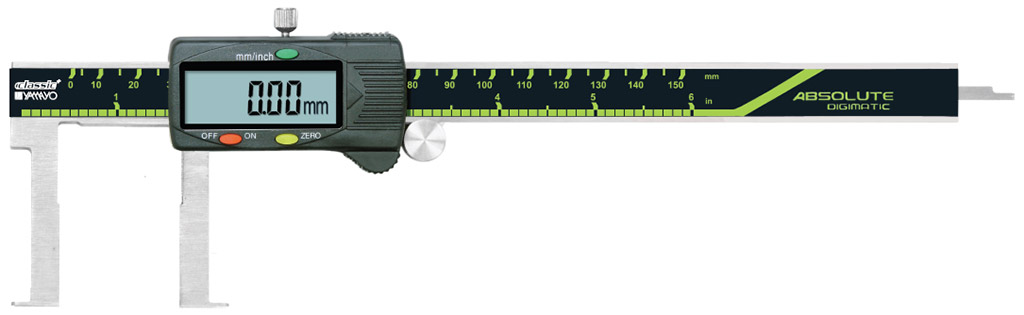 | Calipers Digimatic Inside Flat Point Type Calipers Digimatic Inside Flat Point Type Calipers The Digimatic Inside Flat Point Type Caliper is a precision digital measuring instrument specially designed... View product → |
Frequently asked questions
What does a flat-point inside caliper measure?
It measures the span between two opposing flat tips contacting approximately parallel internal faces. It does not automatically measure bore diameter, groove depth, or a groove centreline.
How do you choose the contact geometry for inside caliper inspection?
Choose flat tips for parallel internal faces, then check whether the groove or recess requires another geometry such as ball, disc, or pointed contacts.
How do you run a repeatable inside caliper inspection process?
Clean the part and tips, verify zero, position the caliper square to the faces, use consistent contact pressure, rock the instrument to find the minimum or maximum reading required, and repeat the measurement.
How do you separate groove width from other groove dimensions?
Measure groove width across its opposing side faces. Measure groove depth from the reference face and locate the groove centreline separately; one inside-caliper reading does not provide all three dimensions.
What should you specify when sourcing a flat-point caliper in Aurangabad?
State the required measuring range, resolution, flat-tip dimensions, access depth, accuracy, display units, calibration certificate requirements, and the internal feature being inspected.