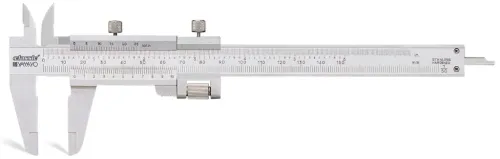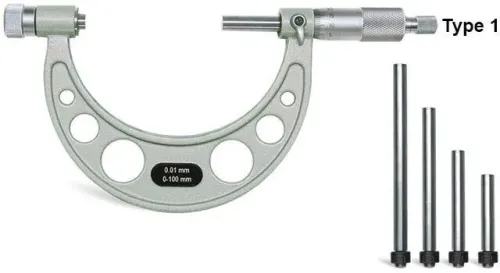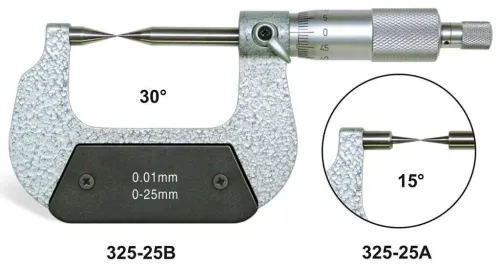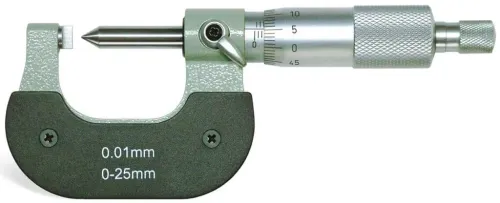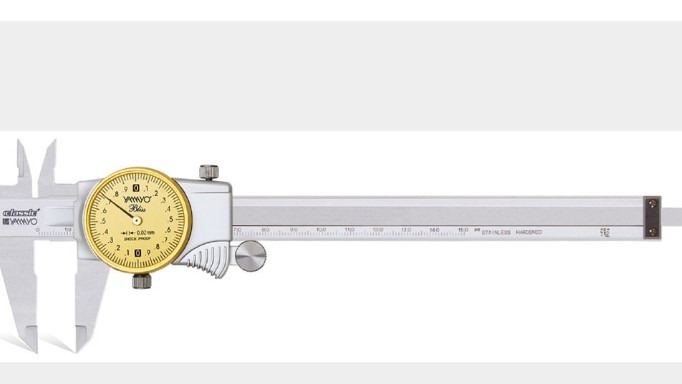
Routine dimensional inspection becomes more dependable when operators use a measurement method suited to the component and production workflow. DIAL CALIPERS can support repeated checks where direct visual interpretation is useful.
Visual Feedback During Inspection
A dial mechanism allows dimensional movement to be observed through a pointer and graduated scale. This can be useful when operators repeatedly inspect similar components and need to notice variation between successive measurements.
However, the instrument does not eliminate fundamental measurement requirements. Clean surfaces, proper jaw alignment and consistent contact remain important.
Selection Should Follow the Component
Buyers should consider measurement range, jaw configuration, graduation, accessibility and inspection frequency. A workshop measuring small machined components may have different requirements from one handling larger fabricated parts.
For procurement teams, documenting the most frequently checked dimensions before requesting quotations can make supplier discussions more precise.
The practical value of a measuring instrument comes from how consistently it can be used within the inspection process.
For workshop measurement requirements in Aurangabad, Yamayo Instruments can help assess component dimensions and suitable caliper options.