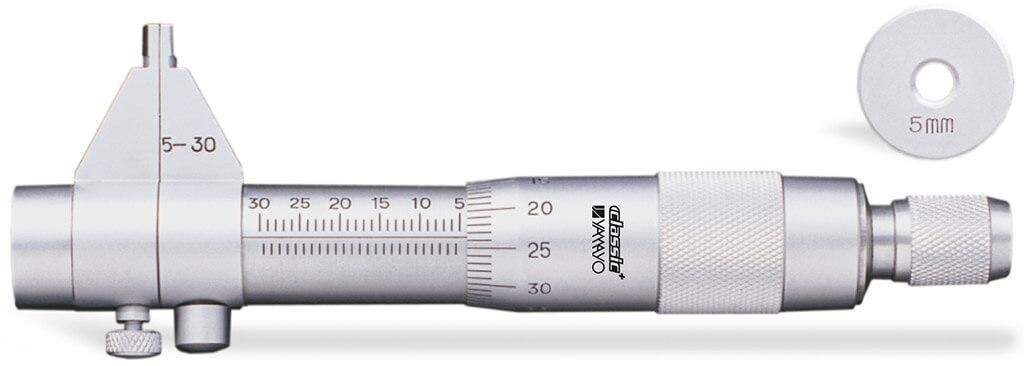
A quotation for a “point micrometer” can result in an external point-anvil tool when your part requires internal measurement. You will be able to identify the correct instrument, specify the access and accuracy requirements, and approach a Pune supplier with enough information to confirm stock, lead time, delivery, and a practical demonstration.
Key takeaways
- Confirm the jaws fit the bore, counterbore, or slot before ordering.
- Clean the contact surfaces and align the micrometer across the bore axis.
- Take readings at multiple depths and angles to detect taper and ovality.
- Ask Pune suppliers to confirm range, resolution, calibration, and delivery scope.
Choose the Correct Instrument Before You Request a Pune Quotation
A jaw-type inside micrometer measures between opposed internal jaws inside a bore, counterbore, or accessible slot. Do not treat every instrument sold as a point micrometer as equivalent: pointed external anvils can fit a narrow opening yet remain unsuitable for internal measurement.
| Instrument | Contact arrangement | Intended use |
|---|---|---|
| Jaw-type inside micrometer | Opposed internal jaws | Accessible bores and larger internal dimensions |
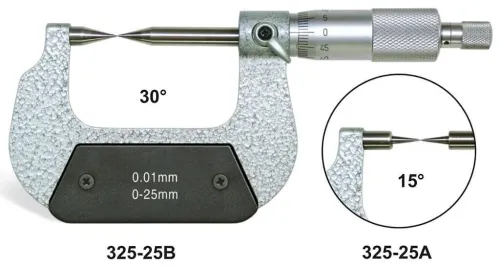
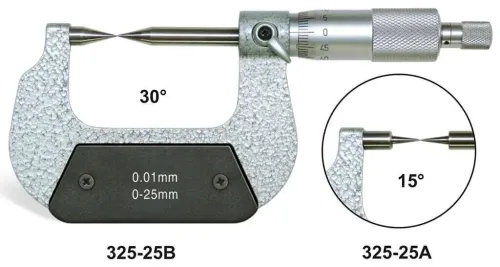
| Conventional point micrometer | Pointed external anvils | Thread roots, grooves, shoulders, and narrow external features |
| Three-point internal micrometer | Three self-centering contacts | Fast bore measurement with improved centering |
| Inside caliper | Two hinged legs | Comparative checks and rough internal sizing |
| Groove micrometer | Special narrow or disc contacts | Groove width or recessed features |
For point micrometer internal measurement, ask the supplier to confirm that the model is explicitly designed for internal use. Request its minimum bore diameter, maximum measuring depth, jaw-tip geometry, contact angle, stated accuracy, resolution, repeatability, setting method, and available extensions or replacement jaws.
A pointed external-micrometer tip does not become an internal instrument because it enters the bore.
Use a complete specification when searching for jaw type inside micrometers point micrometer in pune. State the nominal size and tolerance, minimum and maximum diameter, depth, blind or through condition, expected taper or ovality resolution, and inspection temperature. The phrase point micrometer internal measurement alone can produce the wrong quotation.
A two-point jaw tool is alignment-sensitive, so confirm that its geometry suits the feature before comparing prices.
Take a Reliable Point Micrometer Internal Measurement
A false reading begins with trapped chips or a tilted tool. Clean the bore, slot, or restricted feature and wipe both jaw contacts before taking a point micrometer internal measurement.
Use this operating sequence:
- Confirm that the jaw tips reach the intended measuring section without touching a shoulder, radius, chamfer, or the bore entrance.
- Place the opposed contacts on clean, solid surfaces. For a bore, approach across the diameter; for a slot, seat each jaw against its opposing wall.
- Keep the instrument axis aligned with the bore axis or square to the slot. A small angular error changes the reading.
- Apply the ratchet or friction control with consistent pressure. Do not tighten the spindle by gripping its barrel.
- Rock the instrument gently through the contact position while maintaining pressure. Record the smallest stable reading, not the first number displayed.
- Repeat the measurement after withdrawing and replacing the instrument to check repeatability.
Take readings at more than one axial location and in at least two angular directions. A change along the depth points to taper; a change between directions indicates ovality or lobing. One mouth reading cannot establish the size of an automotive bore.
This method suits accessible bores, counterbores, and larger internal features. Automotive inspection micrometers do not replace a three-point micrometer, bore gauge, air gauge, or CMM when self-centering, production speed, tight form control, or deep restricted access matters. Confirm the jaw instrument’s minimum bore, measuring depth, tip geometry, and internal-use specification before relying on its result.
Match the Measuring Envelope to the Part Geometry
Compare the part drawing with the instrument’s measuring envelope, not only its nominal diameter range. Record bore or slot width, measuring depth, blind-hole bottom, wall thickness, shoulder clearance, keyway or cross-hole location, and the approach angle available to the contacts.
A tool that reaches the diameter can still fail if its jaws hit a shoulder first.
| Option | Geometry and access | Choose it when |
|---|---|---|
| Jaw-type inside micrometer | Accessible bore, counterbore, slot, or larger internal dimension; requires room for opposed jaws and alignment with the feature axis | Portability and flexible access matter, and the bore has enough shoulder clearance |
| Three-point inside micrometer | Cylindrical bore with sufficient depth and clearance for three contacts; contact arrangement needs an uninterrupted wall | Self-centering and repeatable production bore checks matter |
| Two-point bore gauge | Bore accessible at a specified depth; needs clearance to rock the gauge through the axis | You need to assess diameter at several depths and angles, including taper or ovality |
| Air gauge or CMM | Suitable reference surfaces, fixturing, and specialised setup | High-speed production sorting or detailed form measurement outweighs portability |
For point micrometer internal measurement, confirm the minimum bore diameter, maximum measuring depth, jaw-tip geometry, and contact angle. Pointed external-micrometer anvils are not automatically safe for internal work. Automotive inspection micrometers suit accessible features; restricted keyways, close shoulders, or deep blind bores may require a bore gauge or specialised probe.
Before ordering inside micrometers in Pune, compare the drawing’s smallest access opening with the actual jaw width and extension length.
Check Taper, Ovality, and Form Before Reporting a Diameter
One contact position cannot prove that a bore is round, cylindrical, or correctly sized. For automotive inspection micrometers, check the bore at different depths and orientations before reporting a diameter.
1. Clean the bore and measuring contacts, then avoid the entry chamfer, burrs, and damaged areas. Place the jaw type inside micrometer at the specified depth.
2. Align the instrument with the bore axis. Rock it gently through the contact position and record the smallest stable reading; a small angular error can create a false diameter.
3. Repeat the measurement at a second axial location, such as near the middle or bottom of the bore. A difference between depths indicates taper.
4. At each depth, rotate the instrument or measure in at least one direction 90 degrees from the first. A difference between angular directions indicates ovality or lobing.
5. Record each value with its depth and angular position instead of averaging the readings. Variation across both positions is form error, not an instrument problem to hide with a single nominal diameter.
For point micrometer internal measurement, confirm that the contact tips reach the intended surfaces without striking a shoulder, keyway, or cross-hole.
If form error is critical, compare the result with a two-point bore gauge, three-point internal micrometer, air gauge, or CMM; a jaw instrument is portable, but it does not self-center or characterise every bore form.
Where to Enquire in Pune and What to Confirm Before Ordering
Do not accept a quotation labelled only “point micrometer.” A jaw type inside micrometer measures between opposed internal contacts; a conventional point micrometer normally has pointed external anvils for grooves, shoulders, or narrow external features. For jaw type inside micrometers point micrometer in Pune, state that the instrument must be designed for internal measurement.
Contact a Pune-based jaw type inside micrometer supplier through its enquiry form, telephone, or industrial sales desk. Yamayo Instruments can confirm whether the required range is in stock, the dispatch lead time, delivery coverage to your plant, and whether a demonstration or trial is available before purchase.
Send the supplier a measurement brief rather than “inside micrometer, 50–75 mm”:
1. Give the nominal bore, tolerance, minimum and maximum diameter, measuring depth, blind or through status, and expected taper or ovality resolution.
2. Ask for the minimum bore, maximum depth, jaw-tip geometry, contact angle, and suitability for your approach angle. A pointed external micrometer is not automatically safe for internal use.
3. Request stated accuracy, resolution, repeatability, jaw material, ratchet or friction-thimble arrangement, and availability of replacement jaws or extensions.
4. Confirm calibration scope, certificate format, measurement results, traceability, and the applicable manufacturer specification or test method. Check that any reference to ASME B89.1.13 or ISO 3611 covers this internal configuration.
5. Before ordering, confirm stock status, packed delivery date, return terms, and an identification photograph or drawing matching the quoted model.
Related products
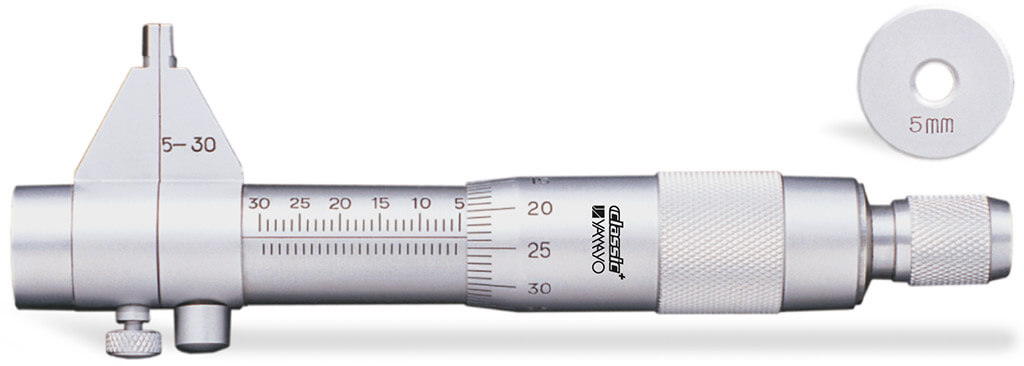 | Micrometers Jaw Type Inside Micrometers The Jaw Type Inside Micrometer is a precision measuring instrument designed for accurate internal diameter (ID)... View product → |
 | Micrometers Point Outside Micrometers The Point Outside Micrometer is a specialized precision measuring instrument designed for measuring web thickness of... View product → |
Frequently asked questions
How do you choose a jaw-type inside micrometer for point micrometer work?
Check that the jaw shape reaches the internal feature, then match the instrument’s measuring range and resolution to the part dimension. Pointed external anvils are not substitutes for opposed internal jaws.
How do you take a reliable point micrometer internal measurement?
Clean the bore and measuring faces, bring the jaws into contact without forcing them, and keep the micrometer aligned with the bore axis. Repeat the reading to confirm consistency.
How can you check taper and ovality before reporting a diameter?
Measure at more than one depth and rotate the instrument through different angles. Differences between depths indicate taper; differences around the bore indicate ovality or form error.
What should you confirm before ordering inside micrometers in Pune?
Confirm the measuring envelope, jaw geometry, resolution, calibration documentation, intended application, delivery timeline, and whether the quotation covers accessories and inspection requirements.
Related product
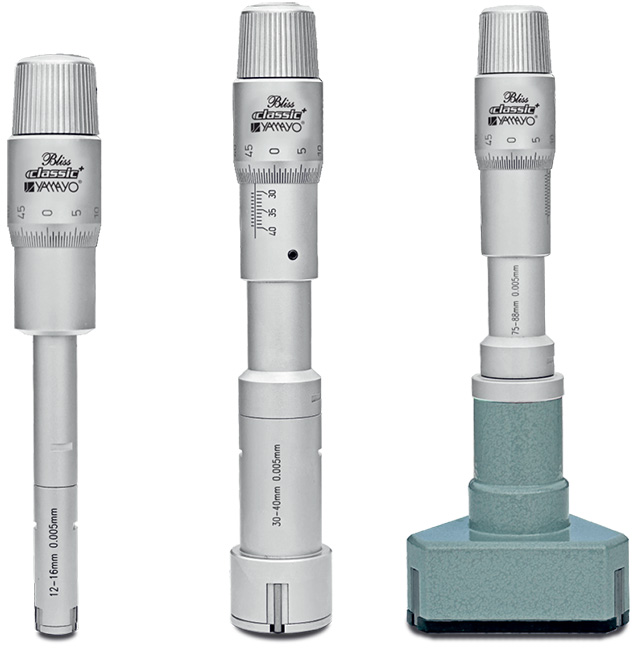 | Inside Outside Measurements Three Point Internal Micrometers Three Point Internal Micrometers The Three Point Internal Micrometer is a high-precision instrument designed for accurate measurement of internal... View product → |