A Pune quotation for a digital height gauge can range from a basic 300 mm instrument to a calibrated inspection system with data output, and the displayed price rarely tells you what is included. By comparing specifications, reference-surface requirements, calibration evidence, supplier support, and total purchase cost, you can request quotations that are genuinely comparable.
Key takeaways
- Basic 0–300 mm gauges in Pune cost about ₹8,000–₹25,000.
- Compare complete specifications, accessories, calibration, delivery, and support—not headline price.
- Use a single-beam gauge for straightforward workshop height measurements within its range.
- Check zero, repeatability, scale condition, and calibration documents before acceptance.
What does a digital height gauge cost in Pune?
A basic 0–300 mm generic digital height gauge in Pune usually falls between ₹8,000 and ₹25,000. Larger or better-equipped single-beam models commonly cost ₹15,000–₹50,000, while premium branded instruments range from ₹60,000 to ₹2,00,000 or more. Compare the digital height gauge price and supplier in Pune using the complete delivered specification, not the headline figure.
| Option | Indicative price band | What the price often represents |
|---|---|---|
| Basic generic, 0–300 mm | ₹8,000–₹25,000 | Gauge body and standard scriber |
| Larger or equipped single-beam | ₹15,000–₹50,000 | Greater range, finer adjustment, or added accessories |
| Premium branded instrument | ₹60,000–₹2,00,000+ | Higher documented accuracy, build quality, support, and calibration options |
Pune quotations can separate 18% GST, freight, dealer margin, calibration, and accessories. A low single-beam quotation may include only the column, base, display, and standard scriber; it is not comparable with a calibrated package.
Ask the supplier to confirm these items in writing:
- Carbide scriber and indicator holder
- Touch-trigger probe and fine-adjustment mechanism
- Battery, output cable, and carrying case
- Calibration certificate identifying serial number, tested range, measured results, uncertainty or decision rule, date, standards, and traceability
For used or surplus equipment, add column wear, rack damage, encoder drift, loose scriber mounting, display faults, and base flatness to the inspection. Rebuilding and accredited calibration can erase the apparent saving.
When is a single-beam gauge enough for your inspection work?
A single-beam gauge is enough for routine height, step, centre-distance, and marking work when the part fits its usable travel and the base sits securely on a verified granite surface plate. Choose it for straightforward inspection, not because its displayed resolution looks impressive.
| Design | Practical advantage | When it applies |
|---|---|---|
| Single-beam digital | Clear digital reading, compact frame | Routine work within 300 mm or 450 mm travel |
| Double-beam | Better visibility, torsional resistance, and rigidity | 600 mm travel, tall parts, or probe loading |
| Hand-wheel | Controlled carriage movement | Repeated positioning and fine adjustment |
| Bluetooth | Sends readings to software or records | Traceability; confirm the output protocol |
| Dial | Direct analogue movement | Stable shop-floor readings without batteries |
| Vernier | Simple, durable, no electronics | Low-volume checks where slower reading is acceptable |
A 300 mm gauge is not equivalent to a 600 mm gauge because both show 0.01 mm. Compare usable vertical travel, stated accuracy, repeatability, column rigidity, base dimensions, perpendicularity, and the supplied carbide scriber, indicator holder, or touch-trigger probe. A 0.001 mm display does not guarantee 0.001 mm accuracy.
Before comparing a single-beam digital height gauge price in pune, ask whether the quotation includes:
- Fine adjustment, battery, output cable, carrying case, and calibration certificate
- The exact resolution, accuracy conditions, range, and base size
- A scriber or probe suited to your feature and datum
Digital indication is not data output; Bluetooth or a cable is required for transfer. The instrument measures geometry, not internal defects. Use ultrasonic, dye-penetrant, magnetic-particle, radiographic, or eddy-current NDT equipment when defect detection is the requirement.
How should you compare digital height gauge suppliers in Pune?
A comparable RFQ starts with the exact model number, not “digital height gauge.” Listings for digital height gauges supplier in Pune can combine new, imported, and used stock under one generic description, so ask each supplier to identify condition, manufacturer, serial number, and available stock.
Send the same checklist to every supplier:
- Measuring range, resolution, manufacturer’s accuracy specification, and test conditions, including travel direction and reference surface
- Base size, beam construction, scriber or probe type, fine-adjustment mechanism, battery behaviour, output interface, and communication protocol
- Included carbide scriber, indicator holder, touch-trigger probe, battery, cable, case, and calibration certificate
- Delivery time, delivery area, warranty, GST treatment, invoicing details, installation guidance, and local service arrangement
Compare replies on evidence, not catalogue labels:
| Supplier response | What it proves | What to challenge |
|---|---|---|
| Exact model and serial or stock status | You are comparing the same instrument and condition | “Equivalent” wording without a model number |
| Accuracy with test conditions | The specification has a defined measurement basis | Resolution presented as accuracy |
| Accessory and output list | The quoted total supports your inspection method | A low price covering only the body and standard scriber |
| Calibration and service terms | Ownership risk is visible after delivery | “Calibration available” without scope, laboratory, or turnaround |
Yamayo Instruments is one local industrial measurement supplier you can ask for a model-specific quotation, accessory confirmation, calibration options, and after-sales commitments in writing. Compare GST-inclusive totals and service responsibilities before choosing on price.
Related products
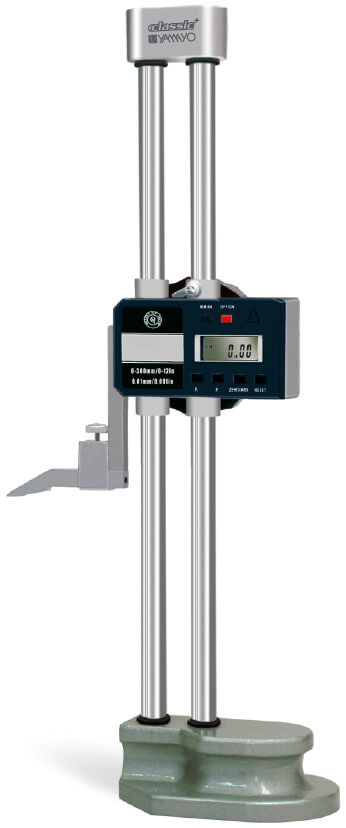 | Height Measurements Digimatic Double Beam Height Gauges Digimatic Double Beam Height Gauges The Digimatic Double Beam Height Gauge is a precision digital measuring instrument designed for accurate height... View product → |
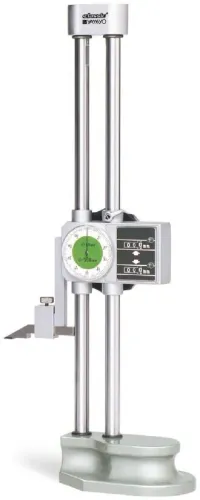
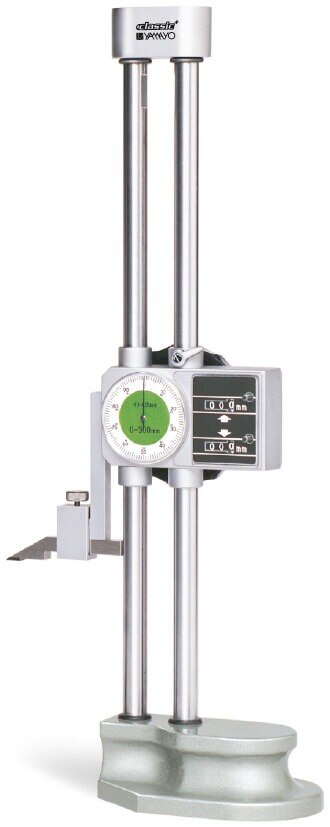
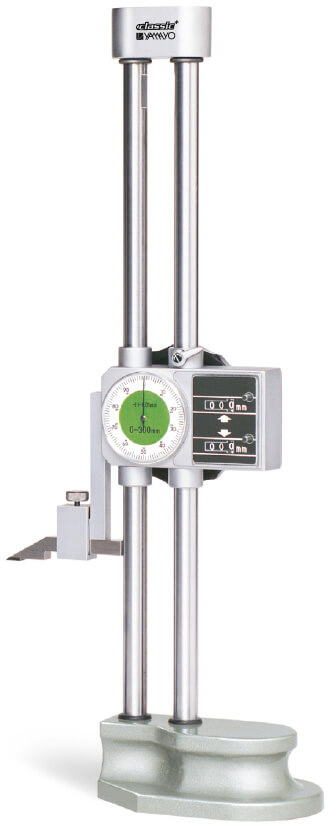 | Height Measurements Digit Dial Height Gauges The Digit Dial Height Gauge is a precision measuring and marking instrument designed for accurate height measurement, layout... View product → |
How do you use a digital height gauge without adding surface or setup error?
Accuracy starts with the reference surface, not the display. Use a verified granite surface plate with the specified grade, flatness, and current calibration status; an ordinary fabrication table is not an adequate substitute because weld distortion, flexing, and local dents can exceed a 0.01 mm display increment.
Use the digital height measuring instrument in Pune as follows:
- Wipe the granite plate and instrument base clean. Remove oil, dust, and chips, then deburr the workpiece so it sits on its intended faces.
- Place the part consistently and establish the reference datum. Zero or preset the display only after the base and workpiece are seated.
- Align the scriber or probe with the feature without pressing sideways. Move the carriage using fine adjustment; forcing it can deflect the column or contact.
- Approach the feature from the same direction for every reading. Repeat the measurement and record the result, temperature, instrument identity, and datum.
- Check the column’s perpendicularity and the scriber or probe for looseness before accepting close-tolerance results.
Floor vibration, dirt under the base, a burr, workpiece tilt, or a damaged plate can shift the reference. A column out of square creates systematic height error, while scriber deflection changes contact position. These errors can exceed the displayed 0.01 mm resolution, even when the gauge repeats consistently.
What calibration and acceptance checks protect a low-cost purchase?
A calibration certificate is acceptance evidence only when it shows what was measured, how it was measured, and against which standards. Request a certificate from an ISO/IEC 17025-accredited laboratory whose NABL scope covers the relevant dimensional measurement.
1. Check the certificate before approving delivery. It must identify the gauge’s serial number, tested range, calibration date, standards used, measured results, measurement uncertainty or stated decision rule, and traceability. A document marked only “pass” gives you no values to compare with your inspection tolerance and is weak evidence for precision work.
2. Confirm the instrument against the quotation. Record the supplied scriber, carbide tip, indicator holder, touch-trigger probe, fine-adjustment mechanism, battery, output cable, carrying case, and calibration document. A low price that excludes these items is not a like-for-like saving.
3. Test used or surplus equipment on a verified surface plate. Check the column for wear and out-of-square movement, the rack and fine-adjustment drive for damage, the scriber mount for looseness, and the base for flatness. Sweep the carriage repeatedly to reveal encoder drift, then inspect every display segment.
4. Replace the battery and confirm zero retention, absolute-origin or preset operation, and automatic power-off behaviour. If the column needs rebuilding or the encoder requires repair, obtain a fresh accredited calibration after the work. Repair, transport, and recalibration can exceed the saving shown on a cheap quotation.
Frequently asked questions
What does a digital height gauge cost in Pune?
A basic 0–300 mm generic digital height gauge usually costs ₹8,000–₹25,000. Larger or better-equipped single-beam models commonly cost ₹15,000–₹50,000, while premium branded instruments range from ₹60,000 to ₹2,00,000 or more.
When is a single-beam digital height gauge enough?
A single-beam gauge is enough for routine height, step, shoulder, and comparative measurements within its travel and accuracy limits. Choose a more advanced model when your work needs greater rigidity, extended range, probing options, or tighter uncertainty control.
How should you compare digital height gauge suppliers in Pune?
Compare the complete delivered specification: measuring range, stated accuracy, resolution, beam rigidity, scriber or probe, surface plate requirements, calibration certificate, warranty, delivery, installation, and service support.
How do you use a digital height gauge without adding setup error?
Clean the surface plate and workpiece, check the base for burrs, keep the gauge upright, move the carriage without forcing it, set zero at the reference surface, and apply consistent contact pressure.
What calibration and acceptance checks protect a low-cost purchase?
Check the calibration certificate, instrument identification, measurement points, stated uncertainty, and due date. At receipt, inspect the base and beam, verify zero, test repeatability, and compare readings against a known reference across the working range.
Related products
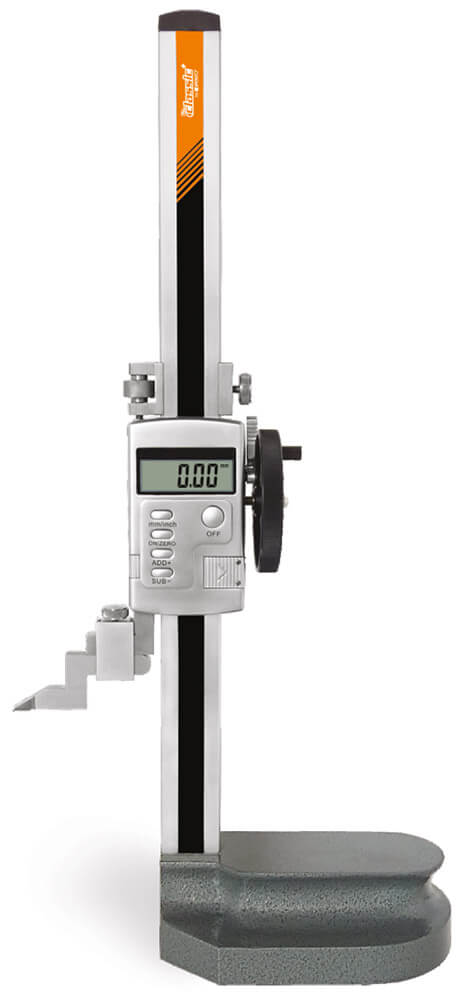 | Height Measurements Single Beam Digimatic Height Gauges with hand wheel Single Beam Digimatic Height Gauges with Hand Wheel The Single Beam Digimatic Height Gauge with Hand Wheel is a precision digital measuring... View product → |
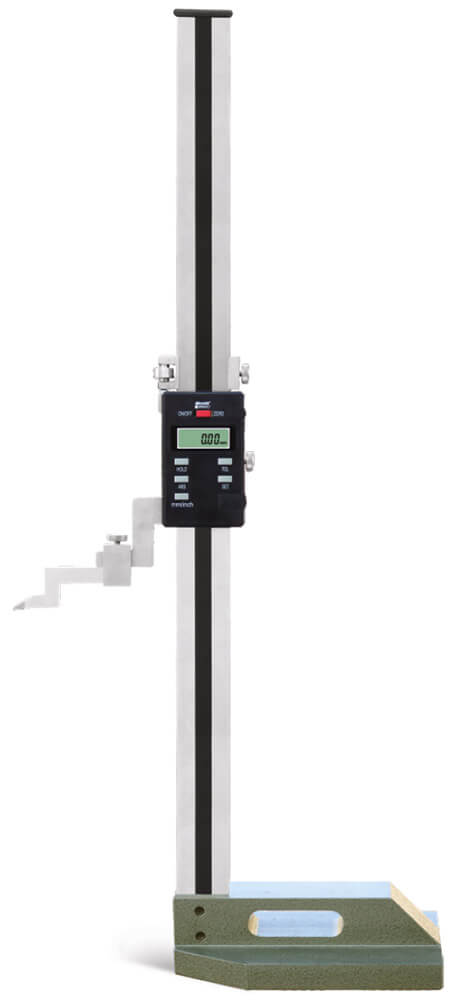 | Height Measurements Single Beam Digimatic Height Gauge Single Beam Digimatic Height Gauge The Single Beam Digimatic Height Gauge is a precision digital measuring and marking instrument designed for... View product → |
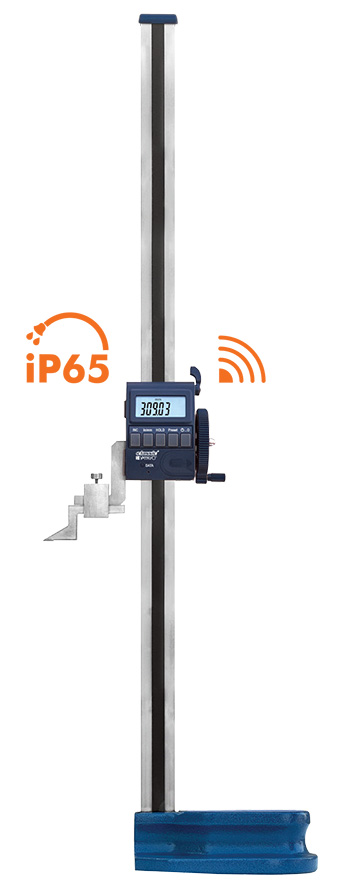 | Height Measurements Digimatic Single Beam Height Gauge with Bluetooth Digimatic Single Beam Height Gauge with Bluetooth The Digimatic Single Beam Height Gauge with Bluetooth is a precision digital measuring instrument... View product → |
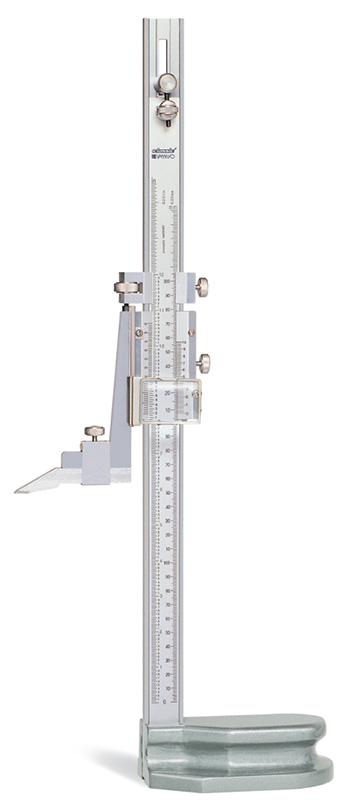 | Height Measurements Vernier Height Gauges The Vernier Height Gauge is a precision measuring and marking instrument designed for accurate height measurement, layout... View product → |