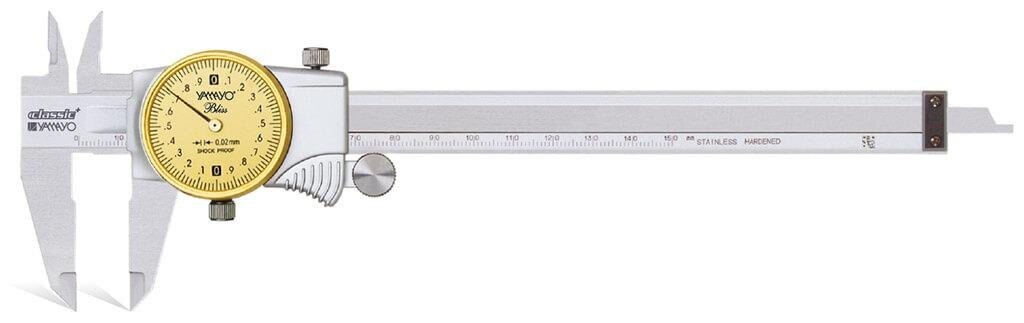
A gold-coloured dial does not tell you whether a caliper will hold a production decision, survive coolant, or remain repeatable across a shift. By comparing the instrument’s metrological specifications, reading behaviour, production fit, measurement method, and supplier documentation, you can select a model that matches your tolerance and inspection workload.
Key takeaways
- Treat the golden finish as cosmetic, not evidence of accuracy.
- Compare range, resolution, error, repeatability, jaw geometry, and calibration records.
- Choose dial calipers for fast visual checks; choose digital models for direct readings.
- Reject calipers with backlash, sticky movement, damaged jaws, or failed repeatability checks.
Where a dial caliper fits in a production inspection plan
A new-design golden dial caliper suits production when you need a fast comparative check or a tolerance comfortably wider than its verified error and repeatability. “Golden” describes the dial finish, not a metrological class; approve the instrument from its specification and calibration evidence.
1. First-off inspection: check the first part against the drawing for broad dimensions, then confirm critical sizes with a micrometer, bore gauge, or height gauge when the tolerance approaches 0.02 mm.
2. Setup verification: use dial calipers for production to detect a shift such as 0.1 mm after tool offset changes. The continuous pointer movement makes trends easy to spot.
3. Incoming inspection: sample shafts, plates, or castings when tolerances are moderate and the inspection plan defines sampling. Use a bore gauge for internal diameters that require repeatable alignment.
4. In-process checks: use the caliper when takt time demands a quick screen and the measurement is not near the instrument’s repeatability limit. A 100% check becomes too slow when each part requires careful alignment, or insufficiently repeatable when operators vary contact pressure.
5. Final inspection: accept dimensions only when the caliper’s stated maximum permissible error and repeatability leave clear margin around the specification. For tight external dimensions, choose a micrometer; for height features, a height gauge; for high-volume pass/fail sorting, a dedicated go/no-go gauge.
For buyers comparing new design golden dial calipers in pune, match range and jaw geometry to the part, production quantity, takt time, and required decision risk. A caliper that detects a 0.1 mm process shift should not automatically accept a 0.02 mm tolerance.
Which specifications make golden dial calipers comparable
Record these fields in every golden dial calipers comparison: maximum measuring range, dial graduation or resolution, stated maximum permissible error, repeatability, jaw length and contact geometry, beam thickness, slider travel, depth-rod design, and weight. A 0.01 mm graduation is not ±0.01 mm accuracy; obtain the manufacturer’s test method and stated limits.
| Specification | What to record | Why it matters |
|---|---|---|
| Range and error | Maximum range, maximum permissible error, test points | Error can increase near the range ends |
| Measurement modes | Separate outside, inside, depth, and step limits | One outside-measurement result does not validate every function |
| Geometry | Jaw length, offset, contact shape, beam thickness, slider travel | Long or offset jaws improve access but increase deflection and alignment sensitivity |
| Depth and handling | Rod design, seating, weight | A narrow rod can tilt; excessive weight slows repeated checks |
Compare the dial itself under factory lighting. Record dial diameter, graduations, contrast, glare, parallax risk, pointer stability, bezel rotation, shock resistance, and visibility at the operator’s normal viewing angle. A gold-coloured dial is a design feature, not evidence of accuracy, repeatability, material quality, or calibration status.
Use a larger, high-contrast dial when operators read trends quickly; reject a model if glare hides graduations or the pointer bounces after slider movement. Check whether the manufacturer’s accuracy claim covers special jaws, depth measurements, and end-range positions, rather than assuming the nominal specification covers every configuration.
Digital calipers versus dial calipers in the factory
Digital calipers usually win on numerical reading speed; dial calipers often win when you watch a continuous process trend. The better choice in digital calipers versus dial calipers depends on operator habits, recording requirements, environment, maintenance, and whether the caliper screens parts or supports acceptance.
| Instrument | Production advantage | Production limitation |
|---|---|---|
| Digital caliper | Clear numerical reading, quick metric/inch conversion, simple zero-setting, and optional data output for electronic records | Battery dependence, display damage from impact, and numerical entry or decimal-reading errors |
| Dial caliper | Immediate visual trend indication, no battery, and fast comparison against a known size | Parallax, pointer backlash, sticking, bezel or gear damage, and manual recording that weakens traceability |
Coolant, cutting oil, abrasive dust, and wash-down water can enter the slider, bezel, or rack. On dial calipers for production, contamination, impact damage, or worn gear teeth can cause rack-and-pinion sticking, pointer backlash, and lost repeatability; a closed-jaw zero check alone will miss these faults.
Do not call a caliper wash-down-safe or ingress-protected without a stated IP rating and the manufacturer’s operating conditions, including immersion, spray, temperature, and cleaning limits. Verify repeated readings against a suitable reference before acceptance.
Choose a digital model when automatic data output and traceability matter. Choose a dial model when operators need rapid visual screening and battery-free use; for tight acceptance decisions, verify the instrument’s measured error and repeatability, because display type does not determine accuracy.
How to measure parts and detect a failing caliper
Dependable results require the same preparation, alignment, and contact force on every reading. Calibration is conventionally referenced to 20 °C, so control the temperature of the caliper, part, and reference standard before judging a result.
1. Before the shift, clean the measuring faces, jaws, beam, depth rod, and reference standard. Remove oil, chips, dust, burrs, and raised damage that could create a false dimension.
2. Close the jaws gently and verify zero. Inspect jaw parallelism, edge damage, and wear; check that the slider moves smoothly in both directions without sticking, pointer hesitation, or backlash.
3. Repeat measurements against a suitable gauge block, ring, master, or known reference. A caliper can return to zero while worn rack-and-pinion teeth still cause backlash or poor repeatability.
4. For outside diameter, place the outside faces square across the part. For inside diameter, seat both inside faces fully, align across the true diameter, and move through the maximum reading without rocking.
5. For depth, seat the beam firmly on the reference surface and keep the depth rod perpendicular. For a step, seat the fixed jaw and sliding jaw evenly on their two surfaces.
6. Close with consistent light pressure, then check the reading without forcing the caliper. Flexible parts can deflect; hot parts can expand; rough or burr-covered parts need cleaning or deburring; stop rotating components before measurement.
7. Do not treat a clean rigid part at room temperature like a hot, flexible, rough, or moving component. Record any out-of-tolerance result, isolate the part, and investigate the method or instrument rather than forcing the jaws closed.
What to require from a Pune caliper supplier before approval
Approve a dial caliper supplier in Pune only after the exact model demonstrates production fitness, not because new design golden dial calipers in Pune are locally available or have a gold-coloured dial. Treat colour as cosmetic; treat model-level evidence as the purchasing decision.
1. Record the exact model, measuring range, dial graduation, serial or identification number, certificate number, calibration date, measured results, closed-jaw zero condition, and final disposition: accepted, rejected, or held for investigation.
2. Require a traceable calibration certificate that names the standards used, measurement points, observed results, measurement uncertainty or decision rule, and the calibration chain linking those standards to a national or international reference. “Checked” without these details is not a calibration certificate.
3. Inspect the incoming instrument at closed jaws, then test several outside-measurement points across the range, including positions near both ends. Repeat readings to expose backlash, verify jaw parallelism, and check smooth movement in both opening directions.
4. Test the depth rod and step faces when operators will use them. Reject or investigate sticking, pointer instability, damaged teeth, excessive backlash, or an end-range error that a single mid-range gauge-block check could miss.
5. Ask for batch inspection records, replacement or repair support for the dial and gear assembly, and local calibration turnaround. Yamayo Instruments can be considered alongside other Pune suppliers only when it provides this evidence for the exact model; local stock alone is not qualification.
Related product
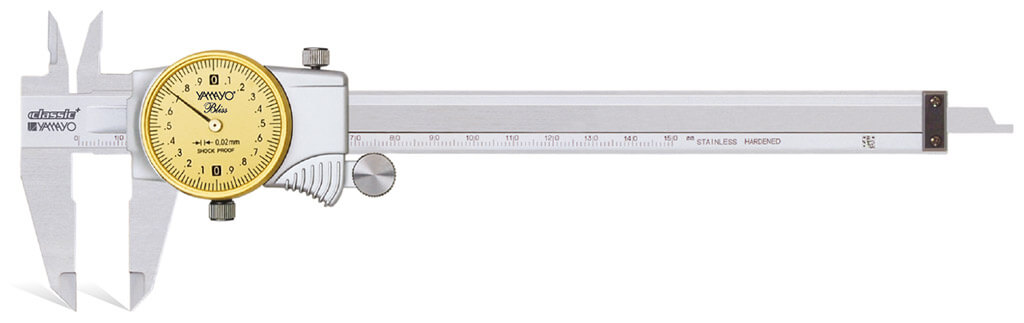 | Calipers Dial Calipers with New Design Golden Dial Dial Calipers with New Design Golden Dial The Dial Caliper with New Design Golden Dial is a precision measuring instrument designed for accurate... View product → |
Frequently asked questions
Where do dial calipers fit in a production inspection plan?
Use dial calipers for fast comparative checks and dimensions with tolerances comfortably wider than the caliper’s verified error and repeatability. Use a micrometer, bore gauge, height gauge, or CMM when the tolerance demands lower uncertainty.
Which specifications should you compare when buying golden dial calipers?
Compare measuring range, resolution, stated accuracy, repeatability, jaw and depth-rod geometry, dial readability, lock quality, material, supplied standards, and calibration evidence. The golden finish does not define metrological performance.
Are digital calipers better than dial calipers in a factory?
Digital calipers provide direct numerical readings and simplify unit changes, while dial calipers offer an immediate analogue indication for comparative checks. Choose based on reading speed, contamination risk, battery dependence, operator training, and required resolution.
How can you detect a failing dial caliper?
Check for backlash, sticky slider movement, loose or damaged jaws, a bent depth rod, pointer drift, zero instability, and poor repeatability. Compare repeated readings against a traceable standard across the working range.
What should you require from a Pune dial caliper supplier?
Request a detailed specification sheet, calibration certificate, serial-number traceability, warranty terms, replacement-part support, delivery commitments, and a clear process for handling failed instruments. Confirm that the supplied model matches your inspection method and tolerance limits.