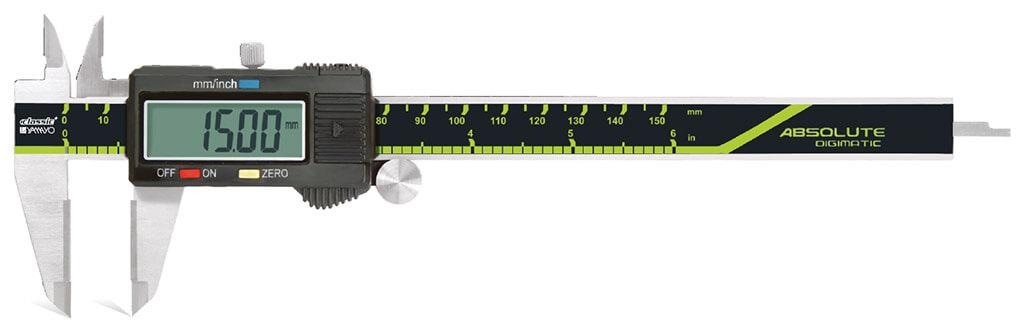
Ordinary hardened-steel jaws can lose their geometry when they repeatedly contact scale, cast-iron dust, burrs, composites, or rough machined surfaces. By the end, you will know when carbide improves production measurement, how to use and verify the tool, and when another instrument is the better choice.
Key takeaways
- Use carbide jaws for abrasive parts that wear ordinary steel contact faces.
- Match caliper accuracy to the drawing tolerance, not the displayed resolution.
- Close the jaws gently, clean contact faces, and repeat readings at one measuring force.
- Verify zero and reference standards before production use; record calibration results.
Where carbide jaws improve production measurement
Carbide jaws earn their cost when repeated contact with abrasive material would wear ordinary hardened-steel faces and alter the jaw geometry. That preserves comparative readings for longer; it does not increase resolution or compensate for a caliper whose accuracy is inadequate for the drawing tolerance.
Searches for vernier calipers with carbide jaws benefits in Ahmedabad should focus on the measuring faces, not the label. Vernier calipers carbide jaws usually means carbide inserts on the outside faces, inside faces, or both; the beam and depth rod remain steel.
| Jaw type | Practical advantage | Suitable production parts |
|---|---|---|
| Hardened steel | Lower cost; adequate for clean, smooth contact | Finished steel, aluminium, brass, and general assembly checks |
| Carbide-tipped outside faces | Better resistance to abrasion and geometry loss during repeated external checks | Castings, forgings, abrasive machined surfaces, cast-iron dust, and glass-filled plastics |
| Carbide-tipped inside faces | Longer wear life when internal contacts face abrasive residue | Rough bores, ceramic features, and repeated internal checks |
Choose carbide for robust parts that repeatedly carry scale, dust, chips, or rough surfaces. A burr can still chip an insert, and a trapped abrasive particle can scratch plated steel, polished aluminium, brass, or plastic, so carbide is not automatically the safer choice for cosmetic surfaces.
Before every shift, wipe both faces and inspect them for chips or raised damage. Do not file or polish a damaged insert. Close the jaws without force, avoid sliding the caliper across the part, and use consistent contact pressure; otherwise wear-resistant faces will still produce false readings.
How to take repeatable readings without damaging the part
Repeatability comes from controlling the contact, not from squeezing harder. A carbide jaw caliper for production reduces wear, but it cannot correct a burr, chip, skewed jaws, or excessive measuring force.
1. Remove burrs from the feature with a suitable deburring tool. A burr can hold the jaws away from the true surface and create a false oversize reading.
2. Wipe the part and both jaw faces clean. Chips, coolant, and abrasive dust between the carbide tips and the workpiece change the gap and can scratch the surface.
3. Place the fixed jaw against the reference face, then close the movable jaw gently. Use the same light contact pressure for every reading; never clamp the part or force the slider.
4. Hold the caliper square to the feature. Keep both jaws fully engaged rather than touching on one corner, because skew produces a different dimension and can damage a jaw edge.
5. Do not slide the caliper across the workpiece while the jaws are closed. Lift, reposition, and close again to prevent abrasion and edge impact.
6. Rotate a round part and repeat the measurement at several angular positions. Record the largest and smallest readings when checking for ovality or inconsistent contact.
7. Before use, inspect each carbide insert for chips, cracks, or raised damage after any drop or jaw-edge impact. Stop using a damaged caliper; filing or polishing the insert changes its geometry.
How to choose the specification against your drawing tolerance
Choose the range, jaw geometry, and accuracy from the feature and drawing tolerance—not from the largest available model. A vernier caliper for manufacturers is suitable when its maximum permissible error and operator repeatability are comfortably smaller than the acceptance tolerance.
Specify carbide inserts by face: outside jaws for shafts, plates, and castings; inside jaws for bores; and a depth rod or step faces when those dimensions are accepted. “Carbide jaws” does not mean the beam or depth rod is carbide.
| Production feature | Specification to select | Better comparison instrument |
|---|---|---|
| External size with broad tolerance | Range that covers the feature without using jaw tips; 0.02 mm resolution; verify stated accuracy over that range | Outside micrometer for tighter diameter tolerance |
| Internal bore with accessible mouth | Inside carbide faces, sufficient jaw depth, and clearance past the entry chamfer | Bore gauge for a controlled diameter or depth |
| Recess, shoulder, or narrow access | Offset, pointed, or extended jaws that contact the drawing’s specified surfaces | Height gauge or CMM for location and profile |
| Step or depth | Step faces or depth rod long enough to reach the datum without tilting | Depth micrometer or height gauge |
| Abrasive or coated feature | Carbide on the faces that repeatedly contact the surface | Comparator for high-volume size comparison |
A 0.02 mm graduation is resolution, not ±0.02 mm accuracy. Request the manufacturer’s maximum permissible error, calibration results, and uncertainty at the actual dimensions. ISO 13385-1:2019 provides the relevant caliper reference. Specify vernier calipers carbide jaws only when access and tolerance still suit a caliper.
How to verify, calibrate, and maintain a carbide jaw caliper
A calibration certificate does not prove that a carbide jaw caliper for production remains suitable for every acceptance decision. Confirm that its certificate covers the actual range, calibration points, external and internal jaw types, depth function, and measurement uncertainty against the drawing tolerances.
1. Inspect the carbide inserts before each shift. Clean the contact faces, then check for chips, cracks, raised edges, jaw misalignment, loose parts, and a zero error when the jaws are closed without force. Reject the caliper after a drop or jaw-edge impact until it passes verification; never file or polish a damaged carbide face.
2. Verify it against clean, certified standards that bracket the dimensions you accept. Record the standard identification, nominal size, observed reading, temperature, operator, date, and pass/fail decision. Check external, internal, step, and depth functions when those functions are used.
3. Repeat each check with the defined method: deburr and clean the part, align the caliper square to the feature, use consistent pressure, and measure round features at more than one angular position. Record repeatability, not just the average.
4. Set the verification interval from usage, shock, contamination, and recorded drift. Shorten it after failures or repairs, and retain certificates, check sheets, adjustment records, and out-of-tolerance impact assessments.
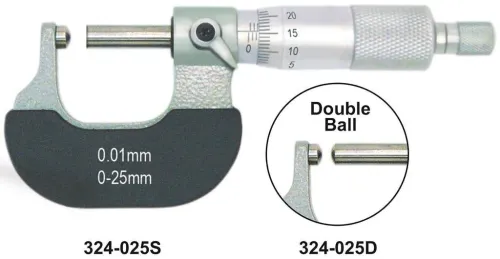
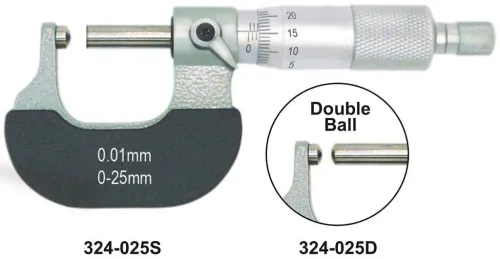
If the caliper’s error or observed repeatability approaches the drawing tolerance, stop using it for acceptance. Select a micrometer, bore gauge, height gauge, comparator, or CMM instead.
What to ask a carbide jaw caliper supplier in Ahmedabad
A low purchase price is irrelevant if a chipped insert or overdue calibration keeps an inspection station idle. Ask the carbide jaw caliper supplier in Ahmedabad for written answers tied to your actual range, resolution, jaw configuration, and production volume.
1. Confirm immediate stock, quoted replenishment time, and availability of replacement inserts, depth rods, batteries, and complete jaws. State whether carbide covers the outside faces, inside faces, or both.
2. Request the maximum permissible error, not just a 0.02 mm or 0.05 mm graduation. Ask for calibration results across the measuring range and confirmation of the applicable requirements of ISO 13385-1:2019.
3. Ask where calibration and repair occur, whether calibration is traceable to national standards, and the normal turnaround for verification, chipped-jaw replacement, and mechanical adjustment. Get a loaner or replacement-instrument option in writing.
4. Describe your coolant, cutting-fluid mist, abrasive dust, chips, humidity, and temperature range. Confirm the instrument’s operating and storage limits, corrosion protection, cleaning method, and whether a digital model has a stated ingress rating.
5. Calculate total inspection downtime: shipping, calibration queue, repair lead time, approval checks, and the cost of holding production. Yamayo Instruments can help you compare stocked configurations and local verification arrangements against that downtime.
For a vernier caliper for manufacturers, reject the purchase if the drawing tolerance approaches the stated error or your observed repeatability; specify a micrometer, bore gauge, comparator, height gauge, or CMM instead.
Related products
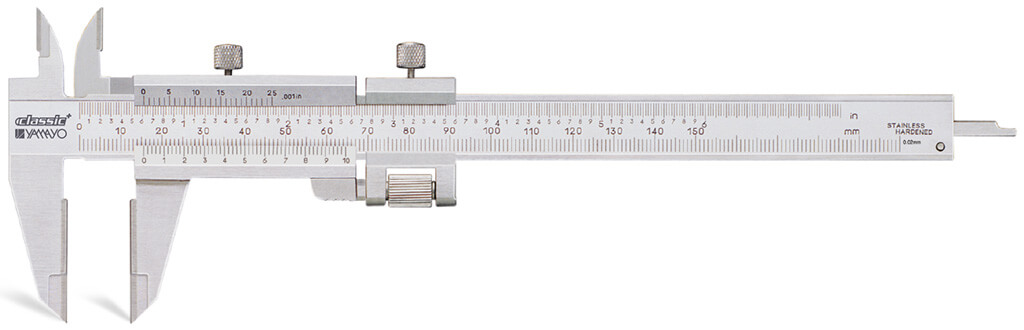 | Calipers Vernier Calipers with Carbide Jaws Vernier Calipers with Carbide Jaws The Vernier Caliper with Carbide Jaws is a precision mechanical measuring instrument designed for accurate... View product → |
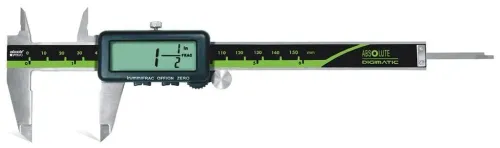
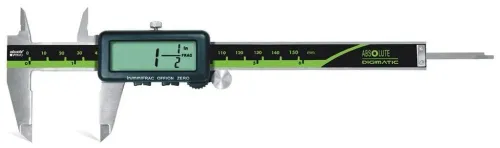
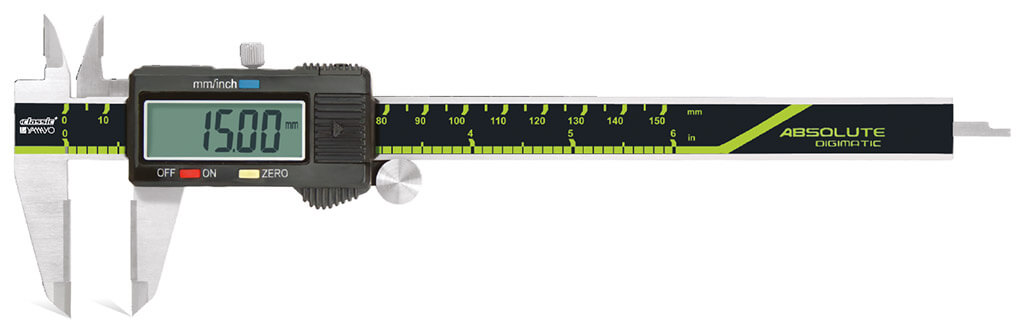 | Calipers Digimatic Calipers with Carbide Jaws Digimatic Calipers with Carbide Jaws The Digimatic Caliper with Carbide Jaws is a precision digital measuring instrument engineered for accurate... View product → |
Frequently asked questions
Where do carbide jaws improve production measurement?
Carbide jaws help when repeated contact with abrasive surfaces would wear hardened-steel faces and change jaw geometry. They preserve comparative readings longer but do not improve the caliper’s resolution or basic accuracy.
How do you take repeatable readings without damaging the part?
Clean the part and jaws, close the jaws with light consistent force, keep the caliper square to the feature, and repeat the measurement from the same contact points. Do not clamp the part or slide dirty jaws across finished surfaces.
How should you choose a carbide-jaw caliper against a drawing tolerance?
Compare the caliper’s stated accuracy with the feature tolerance and your measurement uncertainty. Choose a higher-capability instrument when the caliper accuracy consumes too much of the drawing tolerance; displayed resolution alone is not enough.
How do you verify, calibrate, and maintain a carbide-jaw caliper?
Check zero, jaw cleanliness, smooth travel, and parallel contact faces before use. Verify readings with suitable traceable gauge blocks or standards, document the results, and send the instrument for calibration when verification fails or the scheduled interval arrives.
What should you ask a carbide-jaw caliper supplier in Ahmedabad?
Ask for the accuracy specification, resolution, measuring range, jaw dimensions, carbide-jaw construction, calibration certificate details, traceability, inspection report, warranty, spare-parts support, and service arrangements.