A fractional display can hide three different problems: incorrect conversion, poor measurement technique, or a fault in the caliper itself. By the end, you will be able to convert displayed values correctly, isolate the cause of an unreliable reading, and decide when a reference check or formal calibration is necessary.
Key takeaways
- Multiply decimal inches by the fraction denominator before rounding.
- Do not round unless the drawing or inspection plan permits it.
- Check zero, battery, jaws, technique, and reference measurements in sequence.
- Use calibration evidence when measurement acceptance or traceability is disputed.
How to Convert a Digital Caliper Display to a Fraction Without Rounding the Wrong Way
Multiply the decimal-inch display by the fraction’s denominator, round only when the drawing or inspection plan allows rounding, then divide by that denominator. Most digital calipers display decimal inches, not true fractional inches.
For example, 0.0625 × 16 = 1, so the exact result is 1/16 in. Similarly, 0.09375 × 32 = 3, giving 3/32 in, and 0.109375 × 64 = 7, giving 7/64 in. However, 0.375 × 16 = 6, which simplifies to exactly 3/8 in; 0.376 in is not exactly 3/8 in.
The denominator limits what the fraction can represent:
| Denominator | Smallest fraction increment | Inspection consequence |
|---|---|---|
| 1/16 | 0.0625 in | Coarse rounding can hide a boundary failure |
| 1/32 | 0.03125 in | Captures more size differences |
| 1/64 | 0.015625 in | Gives finer reporting, not automatic accuracy |
A fraction rounded from 0.376 in must be recorded as “approximately 3/8 in” or alongside its original decimal value, never as an exact 3/8 in. Record both values when traceability matters. This distinction is central to digital caliper fraction for reading problems in ahmedabad.
Metric and decimal-inch modes convert the same internal scale reading. Thus, 9.53 mm and 0.375 in can differ in the last displayed digit because each value is rounded separately.
Your drawing must state the fraction denominator, tolerance, datum, and rounding rule. Do not make operators infer them from a decimal display.
Why Fractional Readings Create Production Inspection Errors
A correct-looking fractional display can still produce the wrong accept-or-reject decision because the fraction may hide denominator limits, boundary rounding, unit confusion, or a transcription mistake.
| Cause | How the error enters | Production consequence |
|---|---|---|
| Denominator limitation | 1/16 inch cannot represent every 1/32 or 1/64 inch value | A rounded fraction can pass or fail the wrong tolerance |
| Fraction boundary | A value just below or above 3/8 inch is recorded as 3/8 inch | Rounding creates false acceptance or rejection |
| Unit-mode confusion | The operator reads 9.53 mm as though it were 0.375 inch, or copies the wrong mode | The recorded dimension does not match the drawing |
| Wrong displayed value | The operator copies an adjacent digit, old reading, or converted value | The inspection record identifies the wrong part condition |
A 0.01 mm or 0.0005 in increment is display resolution, not measurement accuracy. Accuracy, repeatability, jaw geometry, scale linearity, wear, temperature, and technique require separate evidence in the manufacturer’s specification and calibration record.
Treating the last digit as guaranteed discrimination is unsafe when the tolerance approaches the caliper’s error or repeatability; use a measurement-system analysis, repeatability check, or guard-banding rule.
Two calipers showing different values on one part do not identify the faulty instrument. The part may be tapered, oval, burred, hot, flexible, or positioned differently; excessive thumb-wheel force can deflect it, while insufficient contact leaves a chip or gap.
Use a controlled comparison:
- Measure from the same datum, with the same jaw orientation and contact location.
- Use a suitable reference, such as a calibrated gauge block or certified pin.
- Control contact force and technique, then repeat the measurement.
That procedure separates digital caliper reading error from real variation.
A Step-by-Step Fraction Digimatic Caliper Troubleshooting Sequence
Start with the simplest causes of a blank, frozen, intermittent, drifting, or difficult-to-interpret fractional display. This fraction digimatic caliper troubleshooting sequence also covers digital caliper inspection problems where inch, metric, and decimal values disagree.
1. Inspect the battery, battery contacts, display, slider, scale area, and data-output connector. Clean or reseat loose contacts before installing a battery; a new battery will not correct jaw damage or calibration error.
2. Remove coolant, abrasive dust, fingerprints, and chips from the measuring faces and beam using the manufacturer-approved method. Dry moisture completely, and do not spray or submerge the caliper beyond its protection rating.
3. Check for a loose scale, damaged measuring faces, corrosion, or a slider that binds. Any of these faults can create drifting values or a false zero.
4. Move the caliper away from welding equipment, motors, static-discharge sources, and other electromagnetic interference before blaming the display.
5. Close clean jaws with light, normal contact and confirm zero. Change between inch and metric units, then confirm zero again; the instrument converts one internal reading, so displayed rounding can differ.
6. Open and close the jaws repeatedly at several beam positions. Check return-to-zero and repeatability, not just one closed-jaw indication.
7. Rock the jaws gently during contact. If the value changes, inspect alignment, jaw parallelism, and contact geometry rather than forcing recalibration.
8. Record whether the fault follows the caliper, battery, location, or part before recalibration or service. This evidence separates an instrument fault from interference, contamination, or part variation.
How to Separate a Display Fault from a Measurement-Technique Fault
A reference check separates a display fault from a technique fault only when you control the reference, position, force, and temperature. Use a calibrated gauge block, certified pin, setting ring, or second verified caliper, then measure the reference repeatedly at defined positions.
| Reference check | What it proves | What it does not prove |
|---|---|---|
| Gauge block or pin | Selected outside-size indication, mean, spread, and zero return | Inside-jaw geometry, jaw parallelism, depth-rod alignment, or step-face accuracy |
| Several traceable sizes | Scale nonlinearity and repeatability across the working range | Correct technique on every part shape |
| Second verified caliper | Whether the indication follows one instrument | Which caliper is correct if the reference or method is unsuitable |
Do not rely on one gauge block near zero. Compare the mean, measurement spread, and zero return at several traceable size points. If both calipers agree, identify the reference and method before accepting either one.
For outside measurements, clean burrs and chips, place the part on the measuring faces rather than worn extreme tips, rock the jaws gently through contact, and use controlled light force. Keep a tilted part square, and do not compress thin, soft, hot, or flexible material.
Let the steel part and caliper reach the inspection environment; ISO 1 uses 20 °C as the conventional dimensional reference.
For internal, depth, and step measurements, define the datum and alignment. A tilted rod, non-flat surface, debris beneath the beam, or non-perpendicular step can create a repeatable false reading. These controls expose digital caliper reading error and prevent digital caliper inspection problems from being mistaken for electronics failure.
When Calibration Evidence Matters More Than a Fine Fraction Display
A fractional format request changes how a value appears; it does not improve measurement capability. Switching a Digimatic caliper to decimal inches does not create a fractional-inch instrument. Require the documented manufacturer accuracy specification, calibration record, traceable reference checks, and a defined inspection method when the drawing tolerance approaches the caliper’s accuracy or repeatability.
| Condition | Decision | Required evidence |
|---|---|---|
| Blank or frozen display; intermittent digits | Remove from production and inspect battery, contacts, connector, contamination, and interference | Service check before recalibration |
| Drifting zero or repeated disagreement at reference points | Quarantine for calibration or repair | Repeated traceable checks at several sizes |
| Corrosion, loose scale, or damaged jaws | Repair or replace; do not adjust the display | Mechanical inspection and calibration |
| Failure at different beam positions | Reject for the operation | Range checks for linearity and repeatability |
An outside gauge-block pass does not verify internal jaws, depth rod alignment, or step faces. Verify each function against a suitable setting ring, certified pin, depth reference, or purpose-built fixture, with datum and alignment defined.
Use a micrometer when contact force controls the result, and a fixture when jaw access or part flexibility makes caliper contact uncontrolled. For fraction digimatic caliper troubleshooting, record the method and reference before blaming electronics.
Readers searching digital caliper fraction for reading problems in ahmedabad can use Yamayo Instruments when matching a caliper, gauge block, setting ring, certified pin, or calibration support to the production method. Buy against tolerance, environment, reference standard, and accuracy evidence—not the smallest fraction shown.
Related product
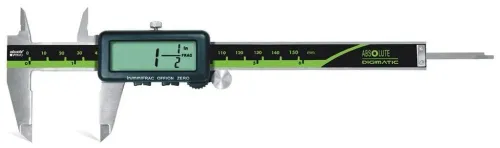
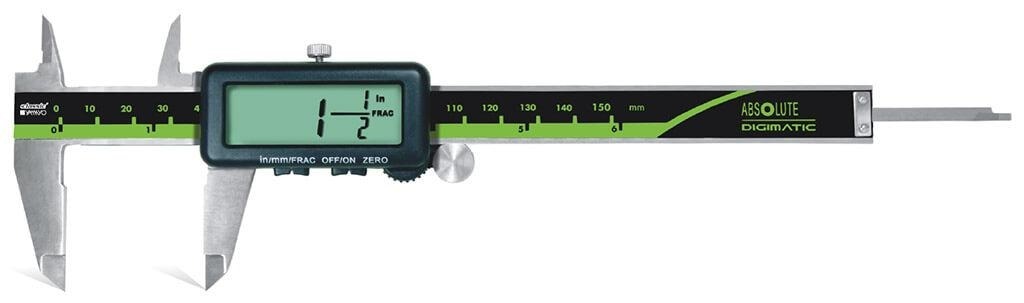
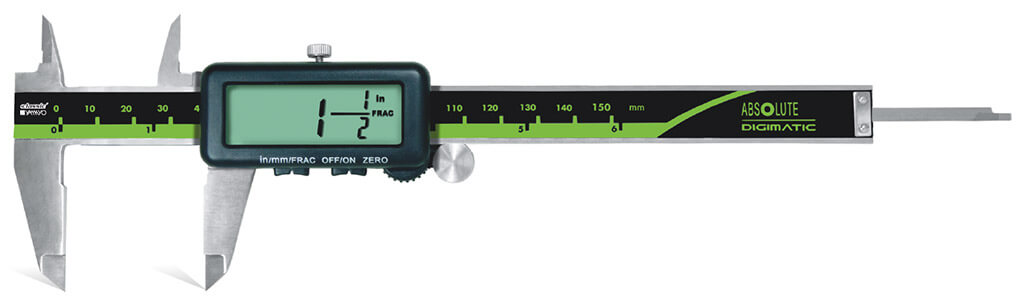 | Calipers Fraction Digimatic Calipers The Fraction Digimatic Caliper is a versatile digital measuring instrument designed for accurate external, internal,... View product → |
Frequently asked questions
How do you convert a digital caliper display to a fraction?
Multiply the decimal-inch display by the fraction denominator, round only when the drawing or inspection plan permits it, then divide by that denominator.
What causes digital caliper reading errors during production inspection?
Common causes include incorrect zeroing, jaw misalignment, excessive measuring force, contamination, temperature differences, low battery voltage, and misreading decimal inches as true fractions.
How do you troubleshoot a fraction Digimatic caliper?
Check the battery and display, clean the jaws and measuring surfaces, zero the caliper, repeat the measurement with controlled technique, and compare it with a known reference before treating the display as faulty.
When does calibration evidence matter more than a fine fraction display?
Calibration evidence matters when a part decision, customer dispute, audit, or traceability record depends on the measurement. Review the calibration certificate, due date, reference standards, and measurement uncertainty.