A narrow groove, drill web, or recessed step can defeat broad flat caliper jaws, while a pointed contact can introduce its own errors through poor seating, burrs, and inconsistent force. By the end, you will know how to position the contacts, judge whether a point-jaw caliper is suitable, capture readings digitally, and compare the specifications that determine inspection reliability.
Key takeaways
- Clean and zero the caliper before every measurement series.
- Seat both points consistently against the feature walls without rocking the tool.
- Choose jaw reach, tip geometry, resolution, and output compatibility together.
- Use Bluetooth or Digimatic output when traceable inspection records matter.
What “point micrometer style smart caliper” actually means
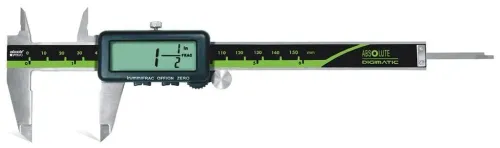
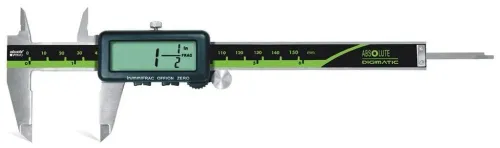
A point micrometer style smart caliper is a digital caliper with pointed or point-shaped jaws. The jaws concentrate contact on a small area, helping you reach between shoulders, into grooves, and across narrow or recessed features while retaining the caliper’s sliding-jaw mechanism.
Standard flat jaws suit broad, accessible faces. Pointed jaws improve access, but they are more sensitive to rocking, burrs, corner radii, chamfers, loose debris, and surface damage. A poorly seated point can measure a burr or local high spot instead of the intended feature.
| Instrument | Contact mechanism | Main priority |
|---|---|---|
| Point-jaw caliper | Sliding jaws with pointed contacts | Access and measurement speed |
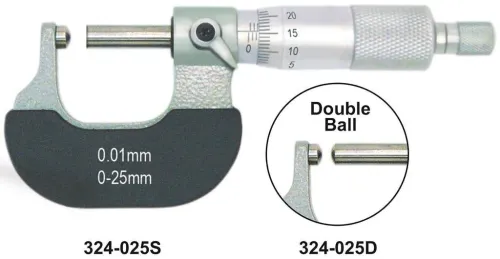
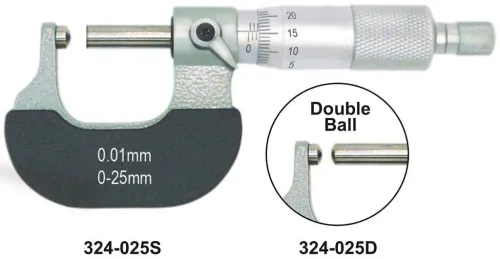
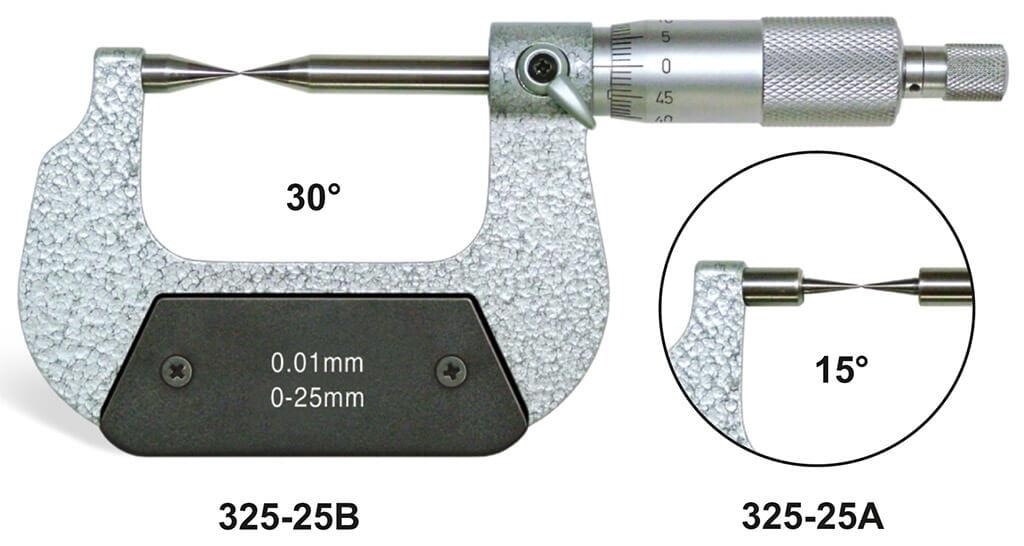
| True point outside micrometer | Micrometer screw with pointed anvil and spindle | Controlled screw force and finer adjustment |
A point micrometer caliper is not the same as a true point outside micrometer. The caliper is useful for fast smart caliper inspection, while the micrometer’s screw provides more controlled contact and finer adjustment. “Smart” describes capabilities such as a digital display, data output, wireless transmission, or SPC connection; it does not guarantee accuracy.
Verify permissible error, repeatability, resolution, and data performance separately.
How to take a repeatable point-jaw measurement
For repeatable smart caliper inspection, control the contact before reading the display. For closer work, let the steel part, caliper, and reference standard equilibrate near 20 °C; different temperatures create real dimensional differences even when the instrument works correctly.
1. Clean the part and contact points. Remove loose oil, chips, and other debris that could hold a point away from the intended surface.
2. Inspect the feature for burrs, raised edges, chamfers, corner radii, and surface damage. Deburr only when the drawing or inspection procedure permits it.
3. Close the jaws and check zero before measuring. If the display does not read zero, stop and resolve the cause before recording results.
4. Select inside-point orientation for internal surfaces and outside-point orientation for external surfaces, based on the drawing’s specified feature and datum.
5. Approach the feature squarely; do not twist the slider into position. Seat both points on the intended surfaces, then apply consistent hand force.
6. Do not squeeze a soft coating or deformable surface. Point contact can mark the coating or produce an artificially small reading.
7. Repeat the reading from the same direction and contact locations. A digital display and repeatable method reduce transcription and technique variation, but they do not correct an incorrectly seated point.
Record the part number, feature or datum, measured value, units, operator, time, instrument identity, and disposition, such as accepted, rejected, or held for review. Include temperature or environmental notes when the tolerance demands tighter control.
How to seat points on webs, keyways, grooves, and recesses
Seat the points on the functional surfaces named by the drawing, not simply on the nearest edges. A point micrometer caliper can reach restricted geometry, but its small contacts can read a burr, chamfer, corner radius, or local high spot instead of the intended dimension.
1. For a drill web or narrow external slot, use outside points on the two opposing surfaces that define the feature. Keep both contacts clear of the cutting edge, burr, chamfer, and corner radius; contact on an edge can produce a falsely large or unstable reading.
2. For a keyway or external groove, confirm the characteristic before measuring: groove width, land width, or distance from the groove to a shoulder. An outside measurement closes around external surfaces, so changing jaw orientation changes where the contact forces act and which surfaces control the reading.
3. For an internal groove or recessed feature, use inside points and push them far enough into the recess to reach both functional walls. An inside measurement spans surfaces from within; seating at the mouth measures the opening, not the groove.
4. Deburr the feature only when the drawing or inspection procedure permits it. Then repeat the measurement at more than one angular position to expose a high spot, while keeping the caliper square and using consistent force.
If the drawing does not identify the datum and contact surfaces, stop: point contact can measure a local peak rather than the required dimension.
What digital and Bluetooth output adds to inspection control
Digital and Bluetooth output adds traceability to smart caliper inspection by linking each reading to a part, feature, operator, and instrument instead of relying on handwritten transcription.
- Pair the digimatic smart caliper with the approved receiver, tablet, cable, interface unit, or SPC software. “Digimatic” is Mitutoyo’s proprietary digital-measurement interface and ecosystem, not a universal name for every Bluetooth caliper. Check the required protocol and accessories before assuming plug-and-play operation.
- Confirm the display and software use millimetres or inches as required by the drawing.
- Map the incoming field to the correct characteristic, such as slot width, web thickness, or recess diameter.
- Enter or scan the part number, operation, feature, and datum before measuring.
- Transmit the reading only after the points are seated correctly.
- Preserve the operator identity, device or serial number, timestamp, unit, characteristic, and result, including an accept or reject decision.
This chain prevents manual transcription errors, but it cannot detect poor seating, a wrong datum, a burr, or an instrument outside calibration. Review the measurement method when a result looks unusual.
A 0.01 mm display increment is resolution, not accuracy. Permissible error, repeatability, and measurement uncertainty determine whether the result supports the specified tolerance; smart functionality does not improve those values.
Which specifications decide whether the instrument fits your inspection plan
A caliper with 0.01 mm resolution is not automatically suitable for a ±0.02 mm tolerance. Compare the manufacturer’s stated maximum permissible error or accuracy and repeatability with the tolerance; resolution only describes the display increment.
| Specification | What to compare | Why it matters |
|---|---|---|
| Measuring range and jaw geometry | Range; inside and outside jaw form; point radius and dimensions | Confirms access without contacting an edge, burr, radius, or chamfer |
| Reach and depth | Jaw reach and throat depth | Shows whether points reach the functional wall or groove |
| Reading and power | Display readability; battery type and replacement method | Prevents unreadable results or avoidable downtime |
| Data connection | Bluetooth or other interface; software or receiver compatibility | Confirms that readings can enter your approved SPC or inspection system |
| Protection | Stated protection rating | Indicates resistance to dust, coolant, or splash in the work area |
- Ask whether the catalogue instrument includes a calibration certificate, conformity documentation, and a stated calibration interval. Do not infer missing figures from a similar model.
- Verify external measurements with gauge blocks and internal features with suitable calibrated setting or reference standards. Calibration status does not prove that the points can reach a particular groove or measure it with adequate uncertainty.
- For a point micrometer smart caliper for inspection in Ahmedabad or a digital inspection caliper in Ahmedabad, Yamayo Instruments can check availability, documentation, replacement batteries or jaws, interface support, and service arrangements.
Use a micrometer, bore gauge, height gauge, plug gauge, or functional limit gauge when caliper error is too close to the tolerance. Use ultrasonic, radiographic, magnetic-particle, or penetrant testing for internal or surface defects that dimensional calipers cannot detect.
Related products
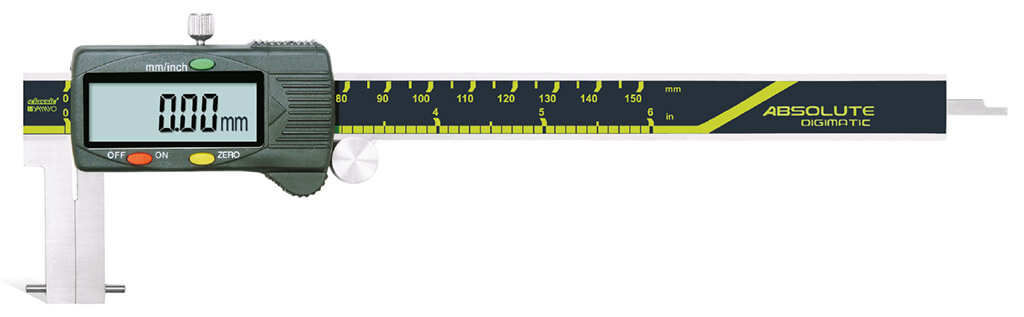 | Calipers Digimatic Inside Point Type Calipers Digimatic Inside Point Type Calipers The Digimatic Inside Point Type Caliper is a precision digital measuring instrument specially designed for... View product → |
 | Micrometers Point Outside Micrometers The Point Outside Micrometer is a specialized precision measuring instrument designed for measuring web thickness of... View product → |
Frequently asked questions
What does point micrometer style smart caliper mean?
It is a digital caliper fitted with pointed or point-shaped jaws. The concentrated contact reaches narrow grooves, keyways, webs, shoulders, and recessed features while the tool retains a sliding-jaw mechanism.
How do you take a repeatable point-jaw measurement?
Clean the contact points and workpiece, close the jaws to verify zero, align the caliper with the feature, apply consistent light pressure, and repeat the measurement without rocking the tool.
How should you seat points in webs, keyways, grooves, and recesses?
Place each point on the intended contact surface, keep the beam square to the feature, and use the same insertion depth and jaw orientation for every reading. Avoid measuring on burrs, radii, or sloped surfaces.
Which specifications determine whether the caliper suits an inspection plan?
Compare measuring range, resolution, accuracy, repeatability, point shape, jaw reach, minimum groove access, display readability, protection rating, battery life, and data-output compatibility with your inspection process.
Related products
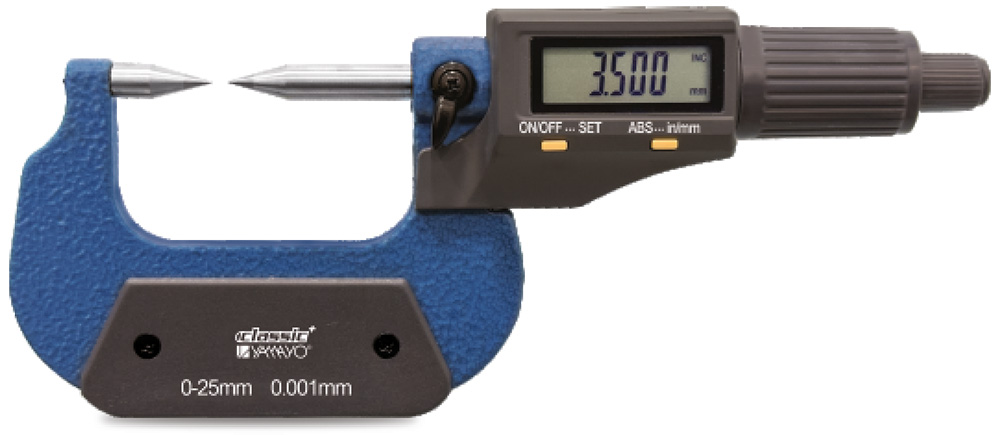 | Micrometers Digimatic Point Outside Micrometer Digimatic Point Outside Micrometer The Digimatic Point Outside Micrometer is a high-precision digital measuring instrument specifically designed for... View product → |
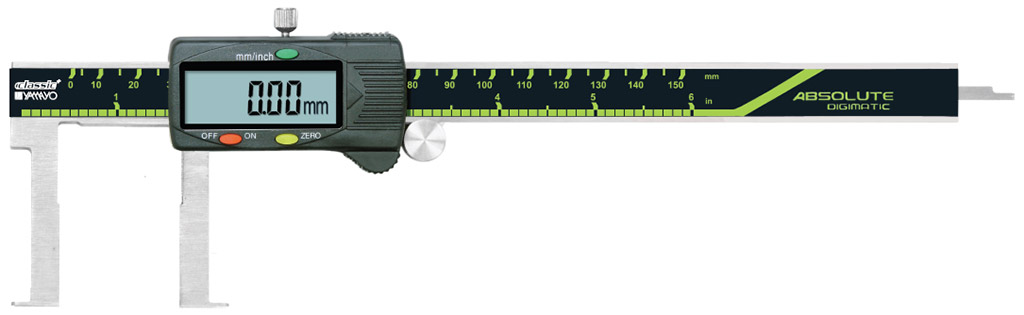 | Calipers Digimatic Inside Flat Point Type Calipers Digimatic Inside Flat Point Type Calipers The Digimatic Inside Flat Point Type Caliper is a precision digital measuring instrument specially designed... View product → |
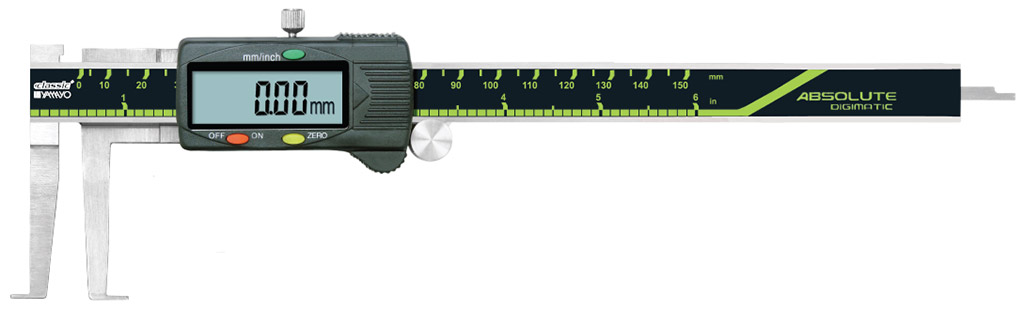 | Calipers Digimatic Inside Knife Edge Point Type Calipers Digimatic Inside Knife Edge Point Type Calipers The Digimatic Inside Knife Edge Point Type Caliper is a precision digital measuring instrument... View product → |
 | Calipers Digimatic Smart Caliper The Digimatic Smart Caliper is an advanced digital measuring instrument engineered for modern industrial measurement and... View product → |