A thread can show an acceptable outside diameter and still refuse to assemble because its pitch diameter is wrong. By the end, you will know how to identify the thread, choose the contact set, take a repeatable digital measurement, and decide when a micrometer is not enough.
Key takeaways
- Measure pitch diameter, not outside diameter, to assess thread fit.
- Confirm thread type, pitch, diameter, and measuring-wire or anvil compatibility.
- Use digital readings for speed, not to correct damaged contacts or poor technique.
- Choose a calibrated thread gauge or CMM when micrometer acceptance is insufficient.
Why pitch diameter matters more than the outside diameter
The pitch diameter determines whether an external thread will assemble with its mating internal thread. It is the effective diameter through the threaded flanks, where the ridge thickness and groove width correspond; errors there change how tightly the flanks engage.
A bolt can have an acceptable outside, or major, diameter and still fail to enter its nut. If the pitch diameter is too large, the flanks bind before full engagement. If it is too small, the connection may feel loose, reduce contact area, and weaken under load.
Measuring only the crest diameter with a standard outside micrometer misses this failure.
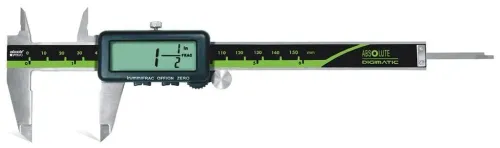
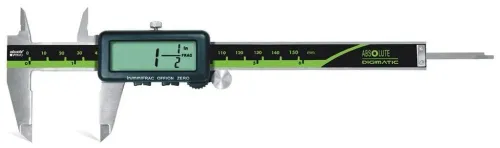
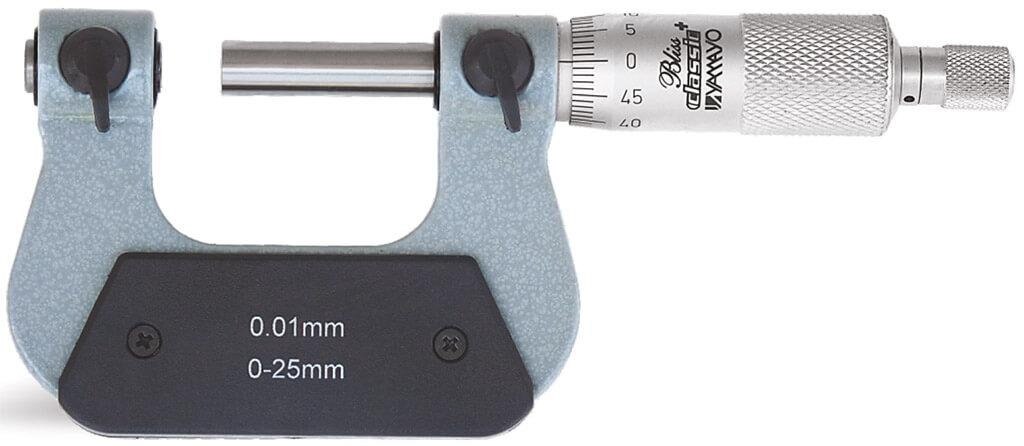
A digital screw thread micrometer measures pitch diameter through a V-shaped anvil and conical spindle that contact the thread flanks. That geometry is why it is the correct instrument for this measurement, while a flat-anvil micrometer measures the major diameter instead.
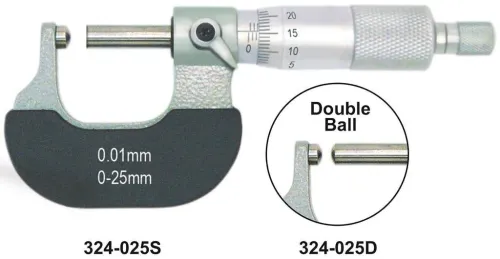
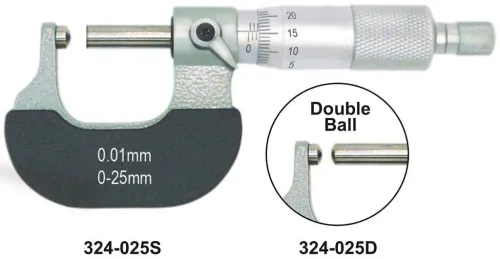
For a screw thread micrometer for maintenance, match the contact set to the thread’s pitch and angle; the nominal measuring range alone does not confirm compatibility.
Clean the thread and contacts, seat the anvils squarely with the flanks, and use the ratchet or friction thimble instead of squeezing the frame. Excessive force can shift contact position or deform a small part, producing a false reading.
Use the measured pitch diameter against the drawing tolerance; a numerical result does not replace a GO/NOT GO gauge when the acceptance requirement is functional thread gauging.
How to identify the thread and take a reliable reading
Do not start with the display: start with the thread specification. A digital thread measurement micrometer measures the pitch diameter of an external thread through a V-shaped anvil and conical or spherical spindle contact, unlike a flat-faced outside micrometer that measures major diameter.
1. Identify the standard from the drawing, part record, or mating component: ISO metric, Unified UNC or UNF, or Whitworth. Record the nominal diameter and pitch in millimetres, or threads per inch for inch-based threads.
2. Select contacts that match the thread form, pitch, diameter, and flank geometry. Use the specified V-anvil with its matching conical-point or spherical-point spindle; the wrong profile can touch the crest instead of seating on both flanks.
3. Remove oil film, chips, rust scale, and burrs from the thread. Wipe the anvil and spindle clean too. Trapped debris creates a false large reading, while a crest or flank burr prevents repeatable seating.
4. Bring the contacts onto the thread flanks squarely, with the micrometer aligned to the thread axis. Apply the instrument’s consistent measuring force rather than squeezing until the display stops changing.
5. Take repeated readings on the same clean feature without moving to a different thread section. Check the micrometer against a suitable calibrated standard or setting device; a stable zero alone does not prove accuracy across its range.
6. Record the pitch diameter, unit, thread identification, instrument ID, date, and any deviation from the specification. Note the contact set and the repeated readings when the result is close to the acceptance limit.
Use a GO/NO-GO gauge when conformity to ISO 1502 gauging requirements is the decision; the numerical micrometer reading does not replace that functional check.
What digital operation improves—and what it cannot fix
A digital display removes parallax and makes small pitch-diameter changes faster to read than a mechanical thimble. It does not make the measurement more accurate by itself.
Both instruments need the correct V-shaped anvil and conical or spherical spindle, clean contact surfaces, proper alignment with the thread flanks, and force applied through the ratchet or friction thimble.
For anyone researching digital screw thread micrometer for benefits in ahmedabad, the daily comparison is practical:
| Option | Real improvement | What it cannot fix |
|---|---|---|
| Digital screw thread micrometer | Clear numerical reading, quick inch/metric conversion, and possible data output for inspection records | Wrong anvils, poor alignment, excessive force, worn contacts, or an overdue calibration |
| Mechanical thread micrometer | No battery or display failure; useful in harsh maintenance areas when read carefully | Parallax, slower transcription, and greater risk of reading or unit errors |
| Standard outside micrometer | Simple major-diameter check with flat faces | It does not measure pitch diameter or confirm thread assembly |
A digital thread measurement micrometer also cannot replace functional gauging. ISO 1502 GO and NOT GO gauges determine conformity to the specified gauging system; a displayed dimension does not. Nor does contact measurement reveal subsurface cracks, which require magnetic-particle, dye-penetrant, ultrasonic, or radiographic testing.
Choose digital operation for speed and readable records, not as a substitute for the correct acceptance method.
When a micrometer is the wrong acceptance method
Choose another method when acceptance depends on more than a numerical pitch-diameter reading. A screw thread micrometer for maintenance is efficient for checking accessible external threads, but it cannot prove functional fit, inspect the full profile, or measure internal threads.
| Option | What it provides | Choose it when |
|---|---|---|
| Three-wire method | Pitch diameter from known wires measured over the thread | You need a higher-accuracy reference value, verification of a micrometer, or a measurement independent of its pitch-specific contacts. It takes longer and wire placement affects the result. |
| GO/NO-GO gauge | Functional conformity to the specified thread limits | The drawing or quality plan requires ISO 1502 gauging for an ISO metric thread. A digital reading does not replace a GO gauge passing and a NOT GO gauge stopping within the specified turns. |
| Optical system | Non-contact profile, flank angle, pitch, crest, and damage visibility | The thread is too small, delicate, short, contaminated, or inaccessible for reliable contact measurement, or you must examine form rather than one diameter. |
| CMM | Coordinate-based geometry across several features | You need thread location, axis, runout, diameter, or positional relationships measured in one inspection program. It is slower to deploy than a shop-floor gauge. |
Use the micrometer for a quick dimensional check, not as universal acceptance evidence. If the requirement is a mating decision, use the specified GO/NO-GO gauge; if it is profile or multi-feature verification, select optical measurement or a CMM.
Calibration, shop-floor conditions, and choosing local support
A stable zero does not prove accuracy across a digital screw thread micrometer’s working range. Check repeatability on one clean thread with several readings, then verify the instrument against a calibrated setting standard or suitable reference device near the dimensions you measure.
| Check | Ask or do | Risk controlled |
|---|---|---|
| Verification | Record repeated readings, confirmation of pitch-specific contacts, and calibration or verification results; use ISO 1502 GO and NOT GO gauges when acceptance means thread-system conformity | A numerical reading is mistaken for functional acceptance |
| Environment | Let the part and instrument reach a common temperature; use 20 °C as the dimensional reference, and avoid comparing a hot Ahmedabad shop-floor part with a cool inspection-room micrometer | Thermal expansion creates a false rejection or acceptance |
| Supplier | Confirm availability of the correct V-anvil and conical or spherical contact, replacement batteries and contacts, local calibration support, and stated accuracy documentation | Downtime, wrong contact geometry, or unsupported results |
Ask a screw thread micrometer supplier in Ahmedabad how quickly it can identify and replace the contacts for your ISO metric, UNC/UNF, or Whitworth work. Also ask whether its verification report identifies the standard, range, instrument ID, and observed error—not just resolution.
Yamayo Instruments is worth evaluating on those practical support details rather than display digits alone. Keep the instrument clean, protect contacts from chips and coolant, and quarantine readings taken after a drop or spindle damage until verification is complete.
Related product
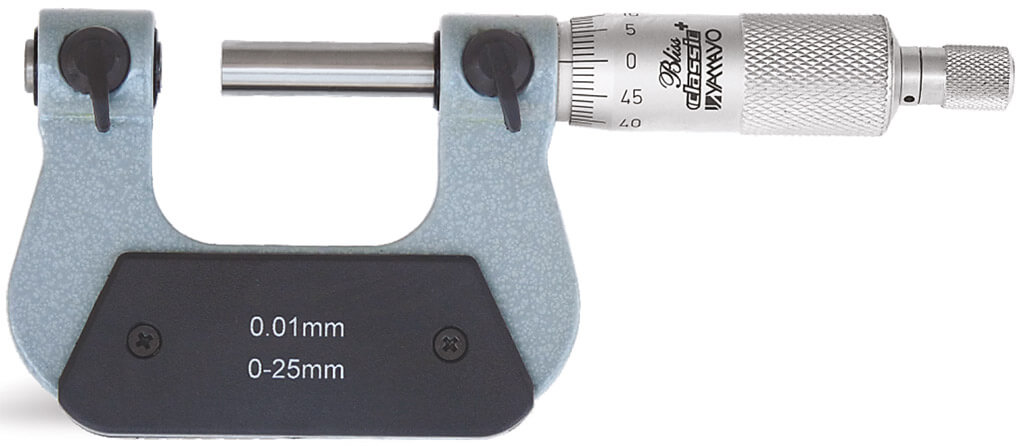 | Micrometers Screw Thread Micrometer The Screw Thread Micrometer is a precision measuring instrument specifically designed for accurate measurement of the pitch... View product → |
Frequently asked questions
Why does pitch diameter matter more than outside diameter?
Pitch diameter controls flank engagement between mating threads, while outside diameter alone cannot confirm assembly fit.
How do you identify a thread before taking a micrometer reading?
Confirm the thread standard, nominal diameter, pitch, and measuring contact geometry before measuring.
What does digital operation improve on a screw thread micrometer?
Digital operation improves reading visibility, unit conversion, and recording speed, but it cannot correct incorrect setup, damaged contacts, or an unidentified thread.
When is a screw thread micrometer the wrong acceptance method?
Use another method when the specification requires functional fit, complete profile verification, high-volume gauging, or measurement of internal threads.
How should you control calibration and shop-floor conditions?
Use a traceable calibration programme, clean the thread and contacts, control temperature, and verify zero before measurement.