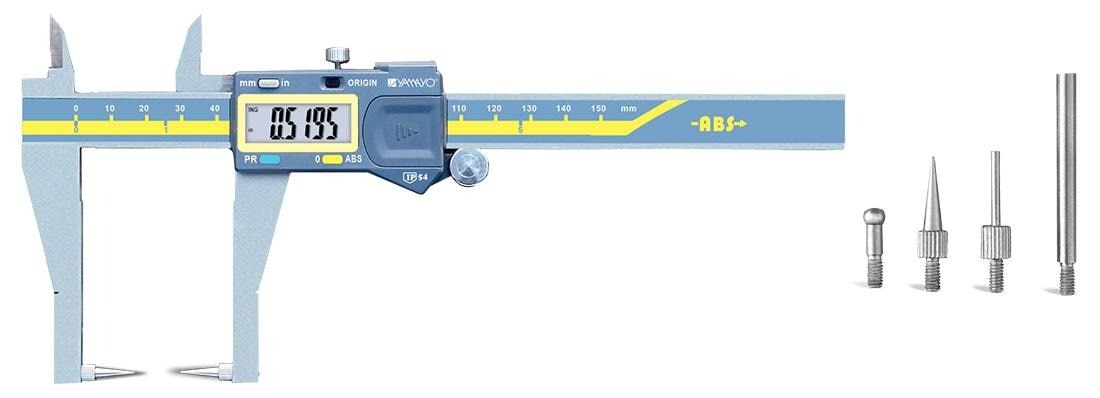
A maintenance measurement is only useful when the contact shape reaches the intended feature without sitting on a burr, coating, chamfer, or contaminated surface. By the end, you will be able to match an anvil to the feature, install and verify it correctly, measure plant equipment under imperfect conditions, and decide when a caliper is not the right instrument.
Key takeaways
- Match the anvil to the feature, datum, and contact surface.
- Seat and verify each anvil before recording a maintenance measurement.
- Control temperature, coatings, oil, and contact force for repeatable readings.
- Reject the tool when access or accuracy cannot support the decision.
Match the anvil shape to the feature you need to measure
Choose the feature and datum access before choosing the measuring range. A digital caliper interchangeable anvil that reaches the nominal diameter can still force contact onto a chamfer, thread crest, or burr instead of the intended surface.
| Option | Best suited feature | Contact condition |
|---|---|---|
| Flat or disc face | Shoulders, recesses, step distances, wall thickness | External, step, or broad-face contact; disc faces enter recesses more easily |
| Blade or knife edge | Groove widths, narrow slots, thin edges, thread flanks | Specialised narrow external or internal contact |
| Cylindrical or rod contact | Shaft diameters, small diameters, curved walls, bores | External or internal curved-surface contact |
| Pointed contact | Restricted access, small radii, thread roots, narrow recesses | Specialised local contact; use light force |
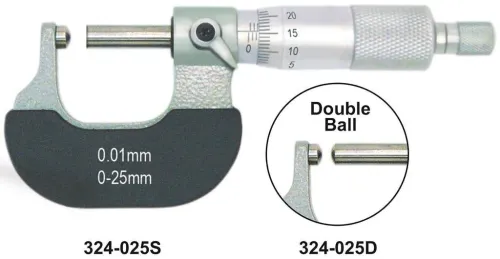
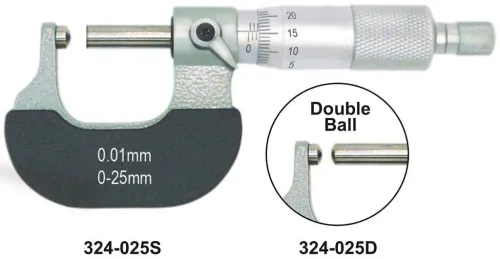
| Spherical contact | Irregular surfaces, curved walls, thin or delicate edges | Stable specialised contact where a point could damage the part |
Use flat or disc faces for shoulder-to-datum and step measurements when the face is broad enough to seat squarely. A blade suits a groove width or slot that is too narrow for a standard jaw, but a sharp edge can mark soft material.
Rod contacts follow a shaft or bore more predictably than flat jaws, while pointed contacts reach behind obstructions and into small radii.
Spherical contacts are safer on curved or irregular surfaces because they avoid a cutting point and resist unstable edge contact. For threaded features, select a form that contacts the specified flank, crest, or root; do not assume a diameter reading represents pitch diameter.
Among digimatic caliper anvil options, feature geometry matters more than nominal range. Confirm the thread, seat, contact diameter, projection, and clearance for that specific caliper model.
Install, seat, and verify the anvil before trusting a reading
Changing an anvil is not calibration-neutral. Treat the digital caliper interchangeable anvil as a measurement component: debris, a damaged seat, incorrect tightening, or different projection can create zero shift, angular error, or local contact error.
- Isolate the caliper from the job and remove the existing anvil without dragging dirt across the seat.
- Clean the retaining thread and locating shoulder. Keep grit out of the joint.
- Inspect the replacement contact face for nicks, dents, or raised burrs.
- Start the anvil by hand. If the thread does not turn smoothly, stop; forcing it can cross-thread the part.
- Tighten the retaining screw or collar using the manufacturer’s specified method. Do not substitute guesswork for a specified torque, sequence, or tool.
- Confirm full seating. Try to rock the anvil, check for axial play, look for a visible gap at the shoulder, and close it against a clean reference to check for uneven contact.
Close the jaws and check zero, but do not stop there. Repeat a calibrated gauge block or setting standard at more than one position across the working range; a zero check alone will not reveal scale error or an anvil-specific error away from the closed position. Record the fitted anvil with the result.
Recheck the instrument whenever the reading approaches a drawing limit, after any disturbed installation, and whenever the anvil projection changes. A properly displayed value is not trustworthy if the contact is loose, angled, or seated on contamination.
Use a repeatable method on hot, coated, oily, or difficult plant equipment
Treat every field reading from plant equipment as a controlled measurement: stabilise temperature, define the surface, and repeat the same contact method.
1. Let the caliper and workpiece approach the reference condition, commonly 20 °C. Record temperature when measuring hot bearings, recently machined parts, or equipment brought from cold storage.
2. State whether paint, plating, rust scale, sealant, a burr, or oily contamination is included. Remove loose contamination, including oil and scale, when the drawing requires base-metal measurement.
3. Align the caliper with the feature and apply light, consistent contact force. Seat it in one direction; do not squeeze the frame, rock the tool, or hunt for a preferred maximum or minimum.
4. Stop equipment movement where possible before measuring. For vibration or partial access, use the smallest anvil that reaches the datum, then record the contact location and orientation.
5. Use the same anvil, contact point, orientation, force, and seating direction for every trend measurement. Changing any one of these can appear as wear when it is only a change in measurement geometry.
For digital calipers for plant maintenance, record the method beside the result: surface condition, temperature, anvil fitted, contact location, and orientation. If a reading approaches the drawing limit, repeat it after thermal equalisation and confirm the result with the same setup rather than adjusting pressure to obtain a convenient value.
Clean and check the caliper after exposure to plant contamination
After measuring coolant, cutting oil, scale, rust, or abrasive dust, clean the caliper before returning it to service. Contamination left on contact faces can alter the next reading, while grit forced into the slider can damage the mechanism.
1. Wipe the fitted anvil and jaw faces with a clean, lint-free cloth. Remove particles from the beam with a soft brush or cloth, moving debris away from the slider rather than into it.
2. Use only a cleaner approved by the manufacturer for the caliper’s seals, plastics, and display housing. Do not scrape contact faces, force grit into the slider, spray solvent into the electronics or battery compartment, or use compressed air where it can drive abrasive dust into the mechanism.
3. Treat an ingress-protection rating as limited evidence. It covers defined solid and water exposure under stated test conditions, not resistance to every cutting fluid, solvent, abrasive slurry, or process chemical.
4. Inspect the anvil and body for corrosion, dents, loose retention hardware, and slider stiffness. Close the jaws gently, confirm zero, and verify a calibrated gauge block or other known standard at more than one position across the working range.
5. Record the intermediate check for digital calipers for plant maintenance: date; anvil fitted; reference value; observed value; temperature; contamination; and action taken. A failed check requires isolation and assessment before further measurements.
Decide whether an interchangeable-anvil caliper is defensible for the job
Select an interchangeable-anvil caliper when you need fast access checks and the tolerance comfortably exceeds the instrument’s complete measurement uncertainty. A 0.01 mm or 0.0005 in display resolution is not accuracy; obtain accuracy, repeatability, contact-form limits, jaw alignment limits, and range-dependent error from the manufacturer.
Treat digital calipers for interchangeable anvils maintenance as feature-specific tools, not universal micrometers. For digital calipers for plant maintenance, confirm the same anvil, contact point, orientation, and method before trending wear.
| Instrument | Advantage | Move to it when |
|---|---|---|
| Micrometer | Higher contact control and repeatability | The tolerance is tight or the surface is accessible |
| Bore gauge | Measures internal size and taper against a setting standard | A bore’s diameter, wear, or geometry controls acceptance |
| Height gauge | Controls height from a datum on a surface plate | Shoulder distance or layout accuracy matters |
| Comparator | Shows deviation against a reference quickly | You need repeatable comparative inspection rather than a direct field reading |
| NDT method | Finds defects beyond surface dimensions | You need ultrasonic thickness, eddy-current, magnetic-particle, or dye-penetrant inspection |
A caliper helps with clearance checks, groove dimensions, shoulder distances, wear trending, and rapid repair verification. It cannot detect hidden cracks, lack of bond, or internal wall loss.
Before purchase, check:
- Compatible anvil parts list, thread, seat, projection, and retention design
- Stated measuring conditions and range-dependent limits
- Calibration and intermediate-check process using a gauge block or setting standard
- Cleaning requirements, battery protection, and seal limitations
- Data-output format and traceability
Yamayo Instruments can help Ahmedabad maintenance teams compare compatible measuring and NDT equipment against the tolerance, access, contamination, and inspection question.
Related product
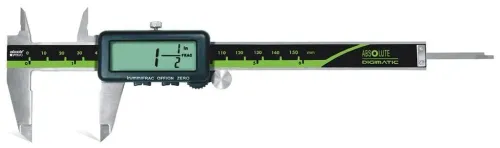
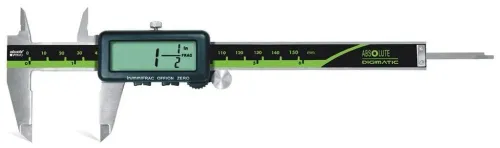
 | Calipers Digimatic Caliper with Interchangeable Anvils Digimatic Caliper with Interchangeable Anvils The Digimatic Caliper with Interchangeable Anvils is a versatile precision digital measuring instrument... View product → |
Frequently asked questions
How do you match an anvil shape to a maintenance feature?
Identify the feature and datum first, then choose an anvil that contacts the intended surface rather than a chamfer, thread crest, burr, or nearby obstruction.
How do you install and verify an interchangeable anvil?
Clean the mounting surfaces, seat the anvil fully, secure it without rocking, close the caliper to check zero, and verify the setup against a known reference or repeat measurement.
How should you measure hot, coated, oily, or difficult plant equipment?
Control the part temperature when possible, remove loose contamination, document coatings and surface condition, use consistent contact force and datum placement, and repeat the measurement.
When is an interchangeable-anvil caliper defensible for plant maintenance?
Use one when its anvil reaches the feature reliably, the measurement uncertainty fits the acceptance limit, and the setup can be reproduced and documented.