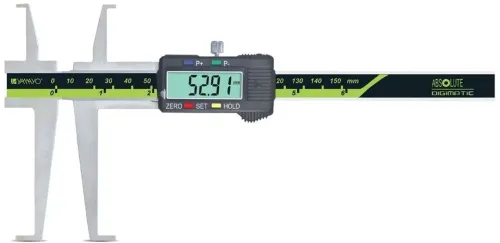

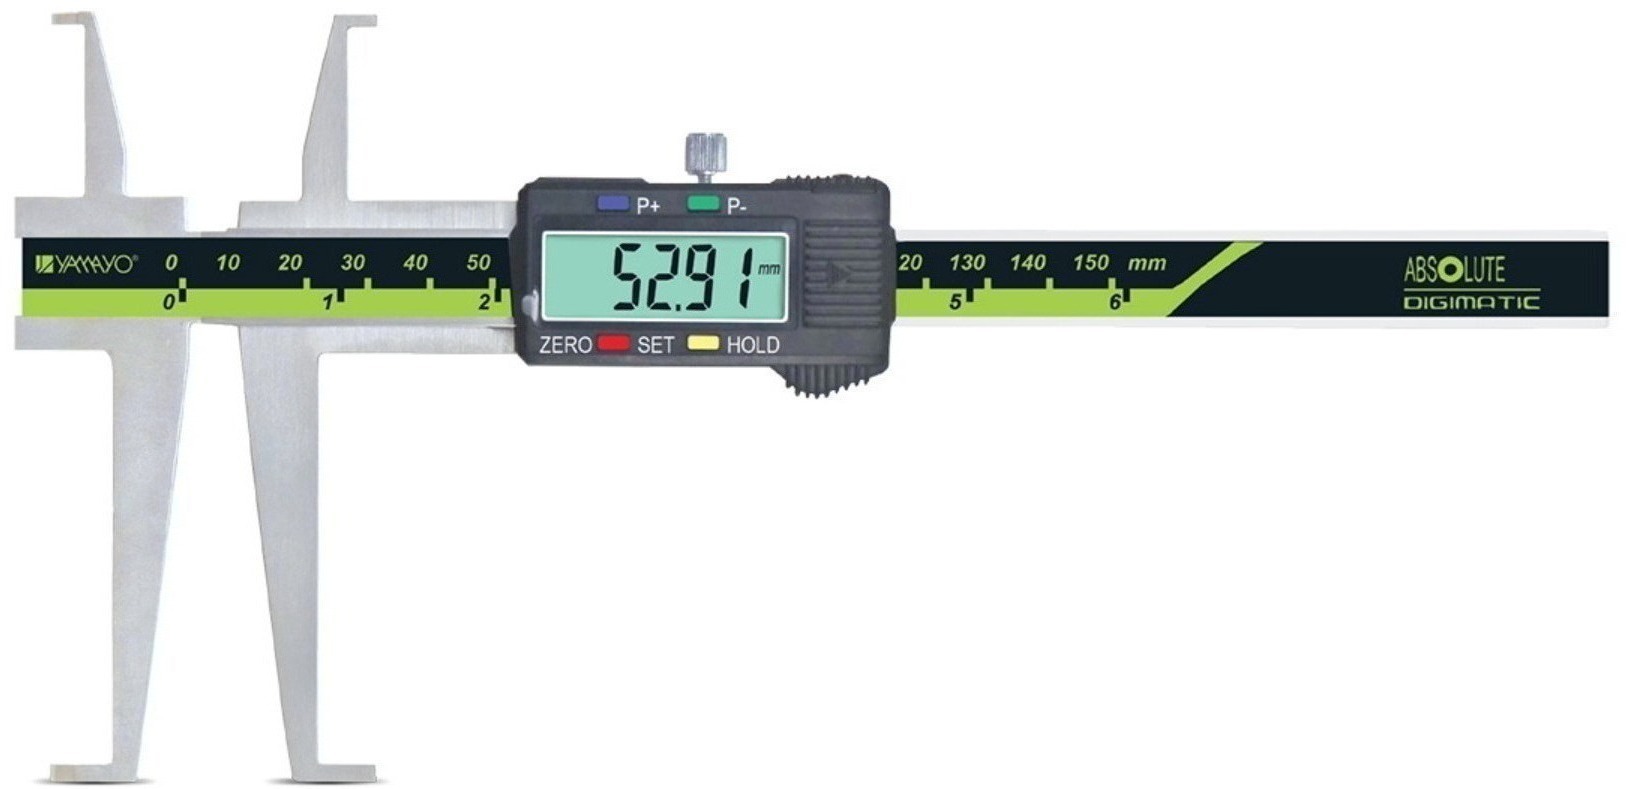
Grooves can create measurement challenges because the critical feature may sit below or away from an easily accessible surface. INSIDE GROOVE CALIPERS are relevant when inspection must focus specifically on internal groove dimensions.
Why Contact Position Matters
A general internal measurement may not provide the required information if the measuring contacts cannot reach the intended groove surfaces.
For this reason, selection should begin with the component drawing or inspection requirement. Identify the groove location, approximate dimensions and surfaces that need to be contacted.
When Specialized Measurement Adds Value
A dedicated instrument becomes particularly useful when the same groove feature is inspected repeatedly. Instead of adapting a general-purpose tool, operators can use an arrangement designed around the measurement task.
However, not every groove automatically requires specialized equipment. Inspection frequency, dimensional importance and component geometry should guide the decision.
Maintain the Measurement Environment
Machining operations can leave oil, chips and residue on components. Cleaning the relevant surfaces before inspection helps establish proper contact.
The measuring instrument should also be stored carefully to protect its contact surfaces from impact and unnecessary wear.
The right tool is ultimately the one that provides a practical and repeatable way to evaluate the required feature.
For engineering inspection requirements in Mumbai, Yamayo Instruments can help assess groove geometry and identify suitable measurement approaches.