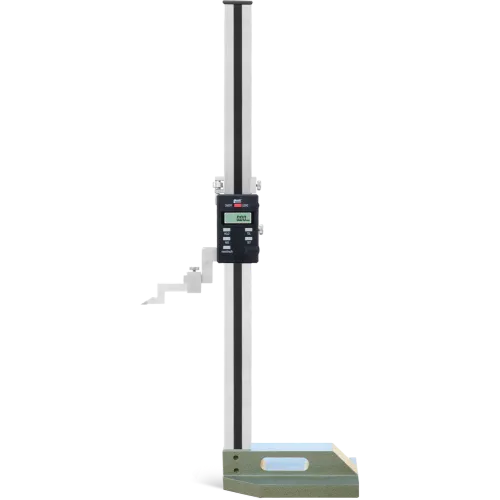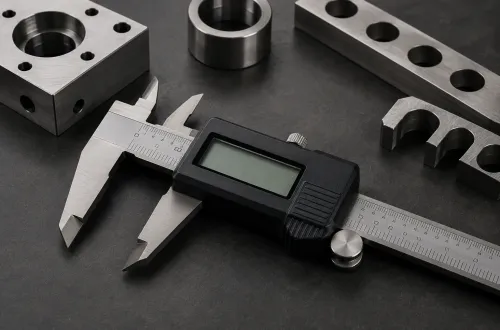

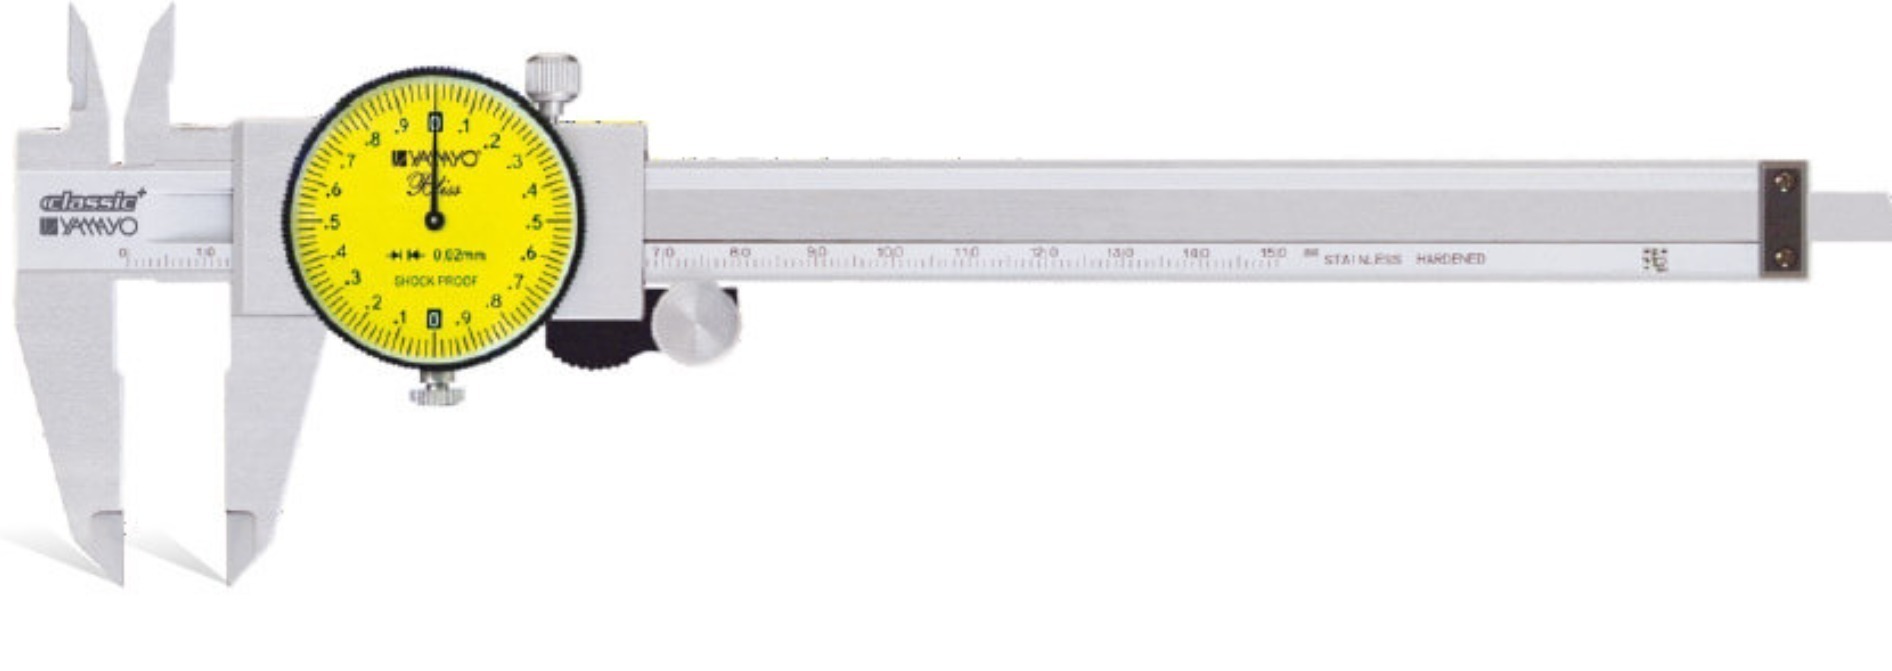
When operators need immediate visual feedback during repetitive inspection, DIAL CALIPERS can provide a straightforward mechanical indication of dimensional variation.
Why Visual Reading Can Be Useful
In production inspection, the question is not always simply whether a component has a particular dimension. Operators may also need to identify whether measurements are changing between successive components.
A dial mechanism makes movement visible through a pointer and graduated scale. This can be useful for routine comparative inspection when operators are familiar with mechanical measurement.
Technique Still Matters
A dial instrument does not eliminate measurement errors caused by poor alignment, uneven contact pressure or contamination. Measuring surfaces should be clean, and operators should use a consistent positioning method.
The instrument should also match the component. Range, jaw design, graduation and accessibility should be considered before purchase.
A Practical Procurement View
For a workshop handling repeated dimensional checks, a familiar mechanical instrument can remain valuable even when digital alternatives are available. The appropriate choice depends on the inspection task, operator preference and required measurement method.
For engineering and production requirements in Mumbai, Yamayo Instruments can help compare measurement options based on component dimensions and inspection practices.