Ahmedabad
08048030953
+919820088868
Inspection Tools by Yamayo

Gauge Block Set

In stock•cod not available
Phone Number

08048030953

Please keep 0 before dialling the number.

Email Address vhk_08@yahoo.com

Mon-Thu: 10 AM - 2 PM • Fri: 3 PM - 7AM

Other Website Visit our other website
Address Ahmedabad , Ahmedabad , Gujarat

Ahmedabad, India, 380000

Description

Gauge Block Set The Gauge Block Set is a precision dimensional calibration standard used for inspection, calibration, machine setup, and quality control applications. Manufactured from high-quality steel, these gauge blocks offer excellent wringability, high dimensional stability, and superior accuracy for precision measurement tasks. Available in Grade 0 and Grade 2 configurations, Gauge Block Sets are widely used in metrology laboratories, calibration facilities, tool rooms, manufacturing plants, inspection departments, and quality assurance applications. Features • Made from High Quality Steel • Excellent Wringability • High Dimensional Accuracy • Precision Calibration Standard • Available in Grade 0 and Grade 2 • Suitable for Inspection and Calibration Applications • Long-Term Stability and Reliability • Ideal for Quality Control Laboratories Applications • Dimensional Calibration • Precision Inspection • Quality Control • Metrology Laboratories • Machine Tool Calibration • Gauge Calibration • Manufacturing Inspection • Engineering Measurement • Tool Room Applications • Research and Testing Laboratories Technical Specifications Model: 621-1120 Grade: 0 Blocks per Set: 112 Pieces Model: 621-1122 Grade: 2 Blocks per Set: 112 Pieces Block Composition: • 1.0005 mm (1 pc) • 1.001 – 1.009 mm in 0.001 mm steps (9 pcs) • 1.01 – 1.49 mm in 0.01 mm steps (49 pcs) • 0.5 – 24.5 mm in 0.5 mm steps (49 pcs) • 25 – 100 mm in 25 mm steps (4 pcs) --- Model: 621-870 Grade: 0 Blocks per Set: 87 Pieces Model: 621-872 Grade: 2 Blocks per Set: 87 Pieces Block Composition: • 1.001 – 1.009 mm in 0.001 mm steps (9 pcs) • 1.01 – 1.49 mm in 0.01 mm steps (49 pcs) • 0.5 – 9.5 mm in 0.5 mm steps (19 pcs) • 10 – 100 mm in 10 mm steps (10 pcs) --- Model: 621-830 Grade: 0 Blocks per Set: 83 Pieces Model: 621-832 Grade: 2 Blocks per Set: 83 Pieces Block Composition: • 0.5 mm (1 pc) • 1.0 mm (1 pc) • 1.005 mm (1 pc) • 1.01 – 1.49 mm in 0.01 mm steps (49 pcs) • 1.5 – 1.9 mm in 0.1 mm steps (5 pcs) • 2.0 – 9.5 mm in 0.5 mm steps (16 pcs) • 10 – 100 mm in 10 mm steps (10 pcs) --- Model: 621-322 Grade: 2 Blocks per Set: 32 Pieces Block Composition: • 1.005 mm (1 pc) • 50 mm (1 pc) • 1.01 – 1.10 mm in 0.01 mm steps (10 pcs) • 1.10 – 2.00 mm in 0.1 mm steps (10 pcs) • 1 – 10 mm in 1 mm steps (10 pcs) • 10 – 30 mm in 10 mm steps (3 pcs) Product Video: Paste YouTube Video Link Here For more information about the Gauge Block Set, please contact us at 08045134493 or email [vhk_08@yahoo.com](mailto:vhk_08@yahoo.com). Our team will be happy to assist you with product specifications, pricing, and application support.

Keywords

Other Products

view all
product image
Calipers

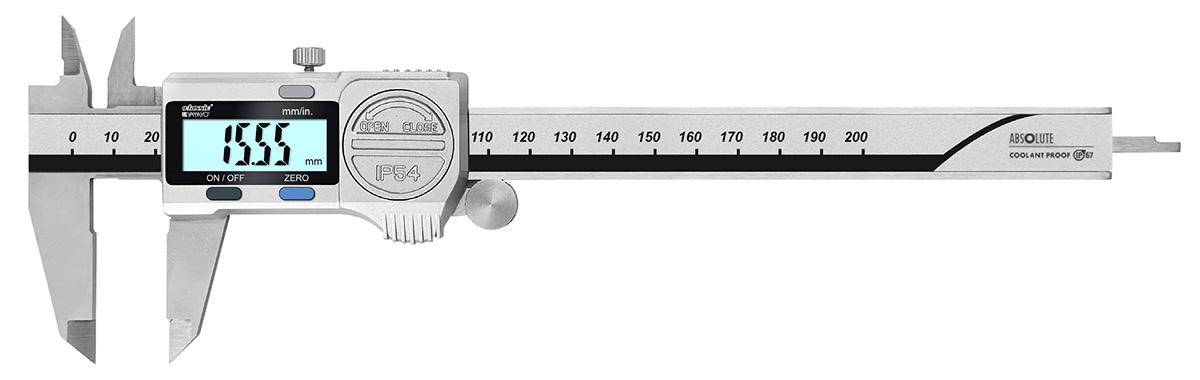
IP54 Digimatic Calipers The IP54 Digimatic Caliper is a precision digital measuring instrument designed for accurate external, internal, depth, and step measurements in industrial environments where protection against dust and water splashes is essential. Featuring an IP54 protection rating, the caliper offers reliable performance in workshops, production facilities, machine shops, and quality control departments. Manufactured from high-quality stainless steel, the caliper combines durability, corrosion resistance, and measurement accuracy. The smooth slide roller allows easy and controlled operation, while the digital display provides clear, fast, and error-free readings. Its compact and ergonomic design makes it suitable for routine inspection and precision measurement tasks. Widely used in manufacturing, machining, automotive industries, fabrication workshops, engineering applications, tool rooms, and metrology laboratories. Features • IP54 Protection Against Dust and Water Spray • Measures OD, ID, Depth, and Step Dimensions • Precision Digital Measuring System • Smooth Slide Roller for Controlled Operation • Easy-to-Read Digital LCD Display • Stainless Steel Construction • High Accuracy and Repeatability • Durable Industrial Design • Compact and User-Friendly Operation • Suitable for Industrial Inspection Applications Functions • On / Off • Origin (Zero Setting) • Inch / Millimeter Conversion Technical Specifications ### Model: 132-150 • Measuring Range: 150 mm / 6“ • Resolution: 0.01 mm / 0.0005“ • Accuracy: ±0.03 mm • Dimension (a): 40 mm • Dimension (b): 21 mm • Dimension (c): 16.5 mm • Dimension (d): 16 mm • Overall Length (L): 235 mm --- ### Model: 132-200 • Measuring Range: 200 mm / 8“ • Resolution: 0.01 mm / 0.0005“ • Accuracy: ±0.03 mm • Dimension (a): 50 mm • Dimension (b): 25 mm • Dimension (c): 20.5 mm • Dimension (d): 16 mm • Overall Length (L): 290 mm --- ### Model: 132-300 • Measuring Range: 300 mm / 12“ • Resolution: 0.01 mm / 0.0005“ • Accuracy: ±0.04 mm • Dimension (a): 62 mm • Dimension (b): 26 mm • Dimension (c): 21.5 mm • Dimension (d): 17 mm • Overall Length (L): 400 mm Material: • Stainless Steel Protection Rating: • IP54 Dust and Water Spray Resistant Power Supply: • One 3V Lithium Battery (CR2032) Display: • Digital LCD Display Applications • External Diameter Measurement • Internal Diameter Measurement • Depth Measurement • Step Measurement • Manufacturing Quality Control • Machine Shop Inspection • Automotive Component Measurement • Engineering Workshop Applications • Tool Room Inspection • Industrial Metrology Applications Product Video: Paste YouTube Video Link Here For more information about the IP54 Digimatic Calipers, please contact us at 08045134493 or email [vhk_08@yahoo.com](mailto:vhk_08@yahoo.com). Our team will be happy to assist you with product specifications, pricing, and application support.

product image
Calipers

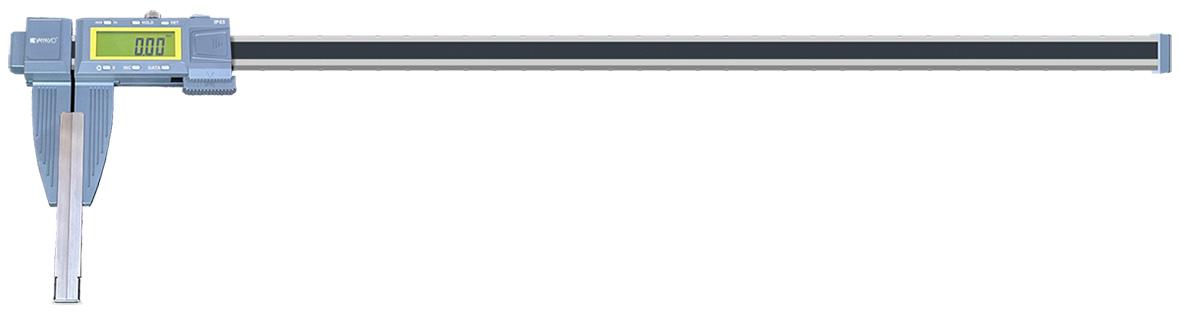
Digimatic Carbon Fiber Caliper The Digimatic Carbon Fiber Caliper is a lightweight, large-capacity digital measuring instrument designed for precise measurement of oversized components, fabricated structures, composite materials, pipes, machinery parts, and industrial assemblies. Constructed with a carbon fiber main frame, it offers exceptional rigidity with significantly reduced weight, making it easier to handle during large-scale measurement tasks. Featuring IP65 dust and water resistance, built-in Bluetooth wireless transmission, and SPC data output, this advanced caliper is ideal for modern manufacturing, quality control, and Industry 4.0 applications. The digital display provides quick and accurate readings, while the preset and hold functions enhance measurement efficiency and repeatability. The carbon fiber construction minimizes thermal expansion effects and improves portability, making it suitable for aerospace, automotive, shipbuilding, heavy engineering, fabrication, railway, and large-scale industrial inspection applications. Features • Lightweight Carbon Fiber Main Frame • Large Capacity Measurement Range • IP65 Dust and Water Resistant Protection • Built-In Bluetooth Wireless Transmission • SPC Data Output • High Accuracy Digital Measurement • Easy-to-Read Digital Display • Lightweight Yet Rigid Construction • Suitable for Large Workpiece Inspection • Ideal for Industry 4.0 and Quality Control Applications Functions • On / Off • Zero Setting • Inch / Millimeter Conversion • Hold Function • Preset (SET) Function • SPC Data Output • Bluetooth Wireless Data Transfer Technical Specifications ### 600 mm Models **Model: 137-600-1** • Measuring Range: 600 mm / 24“ • Resolution: 0.01 mm / 0.0005“ • Accuracy: ±0.05 mm • Jaw Depth (a): 138 mm • Thickness (b): 20 mm • Overall Length (c): 826 mm --- **Model: 137-600-2** • Accuracy: ±0.07 mm • Jaw Depth: 200 mm --- **Model: 137-600-3** • Accuracy: ±0.10 mm • Jaw Depth: 300 mm ### 1000 mm Models **Model: 137-1000-1** • Measuring Range: 1000 mm / 40“ • Resolution: 0.01 mm / 0.0005“ • Accuracy: ±0.06 mm • Jaw Depth: 138 mm • Overall Length: 1226 mm --- **Model: 137-1000-2** • Accuracy: ±0.10 mm • Jaw Depth: 200 mm --- **Model: 137-1000-3** • Accuracy: ±0.13 mm • Jaw Depth: 300 mm --- **Model: 137-1000-4** • Accuracy: ±0.20 mm • Jaw Depth: 500 mm ### 1500 mm Models **Model: 137-1500-1** • Measuring Range: 1500 mm / 60“ • Accuracy: ±0.13 mm • Jaw Depth: 150 mm --- **Model: 137-1500-2** • Accuracy: ±0.17 mm • Jaw Depth: 300 mm --- **Model: 137-1500-3** • Accuracy: ±0.30 mm • Jaw Depth: 500 mm ### 2000 mm Models **Model: 137-2000-1** • Measuring Range: 2000 mm / 80“ • Accuracy: ±0.17 mm • Jaw Depth: 200 mm --- **Model: 137-2000-2** • Accuracy: ±0.20 mm • Jaw Depth: 300 mm --- **Model: 137-2000-3** • Accuracy: ±0.35 mm • Jaw Depth: 500 mm ### 3000 mm Models **Model: 137-3000-1** • Measuring Range: 3000 mm / 120“ • Accuracy: ±0.22 mm • Jaw Depth: 200 mm --- **Model: 137-3000-2** • Accuracy: ±0.25 mm • Jaw Depth: 300 mm --- **Model: 137-3000-3** • Accuracy: ±0.40 mm • Jaw Depth: 500 mm Material: • Carbon Fiber Main Frame Protection Rating: • IP65 Dust and Water Resistant Connectivity: • Bluetooth Wireless Transmission • SPC Data Output Power Supply: • One CR2032 Battery Applications • Large Component Measurement • Aerospace Component Inspection • Automotive Body Measurement • Composite Material Inspection • Fabrication Industry Measurement • Heavy Engineering Applications • Railway Component Inspection • Shipbuilding Industry Measurement • Manufacturing Quality Control • Industrial Metrology Applications Product Video: Paste YouTube Video Link Here For more information about the Digimatic Carbon Fiber Caliper, please contact us at 08045134493 or email [vhk_08@yahoo.com](mailto:vhk_08@yahoo.com). Our team will be happy to assist you with product specifications, pricing, and application support.

product image
Calipers

Digimatic Smart Caliper The Digimatic Smart Caliper is an advanced digital measuring instrument engineered for modern industrial measurement and quality control applications. Featuring a full-color backlit LCD display, Bluetooth wireless data transfer, IP67 protection, and intelligent measurement functions, it combines precision, durability, and smart connectivity in a single device. The innovative display system allows users to select between digital-only mode, dial-only mode, or a combined digital and dial display for maximum flexibility and ease of reading. The full-color LCD screen offers three levels of brightness adjustment and six configurable auto power-off settings to optimize battery performance and user convenience. Manufactured with a durable metal housing and a finely lapped hardened stainless steel measuring beam, the Smart Caliper ensures smooth slider movement, exceptional durability, and highly accurate measurement results. Built-in tolerance setting with GO/NG indication makes it ideal for production inspection and quality assurance environments. Features • Full Color Backlit LCD Display • Three Brightness Adjustment Levels • Six Auto Power-Off Time Settings • Digital Display, Dial Display, or Combined Display Mode • Durable Metal Housing Construction • Finely Lapped Hardened Stainless Steel Beam • Smooth Slider Movement • IP67 Dust Tight and Water Resistant Protection • Tolerance Setting Function • GO / NO-GO Inspection Indication • Wireless Bluetooth Data Transfer • Built-In Rechargeable Lithium Battery • Magnetic Charging Port • High Accuracy Digital Measurement Technical Specifications ### Model: 138-150 • Measuring Range: 150 mm / 6“ • Resolution: 0.01 mm / 0.0005“ / 1/128“ • Accuracy: ±0.03 mm • Dimension (A): 40 mm • Dimension (B): 20 mm • Dimension (C): 15.5 mm • Overall Length (L): 185 mm Display System: • Full Backlit Color LCD • Digital Display Mode • Dial Display Mode • Combined Digital + Dial Mode Protection Rating: • IP67 Dust Tight / Water Resistant Connectivity: • Bluetooth Wireless Data Transfer Power Supply: • Built-In Rechargeable Lithium Battery Charging: • Magnetic Charging Port Construction: • Metal Housing • Hardened Stainless Steel Measuring Beam Applications • External Diameter Measurement • Internal Diameter Measurement • Depth Measurement • Step Measurement • Production Line Inspection • Manufacturing Quality Control • Automotive Component Inspection • Aerospace Engineering Applications • Precision Engineering Measurement • Smart Factory and Industry 4.0 Applications • Industrial Metrology Applications Product Video: Paste YouTube Video Link Here For more information about the Digimatic Smart Caliper, please contact us at 08045134493 or email [vhk_08@yahoo.com](mailto:vhk_08@yahoo.com). Our team will be happy to assist you with product specifications, pricing, and application support.